
426 Electra St, Longview, TX 75602
Local realty services provided by:CENTURY 21 North East
426 Electra St,Longview, TX 75602
$120,000
- 3 Beds
- 2 Baths
- 1,498 sq. ft.
- Single family
- Active
Listed by: veronica mendoza
Office: exp realty
MLS#:2027399
Source:LERA
Price summary
- Price:$120,000
- Price per sq. ft.:$80.11
About this home
Welcome to 426 Electra St! This 3-bedroom, 2-bath home offers 1,408 square feet of living space with a unique and functional layout. The main level features two secondary bedrooms, while the entire upstairs is dedicated to a spacious primary suite with a generously sized bedroom, room for a sitting area or home office, and a large private bathroom with double vanities. Inside, you'll find attractive flooring, neutral finishes, and comfortable living spaces throughout. Conveniently located in Longview with access to local shopping, dining, and everyday amenities. Whether you're looking for your next home or an investment opportunity, this property offers plenty of possibilities. Schedule your showing today!
Contact an agent
Home facts
- Year built:1938
- Subdivision & Development:N/A
- Listing ID #:2027399
- Added:1 day(s) ago
- Updated:October 31, 2026 at 12:44 PM
Rooms and interior
- Bedrooms:3
- Total bathrooms:2
- Full bathrooms:2
- Flooring:Ceramic Tile
- Dining Description:Living Room/Dining Room Combo
- Bathrooms Description:Double Vanity, Tub/Shower Combo
- Kitchen Description:Eat-In Kitchen, Microwave Oven, Refrigerator, Smooth Cooktop, Stove/Range
- Bedroom Description:Master Bedroom Upstairs
- Living area:1,498 sq. ft.
Heating and cooling
- Cooling:3+ Window/Wall
- Heating:3+ Units, Electric
Structure and exterior
- Roof:Composition
- Year built:1938
- Building area:1,498 sq. ft.
- Lot area:0.38 Acres
- Lot Features:1/4 - 1/2 Acre, Level
- Architectural Style:Historic/Older, Two Story
- Construction Materials:Siding
- Exterior Features:Mature Trees
- Foundation Description:Slab
- Levels:2 Story
Schools
- High school:Call District
- Middle school:Call District
- Elementary school:Call District
Utilities
- Water:City
- Sewer:City, Sewer System
Finances and disclosures
- Price:$120,000
- Price per sq. ft.:$80.11
- Tax amount:$2,116 (2026)
Features and amenities
- Laundry features:Dryer Connection, Laundry Main Level, Washer Connection
- Amenities:Ceiling Fans, Electric Water Heater, High Speed Internet, Skylights, Telephone, Utility Room Inside
 IDX information is provided exclusively for consumers’ personal, non-commercial use, that it may not be used for any purpose other than to identify prospective properties consumers may be interested in purchasing, and that the data is deemed reliable but is not guaranteed accurate by LERA MLS (Local Expertise Regional Access). The MLS may, at its discretion, require use of other disclaimers as necessary to protect participants and/or the MLS from liability. SABOR Member Broker: Lisa Shaw
New listings near 426 Electra St
- New
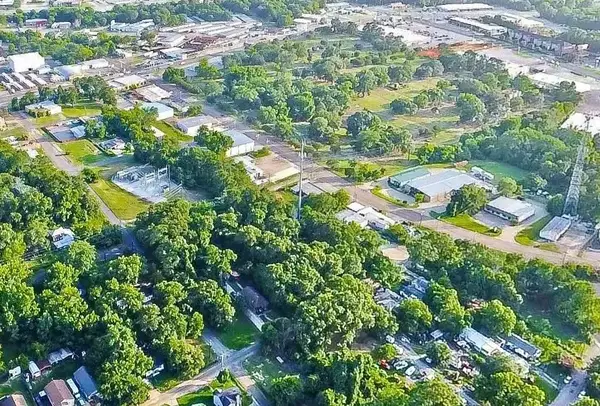 $249,999Active2.75 Acres
0 Brown Street, Longview, TX 75601
MLS# 21424497Listed by: KAREN DAVIS PROPERTIES - New
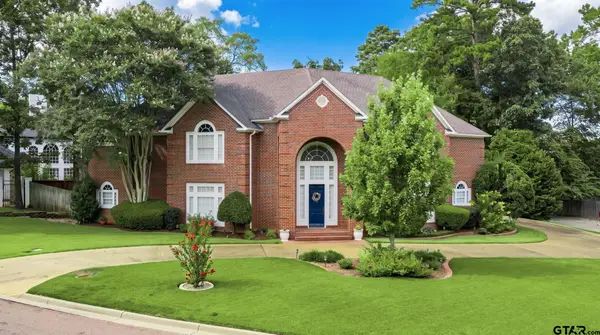 $740,000Active4 beds 4 baths5,054 sq. ft.
3 Daisy Ct, Longview, TX 75604
MLS# 26014665Listed by: RAMSEY REALTY GROUP - LONGVIEW - New
 $179,999Active2 beds 1 baths969 sq. ft.
803 Walnut St, Longview, TX 75601
MLS# 20267554Listed by: EMBER REALTY - New
 $339,900Active3 beds 2 baths2,737 sq. ft.
5 Friendswood, Longview, TX 75605
MLS# 20267555Listed by: SUMMERS COOK & COMPANY - New
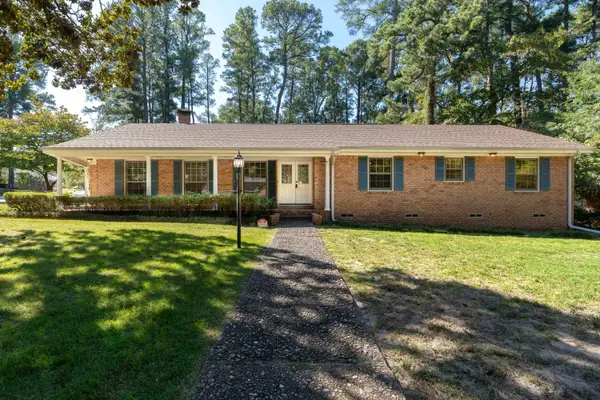 $375,000Active4 beds 4 baths2,650 sq. ft.
610 Pine, Longview, TX 75601
MLS# 20267539Listed by: RELIABLE REAL ESTATE - New
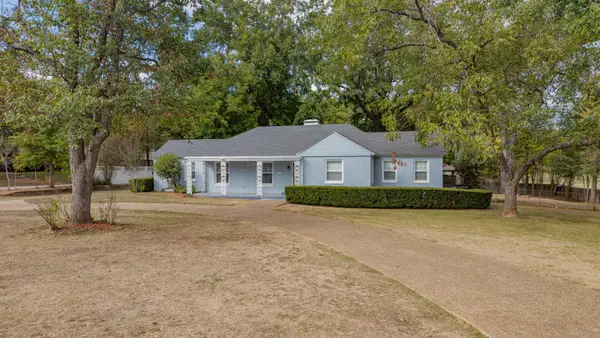 $432,500Active3 beds 3 baths2,709 sq. ft.
2401 E Cotton St, Longview, TX 75602
MLS# 20267544Listed by: TEXAS LANE REALTY - New
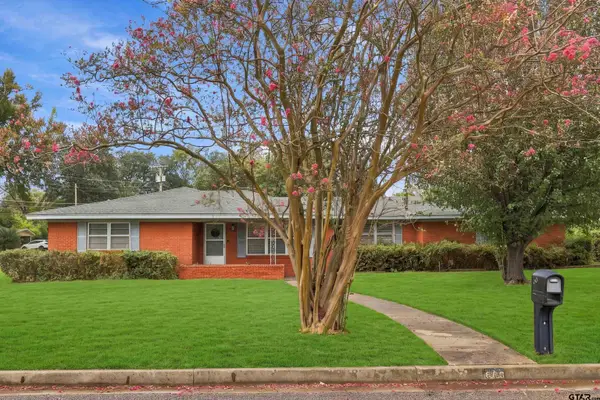 $314,900Active3 beds 2 baths2,438 sq. ft.
600 Woodcrest Ln, Longview, TX 75601
MLS# 26014610Listed by: INSPIRE REAL ESTATE GROUP - New
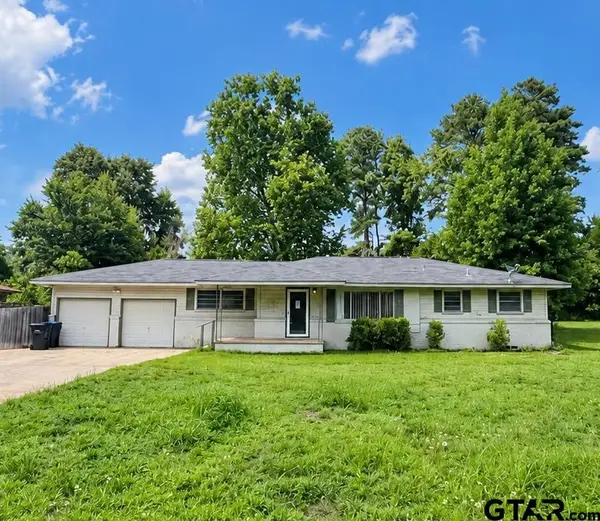 $169,900Active3 beds 2 baths1,662 sq. ft.
117 E Hoyt Dr, Longview, TX 75601
MLS# 26014611Listed by: RE/MAX PROFESSIONALS - New
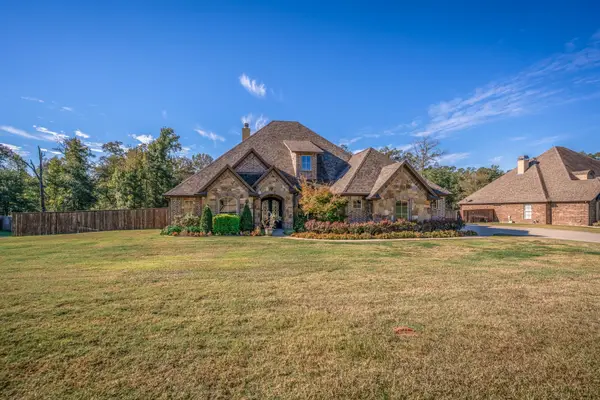 $699,000Active4 beds 4 baths3,228 sq. ft.
115 Brisbane Dr, Longview, TX 75605
MLS# 20267531Listed by: CREEKVIEW REALTY


Protect your home and budget from life's surprises with an Assurant Home Warranty, backed by a partner that supports you through every step of homeownership. Explore Plans.
©2026 Century 21 Real Estate LLC. All rights reserved. CENTURY 21®, the CENTURY 21 Logo and C21® are service marks owned by Century 21 Real Estate LLC. Century 21 Real Estate LLC fully supports the principles of the Fair Housing Act and the Equal Opportunity Act. Each office is independently owned and operated. Listing information is deemed reliable but not guaranteed accurate.