
2401 E Cotton St, Longview, TX 75602
Local realty services provided by:CENTURY 21 A Select Group
2401 E Cotton St,Longview, TX 75602
$432,500
- 3 Beds
- 3 Baths
- 2,709 sq. ft.
- Single family
- Active
Listed by: jennifer phillips
Office: texas lane realty
MLS#:20267544
Source:TX_LAAR
Price summary
- Price:$432,500
- Price per sq. ft.:$159.65
About this home
Nestled on a beautiful corner lot overlooking the 9th green of the renowned Pinecrest Country Club, this remarkable historic home has undergone an extensive, top-to-bottom transformation, blending timeless character with the comfort and functionality of modern living. Situated on approximately one acre with mature landscaping, a circular drive, and a fenced backyard, this property offers a rare opportunity to enjoy golf course living in a truly special setting. Step inside and discover a home that has been extensively reimagined, with major improvements reaching far beyond cosmetic updates. New 3/4-inch oak hardwood flooring extends throughout the home, installed over all-new plywood underlayment, creating a fresh, cohesive foundation for the home's renewed interior. Behind the scenes, significant investments have been made in the home's essential systems, including new PEX water supply lines, wastewater removal piping, new gas lines throughout, a new 200-amp electrical service with GFCI breakers, and a new HVAC unit with replacement supply ducting beneath the home and return ducting in the attic. These extensive improvements represent a substantial renovation designed to bring new life and modern functionality to this historic property. The kitchen has been completely refreshed with new cabinetry, countertops, a new sink, and faucet, giving this central gathering space a renewed look and feel. All three bathrooms have also been renovated with new flooring, vanities, tile surrounds, and fixtures. The primary suite offers a relaxing retreat featuring a standalone soaking tub, spacious walk-in shower, and updated finishes. A second ensuite bedroom, complete with its own private bathroom, provides added flexibility for guests or multigenerational living. The spacious floor plan offers three bedrooms, three full bathrooms, two inviting living areas, a sunroom filled with natural light, and a formal dining room ready for gatherings with family and friends. The kitchen includes a convenient laundry area designed for a stackable washer and dryer, while the home's multiple living spaces offer room to spread out, entertain, or simply enjoy everyday life. Outside, the property's established landscaping, circular drive, and golf course views create an inviting first impression. A covered breezeway connects the home to a detached two-car garage, complete with dedicated golf cart storage and its own overhead door. An additional unfinished room at the rear of the garage offers exciting potential for a workshop, hobby space, home office, guest quarters, or future apartment. Adding even more appeal, Pinecrest Country Club sits just across the street, with optional membership providing access to an 18-hole golf course, pickleball courts, swimming pool, clubhouse, restaurant, and an active social atmosphere. This is far more than a historic home with a few updates. With extensive improvements to the flooring, plumbing, gas lines, electrical service, HVAC system, kitchen, and all three bathrooms, this property has been substantially renovated from the inside out while retaining the charm and character that make it unique. Combine that transformation with approximately one acre, golf course views, a detached garage, and nearby country club amenities, and you have a truly distinctive property offering a fresh start in an exceptional setting. Schedule your private showing and experience the transformation for yourself....
Contact an agent
Home facts
- Year built:1934
- Listing ID #:20267544
- Added:1 day(s) ago
- Updated:October 30, 2026 at 02:24 AM
Rooms and interior
- Bedrooms:3
- Total bathrooms:3
- Full bathrooms:3
- Rooms Total:12
- Dining Description:Den/dining Combo, Separate Formal Dining
- Bathrooms Description:Shower And Tub, Shower Only, Shower/tub, Tile
- Kitchen Description:Dishwasher, Electric Range/Oven, Free Standing, Ice Maker Connection, Oven-electric, Pantry, Refrigerator
- Bedroom Description:Walk-in Closet
- Basement Description:Pier And Beam
- Living area:2,709 sq. ft.
Heating and cooling
- Cooling:Central Electric
- Heating:Central Gas
Structure and exterior
- Roof:Composition
- Year built:1934
- Building area:2,709 sq. ft.
- Lot area:0.92 Acres
- Lot Features:Corner, Golf Course, Landscaped
- Architectural Style:Cottage, Early American
- Construction Materials:Aluminum/Vinyl Siding, Wood/Frame
- Exterior Features:Native Grass, Partial Timber Coverage, Patio Covered, Porch
- Foundation Description:Pier And Beam
- Levels:1 Story
Utilities
- Water:Public Water
- Sewer:Public Sewer
Finances and disclosures
- Price:$432,500
- Price per sq. ft.:$159.65
- Tax amount:$5,949
Features and amenities
- Laundry features:Dryer/electric, Washer Connection
- Amenities:Gas Water Heater, Storage Building, Workshop
Parking
- Parking description:Circle Drive, Detached, Door with Opener, Garage, Golf Cart, Golf Cart Storage, Rear/side Entry, Side Entry
- Garage spaces:2
New listings near 2401 E Cotton St
- New
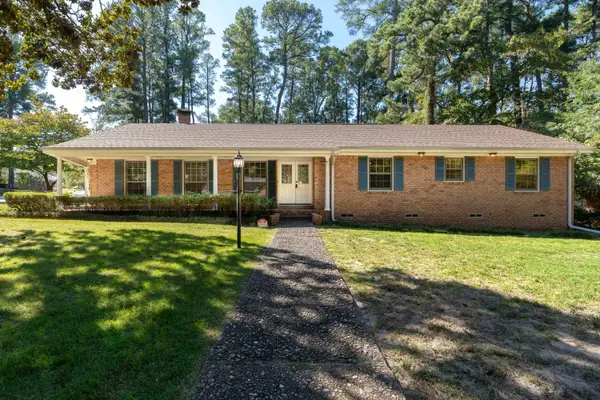 $375,000Active4 beds 4 baths2,650 sq. ft.
610 Pine, Longview, TX 75601
MLS# 20267539Listed by: RELIABLE REAL ESTATE - New
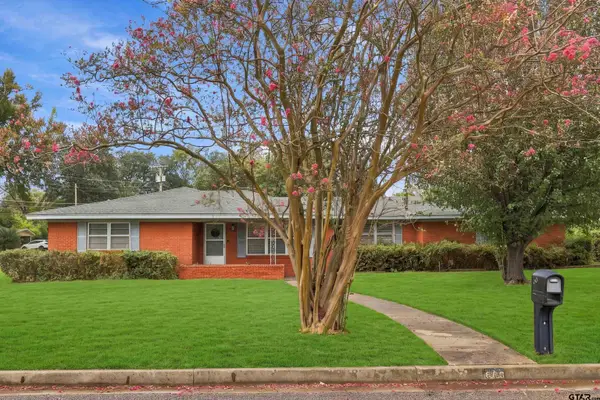 $314,900Active3 beds 2 baths2,438 sq. ft.
600 Woodcrest Ln, Longview, TX 75601
MLS# 26014610Listed by: INSPIRE REAL ESTATE GROUP - New
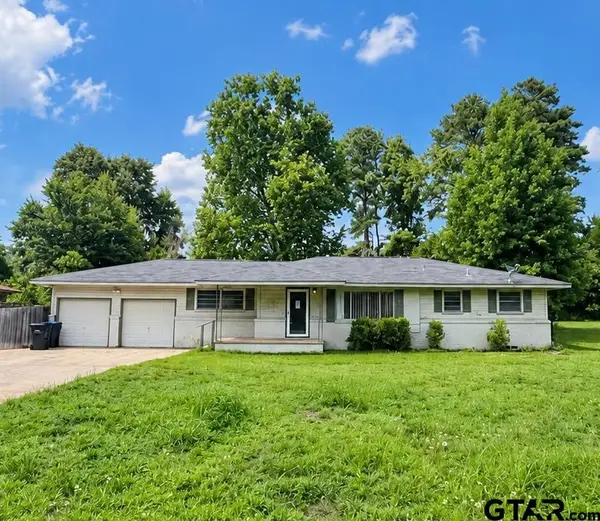 $169,900Active3 beds 2 baths1,662 sq. ft.
117 E Hoyt Dr, Longview, TX 75601
MLS# 26014611Listed by: RE/MAX PROFESSIONALS - New
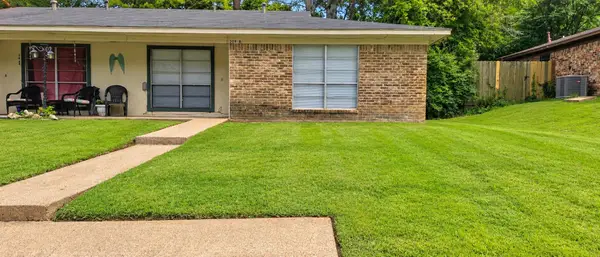 $159,900Active-- beds -- baths
308 Tammy Lynn Dr, Longview, TX 75601
MLS# 20267538Listed by: RE/MAX PROFESSIONALS - New
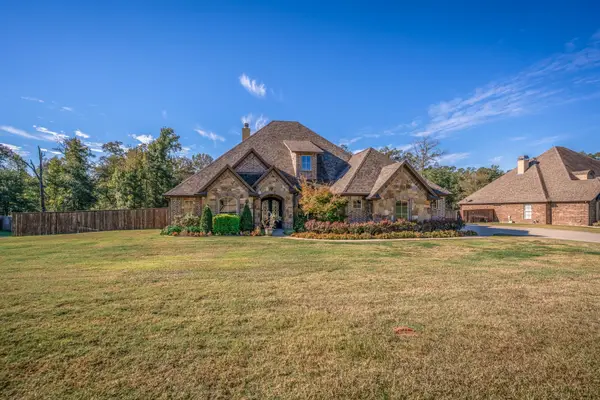 $699,000Active4 beds 4 baths3,228 sq. ft.
115 Brisbane Dr, Longview, TX 75605
MLS# 20267531Listed by: CREEKVIEW REALTY - New
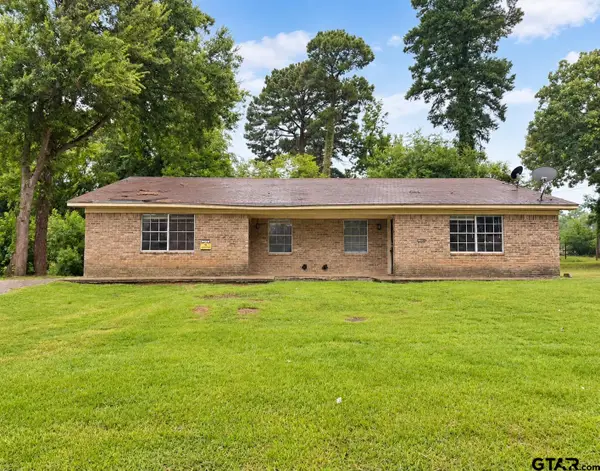 $159,900Active-- beds -- baths
314 Tammy Lynn Dr, Longview, TX 75601
MLS# 26014588Listed by: RE/MAX PROFESSIONALS - New
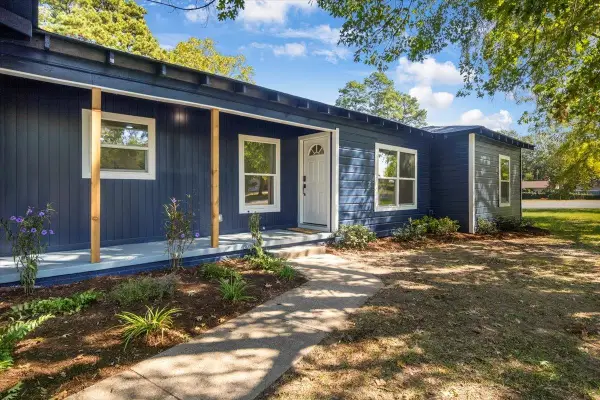 $214,900Active4 beds 2 baths1,452 sq. ft.
209 Doyle, Longview, TX 75601
MLS# 20267527Listed by: EXP REALTY LLC - New
 $680,000Active4 beds 3 baths3,086 sq. ft.
3005 Fairway Oaks Ln, Longview, TX 75605
MLS# 20267523Listed by: 1 PERCENT LISTS LONESTAR REALTY - New
 $398,000Active6 beds 4 baths3,435 sq. ft.
1303 Le Duke Blvd, Longview, TX 75601
MLS# 20267513Listed by: TEXAS LANE REALTY


Protect your home and budget from life's surprises with an Assurant Home Warranty, backed by a partner that supports you through every step of homeownership. Explore Plans.
©2026 Century 21 Real Estate LLC. All rights reserved. CENTURY 21®, the CENTURY 21 Logo and C21® are service marks owned by Century 21 Real Estate LLC. Century 21 Real Estate LLC fully supports the principles of the Fair Housing Act and the Equal Opportunity Act. Each office is independently owned and operated. Listing information is deemed reliable but not guaranteed accurate.