
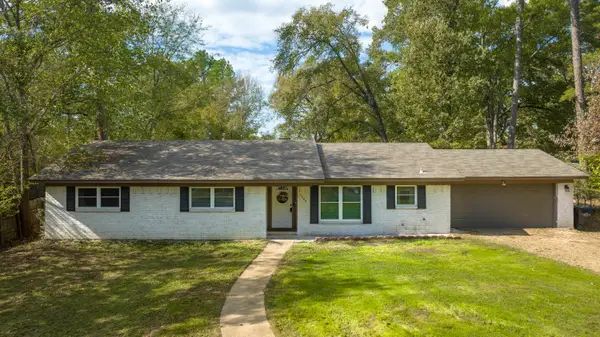
108 Emerald, Longview, TX 75605
Local realty services provided by:CENTURY 21 A Select Group
108 Emerald,Longview, TX 75605
$255,000
- 3 Beds
- 2 Baths
- 2,036 sq. ft.
- Single family
- Active
Listed by: jane turner
Office: bold real estate group
MLS#:20267840
Source:TX_LAAR
Price summary
- Price:$255,000
- Price per sq. ft.:$125.25
About this home
This home is ready for new memories to be made! Corner lot, quiet street with a great neighborhood vibe. Fenced in back with a storage building and a covered outdoor space perfect for bbq's and shaded play. 2 bedroom/2 bath in the Pine Tree ISD and very close to lots of shopping!
Contact an agent
Home facts
- Year built:1968
- Subdivision & Development:Evergreen Hills
- Listing ID #:20267840
- Added:1 day(s) ago
- Updated:November 13, 2026 at 03:34 AM
Rooms and interior
- Bedrooms:3
- Total bathrooms:2
- Full bathrooms:2
- Rooms Total:9
- Dining Description:Breakfast Bar, Kitchen/eating Combo
- Bathrooms Description:Ceramic Tile, Shower And Tub, Shower Only, Vinyl Tile, Walk-in Closet
- Kitchen Description:Cooktop-electric, Dishwasher, Electric Range/Oven, Ice Maker, Ice Maker Connection, Microwave, Oven-electric, Pantry, Refrigerator, Vent Fan
- Basement Description:Slab
- Living area:2,036 sq. ft.
Heating and cooling
- Cooling:Central Gas
- Heating:Central Gas
Structure and exterior
- Roof:Composition
- Year built:1968
- Building area:2,036 sq. ft.
- Lot area:0.36 Acres
- Lot Features:Landscaped
- Architectural Style:Ranch
- Construction Materials:Brick And Wood
- Exterior Features:Patio Covered, Porch, Security Lighting
- Foundation Description:Slab
- Levels:1 Story
Utilities
- Sewer:Public Sewer
Finances and disclosures
- Price:$255,000
- Price per sq. ft.:$125.25
- Tax amount:$2,104
Features and amenities
- Laundry features:Dryer/electric, Inside Room, Washer Connection
- Amenities:Gas Water Heater, Gutter(s), Outside Bbq Grill, Security Lighting, Storage Building
Parking
- Parking description:Attached, Concrete Driveway, Door with Opener, Front Entry, Garage, Parking Pad
- Garage spaces:2
New listings near 108 Emerald
- New
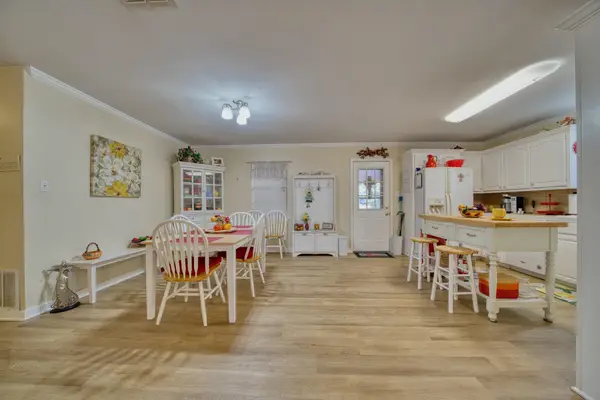 $175,000Active3 beds 1 baths1,269 sq. ft.
1211 Miami, Longview, TX 75601
MLS# 20267841Listed by: EMBER REALTY - New
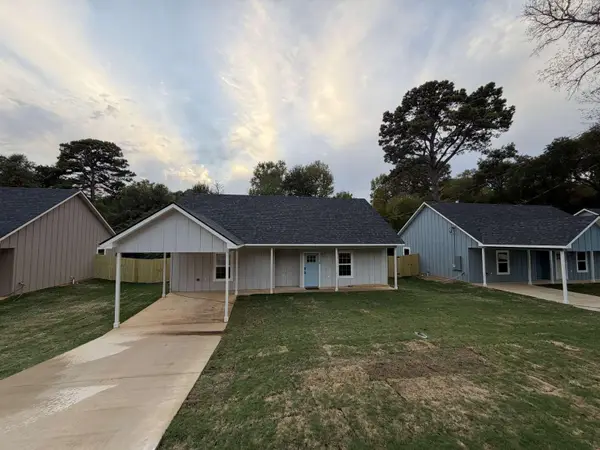 $229,000Active3 beds 2 baths1,200 sq. ft.
2515 S 13th Street, Longview, TX 75601
MLS# 20267838Listed by: HOMEZU.COM OF TEXAS - New
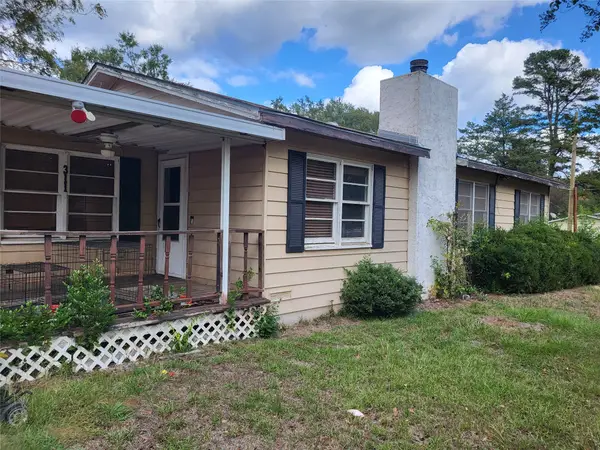 $129,900Active3 beds 2 baths1,400 sq. ft.
311 Mcgrede Street, Longview, TX 75605
MLS# 21432068Listed by: REALTY OF AMERICA, LLC - New
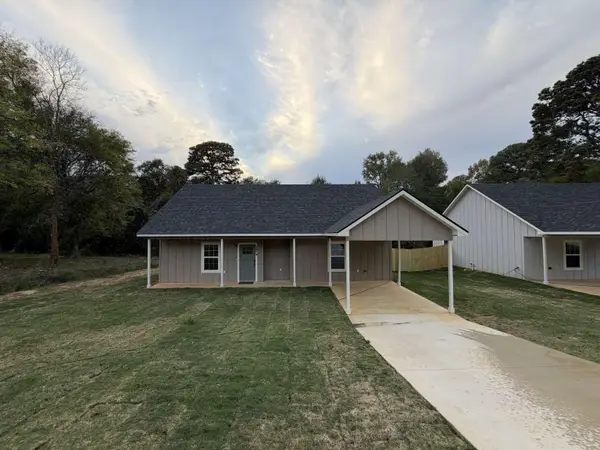 $229,000Active3 beds 2 baths1,200 sq. ft.
2517 S 13th Street, Longview, TX 75601
MLS# 20267835Listed by: HOMEZU.COM OF TEXAS - New
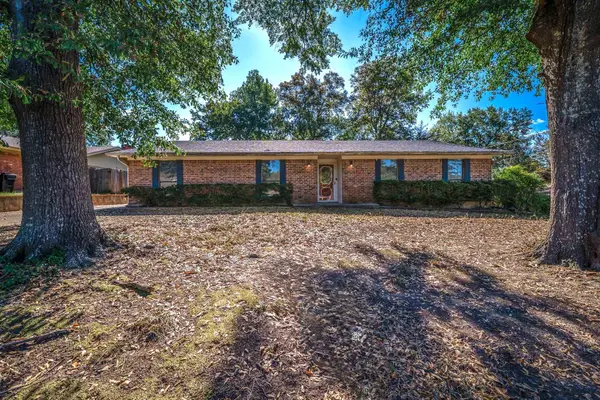 $325,000Active3 beds 2 baths2,250 sq. ft.
1316 Stanford St., Longview, TX 75601
MLS# 20267821Listed by: EMBER REALTY - New
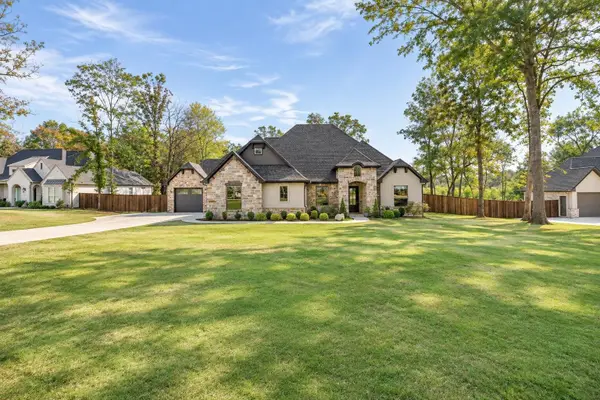 $765,000Active4 beds 4 baths2,699 sq. ft.
204 Thorn Briar Trail, Longview, TX 75602
MLS# 20267816Listed by: REALTY ONE GROUP ROSE - New
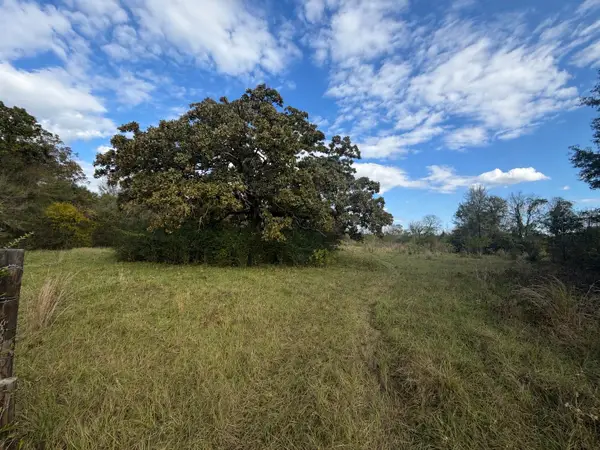 $45,000Active1 Acres
0 N Page, Longview, TX 75605
MLS# 20267819Listed by: PINNACLE REALTY ADVISORS - New
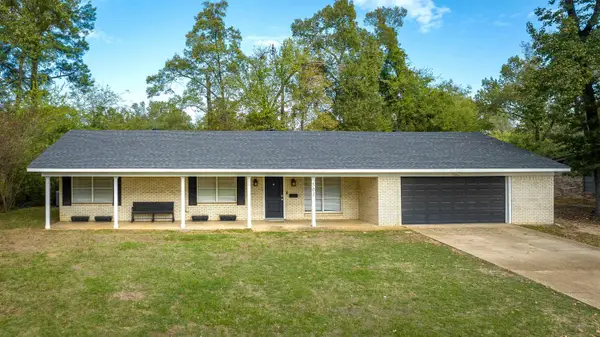 $270,000Active3 beds 2 baths1,863 sq. ft.
503 Helane Ln., Longview, TX 75604
MLS# 20267810Listed by: FATHOM REALTY - New
 $259,500Active3 beds 2 baths1,615 sq. ft.
1309 Purdue St., Longview, TX 75601
MLS# 20267803Listed by: FATHOM REALTY


Protect your home and budget from life's surprises with an Assurant Home Warranty, backed by a partner that supports you through every step of homeownership. Explore Plans.
©2026 Century 21 Real Estate LLC. All rights reserved. CENTURY 21®, the CENTURY 21 Logo and C21® are service marks owned by Century 21 Real Estate LLC. Century 21 Real Estate LLC fully supports the principles of the Fair Housing Act and the Equal Opportunity Act. Each office is independently owned and operated. Listing information is deemed reliable but not guaranteed accurate.