
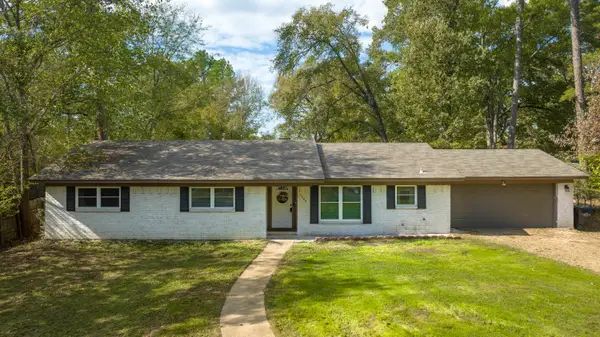
2517 S 13th Street, Longview, TX 75601
Local realty services provided by:CENTURY 21 A Select Group
2517 S 13th Street,Longview, TX 75601
$229,000
- 3 Beds
- 2 Baths
- 1,200 sq. ft.
- Single family
- Active
Listed by: jason saphire
Office: homezu.com of texas
MLS#:20267835
Source:TX_LAAR
Price summary
- Price:$229,000
- Price per sq. ft.:$190.83
About this home
Be the first in this stunning new build HOME! This beautifully designed 3-bedroom, 2-bathroom home offers the perfect combination of modern style, thoughtful design, and everyday functionality. From the moment you step inside, you’ll love the open-concept living area, creating an inviting space that is perfect for relaxing, entertaining, and making memories with friends. This home offers the ideal blend of quality and convenience, with easy access to shopping, dining, schools, and local amenities. Modern finishes and energy-efficient appliances add both style and efficiency throughout the home. The beautiful backyard provides plenty of space to entertain, play, or simply enjoy your own outdoor oasis. Brand new. Beautifully designed. Move-in ready. Don’t miss your opportunity to be the very first owner of this incredible new home!
Contact an agent
Home facts
- Year built:2026
- Subdivision & Development:Williams-Jacobs
- Listing ID #:20267835
- Added:1 day(s) ago
- Updated:November 13, 2026 at 03:34 AM
Rooms and interior
- Bedrooms:3
- Total bathrooms:2
- Full bathrooms:2
- Rooms Total:6
- Bathrooms Description:Granite Counter Tops, Shower/tub, Vinyl Tile
- Kitchen Description:Dishwasher, Electric Range/Oven, Microwave
- Bedroom Description:All Bedrooms Downstairs, Walk-in Closet
- Basement Description:Slab
- Living area:1,200 sq. ft.
Heating and cooling
- Cooling:Central Electric
- Heating:Central Electric
Structure and exterior
- Roof:Composition
- Year built:2026
- Building area:1,200 sq. ft.
- Lot area:0.24 Acres
- Architectural Style:Traditional
- Construction Materials:Shingles, Siding
- Exterior Features:Porch
- Foundation Description:Slab
- Levels:1 Story
Utilities
- Water:Public Water
- Sewer:Public Sewer
Finances and disclosures
- Price:$229,000
- Price per sq. ft.:$190.83
- Tax amount:$112
Features and amenities
- Laundry features:Dryer/electric, Washer Connection
- Amenities:Electric Water Heater
Parking
- Parking description:Attached, Carport, Concrete Driveway
- Garage spaces:1
New listings near 2517 S 13th Street
- New
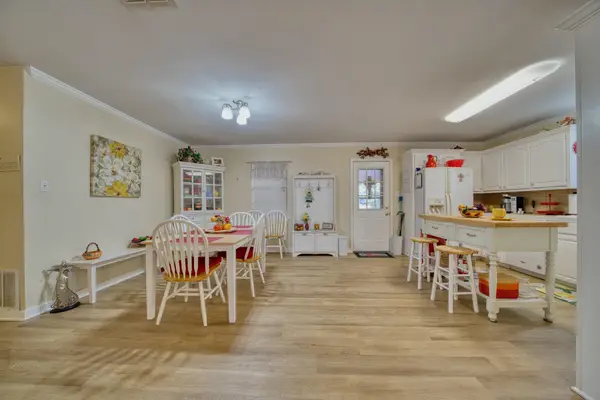 $175,000Active3 beds 1 baths1,269 sq. ft.
1211 Miami, Longview, TX 75601
MLS# 20267841Listed by: EMBER REALTY - New
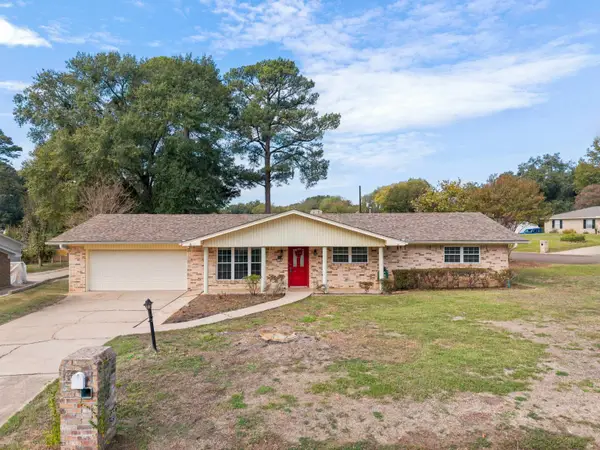 $255,000Active3 beds 2 baths2,036 sq. ft.
108 Emerald, Longview, TX 75605
MLS# 20267840Listed by: BOLD REAL ESTATE GROUP - New
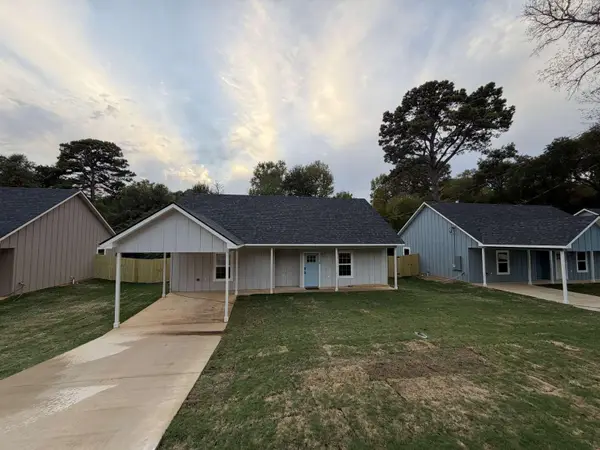 $229,000Active3 beds 2 baths1,200 sq. ft.
2515 S 13th Street, Longview, TX 75601
MLS# 20267838Listed by: HOMEZU.COM OF TEXAS - New
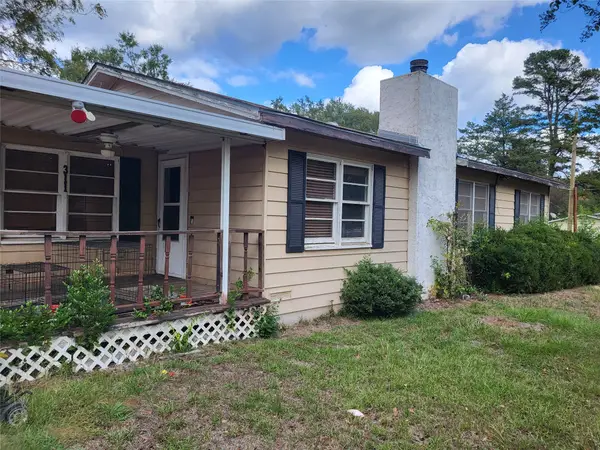 $129,900Active3 beds 2 baths1,400 sq. ft.
311 Mcgrede Street, Longview, TX 75605
MLS# 21432068Listed by: REALTY OF AMERICA, LLC - New
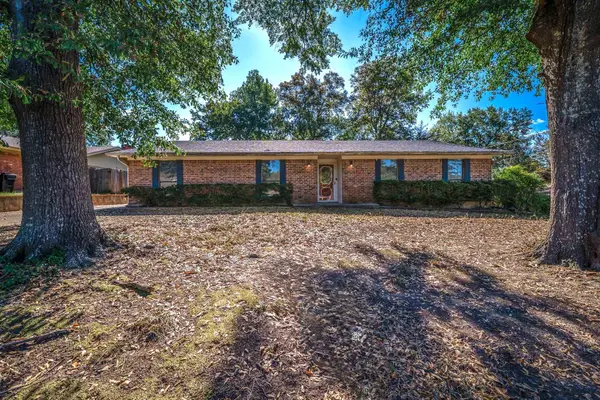 $325,000Active3 beds 2 baths2,250 sq. ft.
1316 Stanford St., Longview, TX 75601
MLS# 20267821Listed by: EMBER REALTY - New
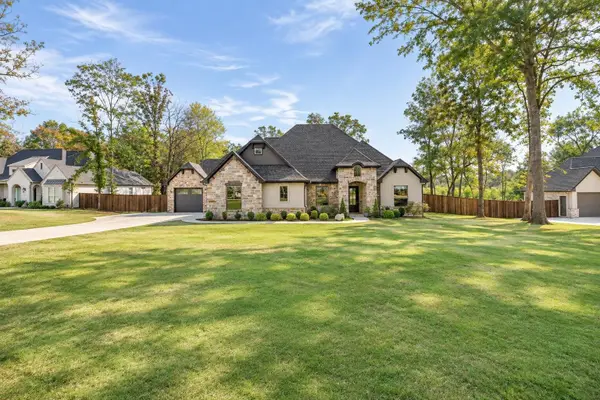 $765,000Active4 beds 4 baths2,699 sq. ft.
204 Thorn Briar Trail, Longview, TX 75602
MLS# 20267816Listed by: REALTY ONE GROUP ROSE - New
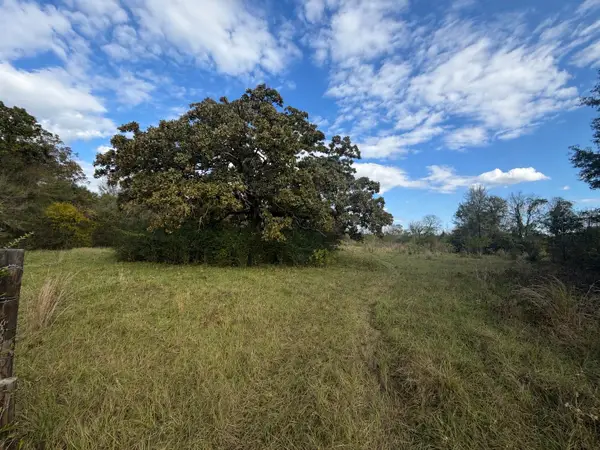 $45,000Active1 Acres
0 N Page, Longview, TX 75605
MLS# 20267819Listed by: PINNACLE REALTY ADVISORS - New
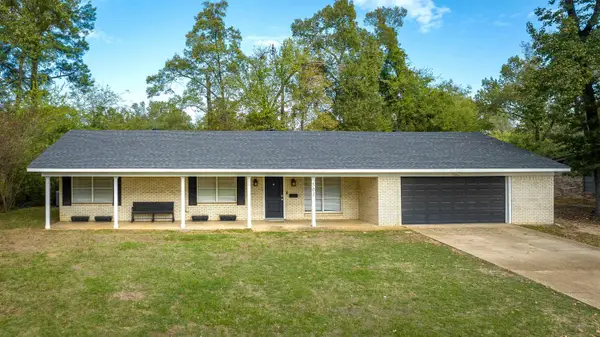 $270,000Active3 beds 2 baths1,863 sq. ft.
503 Helane Ln., Longview, TX 75604
MLS# 20267810Listed by: FATHOM REALTY - New
 $259,500Active3 beds 2 baths1,615 sq. ft.
1309 Purdue St., Longview, TX 75601
MLS# 20267803Listed by: FATHOM REALTY


Protect your home and budget from life's surprises with an Assurant Home Warranty, backed by a partner that supports you through every step of homeownership. Explore Plans.
©2026 Century 21 Real Estate LLC. All rights reserved. CENTURY 21®, the CENTURY 21 Logo and C21® are service marks owned by Century 21 Real Estate LLC. Century 21 Real Estate LLC fully supports the principles of the Fair Housing Act and the Equal Opportunity Act. Each office is independently owned and operated. Listing information is deemed reliable but not guaranteed accurate.