
503 Helane Ln., Longview, TX 75604
Local realty services provided by:CENTURY 21 Platinum Partners
Listed by: crystal mcdaniels, crystal mcdaniels, jared mcdaniels
Office: fathom realty
MLS#:20267810
Source:TX_LAAR
Price summary
- Price:$270,000
- Price per sq. ft.:$144.93
About this home
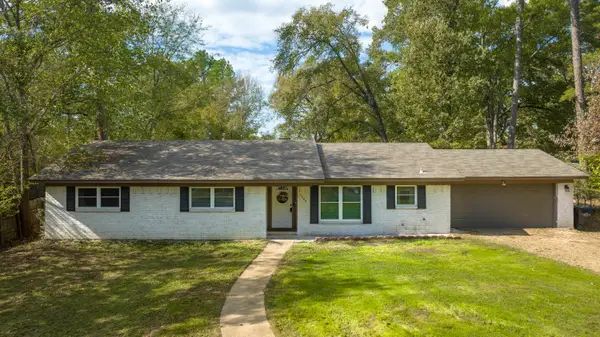
Tucked away in a well-established neighborhood in Pine Tree ISD, this ranch-style home offers the perfect blend of space, comfort, and everyday convenience! Ideally situated just off Gilmer Road near Hawkins Parkway, you'll enjoy quick access to shopping, dining, and everything Longview has to offer. Inside, you'll appreciate the generously sized bedrooms, spacious laundry room, and valuable updates, including a newer roof, HVAC system, and tankless water heater. Outdoor living is just as inviting! A covered front porch stretches across the length of the home, creating the perfect place to enjoy your morning coffee or unwind with a good book. Out back, a private backyard and beautiful shingle-roofed covered patio provide a wonderful setting for relaxing or entertaining. Complete with a two-car garage, this home checks all the boxes for comfortable living in a location that's hard to beat. Come see it for yourself!
Contact an agent
Home facts
- Year built:1969
- Listing ID #:20267810
- Added:1 day(s) ago
- Updated:November 13, 2026 at 03:34 AM
Rooms and interior
- Bedrooms:3
- Total bathrooms:2
- Full bathrooms:2
- Rooms Total:7
- Dining Description:Formal Living Combo
- Bathrooms Description:Shower Only, Shower/tub, Vinyl Tile, Walk-in Closet
- Kitchen Description:Dishwasher, Electric Range/Oven, Pantry
- Bedroom Description:Walk-in Closet
- Basement Description:Slab
- Living area:1,863 sq. ft.
Heating and cooling
- Cooling:Central Electric
- Heating:Central Gas
Structure and exterior
- Roof:Composition
- Year built:1969
- Building area:1,863 sq. ft.
- Lot area:0.34 Acres
- Architectural Style:Ranch
- Construction Materials:Brick Veneer
- Exterior Features:Native Grass, Partial Timber Coverage, Patio Covered
- Foundation Description:Slab
- Levels:1 Story
Utilities
- Water:Public Water
- Sewer:Public Sewer
Finances and disclosures
- Price:$270,000
- Price per sq. ft.:$144.93
- Tax amount:$4,774
Features and amenities
- Laundry features:Inside Room
- Amenities:Gas Water Heater, Tankless Water Heater
Parking
- Parking description:Attached, Concrete Driveway, Front Entry, Garage
- Garage spaces:2
New listings near 503 Helane Ln.
- New
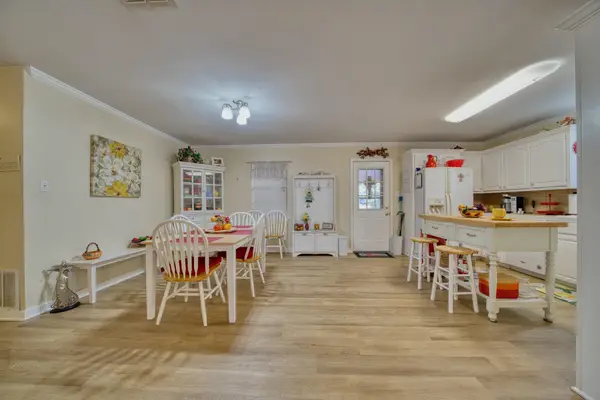 $175,000Active3 beds 1 baths1,269 sq. ft.
1211 Miami, Longview, TX 75601
MLS# 20267841Listed by: EMBER REALTY - New
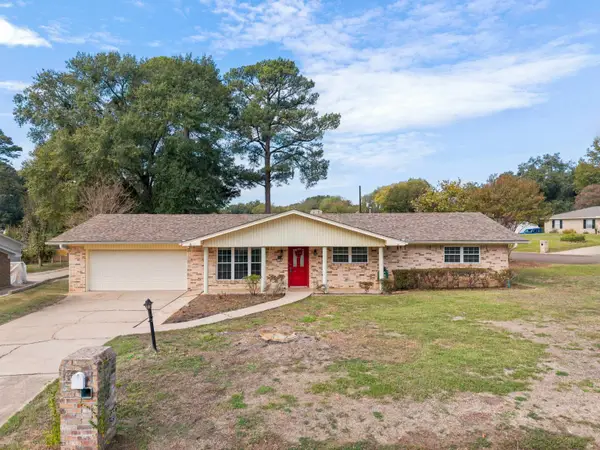 $255,000Active3 beds 2 baths2,036 sq. ft.
108 Emerald, Longview, TX 75605
MLS# 20267840Listed by: BOLD REAL ESTATE GROUP - New
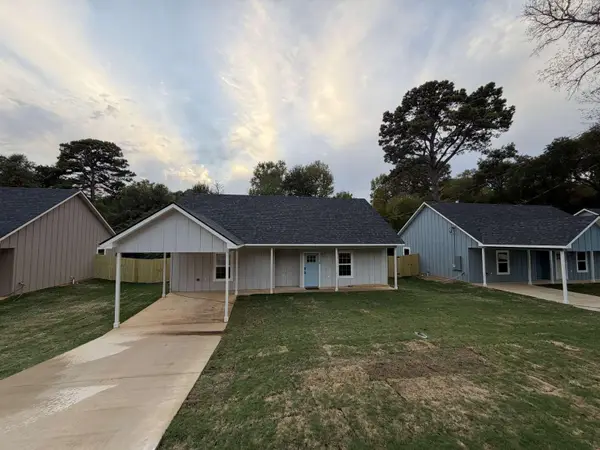 $229,000Active3 beds 2 baths1,200 sq. ft.
2515 S 13th Street, Longview, TX 75601
MLS# 20267838Listed by: HOMEZU.COM OF TEXAS - New
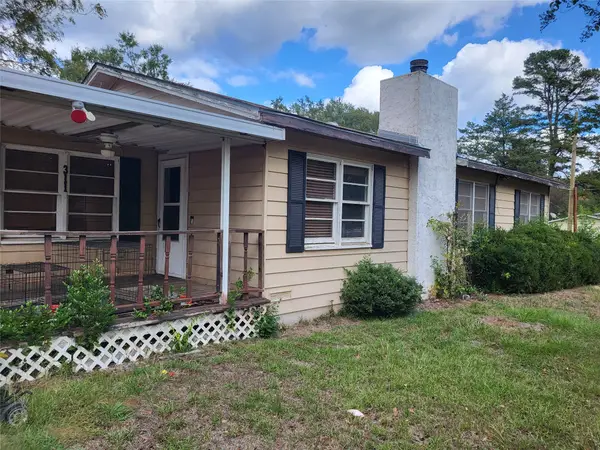 $129,900Active3 beds 2 baths1,400 sq. ft.
311 Mcgrede Street, Longview, TX 75605
MLS# 21432068Listed by: REALTY OF AMERICA, LLC - New
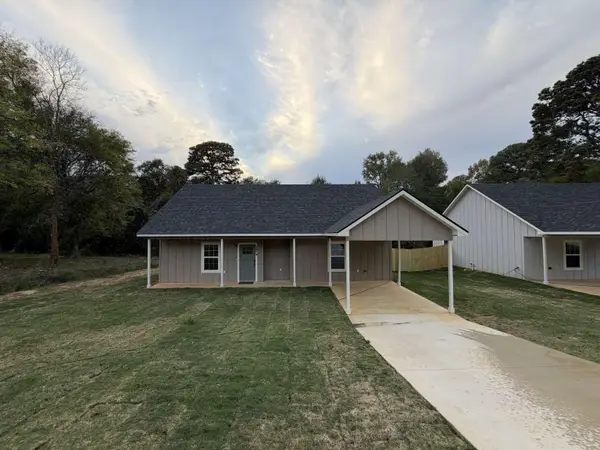 $229,000Active3 beds 2 baths1,200 sq. ft.
2517 S 13th Street, Longview, TX 75601
MLS# 20267835Listed by: HOMEZU.COM OF TEXAS - New
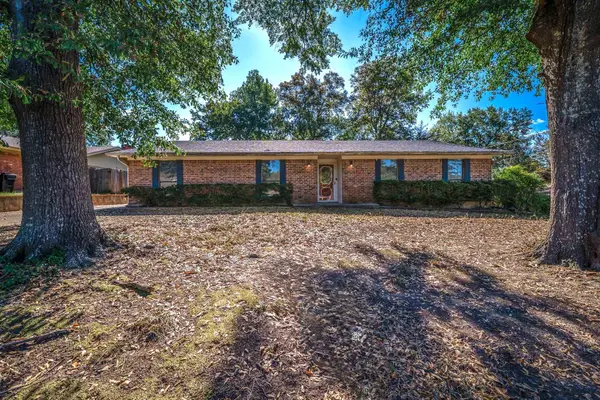 $325,000Active3 beds 2 baths2,250 sq. ft.
1316 Stanford St., Longview, TX 75601
MLS# 20267821Listed by: EMBER REALTY - New
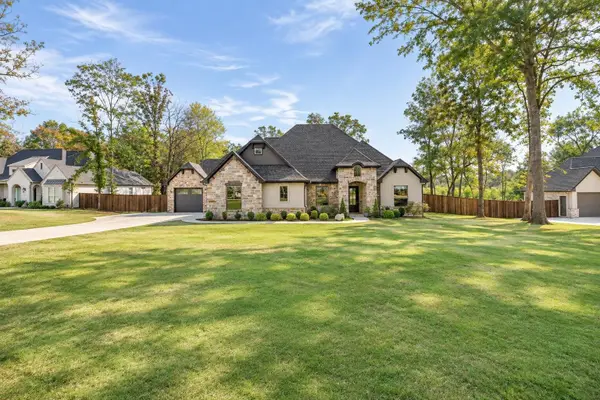 $765,000Active4 beds 4 baths2,699 sq. ft.
204 Thorn Briar Trail, Longview, TX 75602
MLS# 20267816Listed by: REALTY ONE GROUP ROSE - New
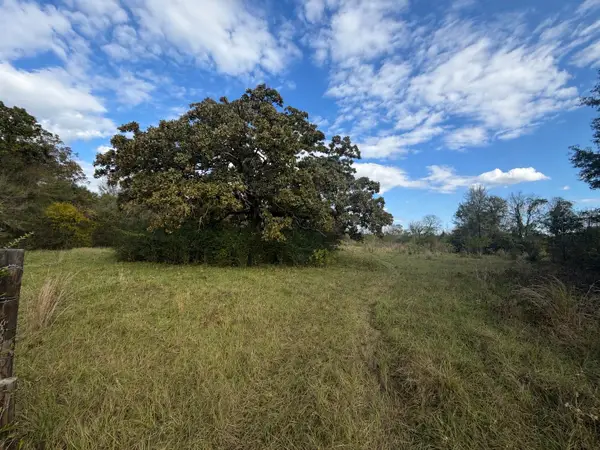 $45,000Active1 Acres
0 N Page, Longview, TX 75605
MLS# 20267819Listed by: PINNACLE REALTY ADVISORS - New
 $259,500Active3 beds 2 baths1,615 sq. ft.
1309 Purdue St., Longview, TX 75601
MLS# 20267803Listed by: FATHOM REALTY


Protect your home and budget from life's surprises with an Assurant Home Warranty, backed by a partner that supports you through every step of homeownership. Explore Plans.
©2026 Century 21 Real Estate LLC. All rights reserved. CENTURY 21®, the CENTURY 21 Logo and C21® are service marks owned by Century 21 Real Estate LLC. Century 21 Real Estate LLC fully supports the principles of the Fair Housing Act and the Equal Opportunity Act. Each office is independently owned and operated. Listing information is deemed reliable but not guaranteed accurate.