
1116 Windsong Ln., Longview, TX 75604
Local realty services provided by:CENTURY 21 Platinum Partners
1116 Windsong Ln.,Longview, TX 75604
$445,000
- 4 Beds
- 4 Baths
- 3,878 sq. ft.
- Single family
- Active
Listed by: roxanne browning, amy hebert
Office: bold real estate group
MLS#:20265405
Source:TX_LAAR
Price summary
- Price:$445,000
- Price per sq. ft.:$114.75
About this home
Built for making memories! As soon as you enter this well designed 4BR 3.5BA home you will see opportunities to host people in your new season of life! The grand entry leads directly to the first living area and dining room, complete with a fireplace for easy relaxation. As you move deeper into the home, the kitchen is inviting with its freshly painted cabinets and painted island. Envision yourself lingering as you cook and converse with those around you using the double ovens, a built in island cooktop, two pantries, and ample cabinets. This kitchen makes you well equipped to cook or prep for large groups if desired. You can also use the utility room for extra fridge/freezer storage, and the room also includes a sink. As you prepare meals in the kitchen you won't be isolated from the rest of the group because the passthrough allows access directly into a living/dining area. One space is currently used for dining room but could be a sunroom with a wall of windows, extra living room- you can get creative! The living room off of the dining room/sunroom boasts beautiful wooden built ins and a wood burning fireplace. The main bedroom is easily accessible from the living areas and you will fall in love with the open main bathroom! A separate soaker tub, walk in shower, large counter areas with double lavatories, and two walk in closets give each person their own space. After touring everything the first floor has to offer you will be impressed with all that awaits you on the second floor! Three upstairs bedrooms each with large walk in closets, two full bathrooms, and six spacious hallway closets- one has a wall of built in bookcases. CLOSETS, CLOSETS and more CLOSETS with one being a seasonal closet. Looking for a backyard to enjoy evenings outside? A charming gazebo creates an outdoor retreat. Newer privacy fence. Get ready to make this home yours!...
Contact an agent
Home facts
- Year built:1982
- Subdivision & Development:Wildwood
- Listing ID #:20265405
- Added:40 day(s) ago
- Updated:September 07, 2026 at 03:11 PM
Rooms and interior
- Bedrooms:4
- Total bathrooms:4
- Full bathrooms:3
- Half bathrooms:1
- Rooms Total:8
- Dining Description:Den/dining Combo
- Bathrooms Description:Dressing Area, Granite Counter Tops, Separate Lavatories, Separate Walk-in Closets, Shower And Tub, Shower/tub, Tile
- Kitchen Description:Cooktop-electric, Dishwasher, Disposal, Double Oven, Granite Counter Tops, Ice Maker Connection, Pantry, Trash Compactor, Vent Fan
- Bedroom Description:Master Bedroom Downstairs, Separate Walk-in Closets
- Basement Description:Slab
- Living area:3,878 sq. ft.
Heating and cooling
- Cooling:Central Electric
- Heating:Central Electric
Structure and exterior
- Roof:Composition
- Year built:1982
- Building area:3,878 sq. ft.
- Lot area:0.27 Acres
- Lot Features:Landscaped
- Architectural Style:Traditional
- Construction Materials:Brick
- Exterior Features:Auto Sprinkler, Patio Open
- Foundation Description:Slab
- Levels:2 Stories
Utilities
- Water:Public Water
- Sewer:Public Sewer
Finances and disclosures
- Price:$445,000
- Price per sq. ft.:$114.75
- Tax amount:$5,135
Features and amenities
- Laundry features:Dryer/electric, Washer Connection
- Amenities:Auto Sprinkler, Electric Water Heater, Gutter(s), More Than One Water Heater
Parking
- Parking description:Attached, Concrete Driveway, Door with Opener, Garage, Side Entry
- Garage spaces:2
New listings near 1116 Windsong Ln.
- New
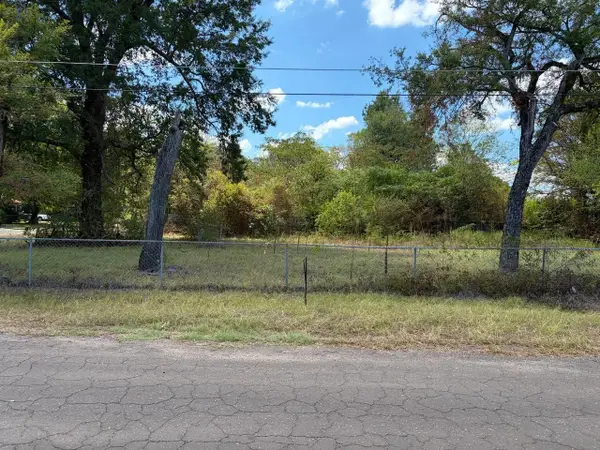 $12,000Active0.28 Acres
1007 Melvin Street, Longview, TX 75604
MLS# 20266355Listed by: KEEBAUGH & COMPANY - New
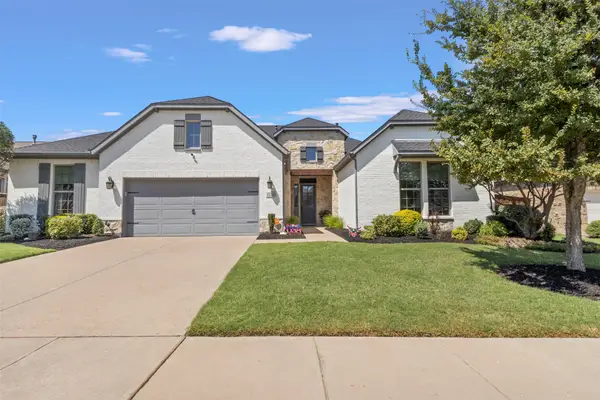 $650,000Active4 beds 4 baths3,687 sq. ft.
1228 Marigold Lane, Haslet, TX 76052
MLS# 21378967Listed by: TEXAS PROPERTY BROKERS, LLC - New
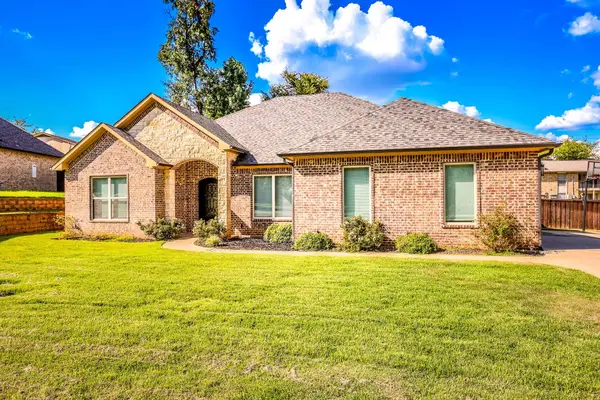 $449,500Active5 beds 3 baths2,506 sq. ft.
1105 INSIGNIA WAY, Longview, TX 75604
MLS# 20266333Listed by: TX FARMS & RANCHES/PARK VILLAGE - New
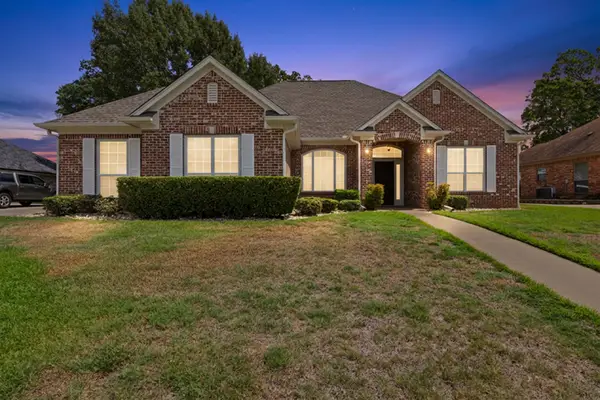 $427,000Active3 beds 2 baths2,461 sq. ft.
3302 St. (Saint) Andrews Dr, Longview, TX 75605
MLS# 20266334Listed by: SUMMERS COOK & COMPANY - New
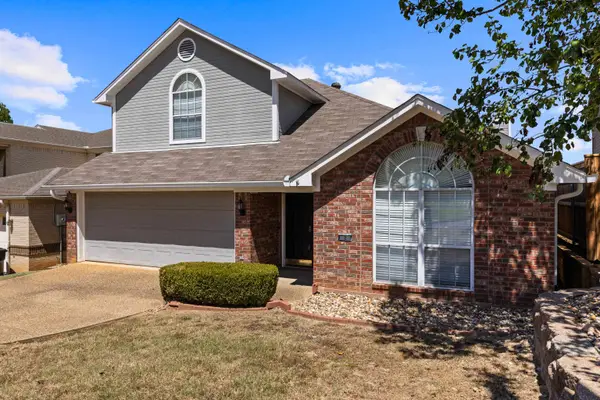 $334,000Active3 beds 3 baths2,521 sq. ft.
2 Oak Creek Ridge Drive, Longview, TX 75605
MLS# 20266336Listed by: BOLD REAL ESTATE GROUP - New
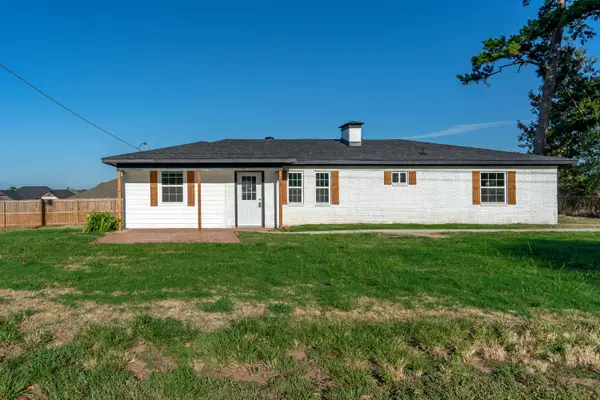 $215,000Active4 beds 2 baths1,383 sq. ft.
102 Tracy Lynn, Longview, TX 75604
MLS# 20266324Listed by: SUMMERS COOK & COMPANY - New
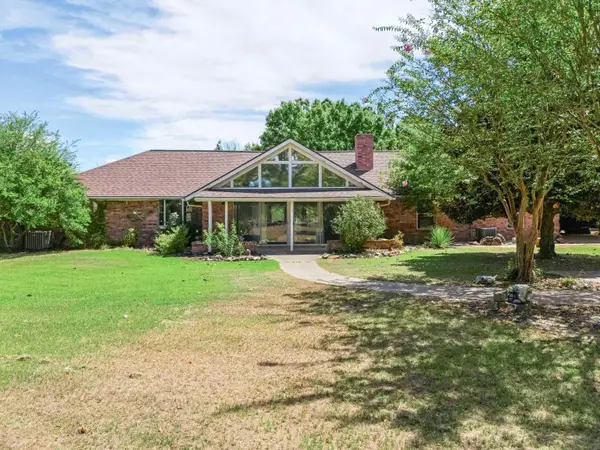 $399,900Active3 beds 2 baths2,647 sq. ft.
383 Allen Rd., Longview, TX 75605
MLS# 20266325Listed by: BOLD REAL ESTATE GROUP - New
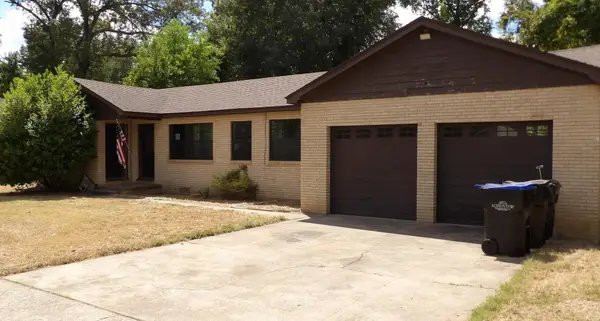 $129,900Active2 beds 1 baths1,246 sq. ft.
107 PETERSON PL, Longview, TX 75602
MLS# 20266321Listed by: TX FARMS & RANCHES/PARK VILLAGE - New
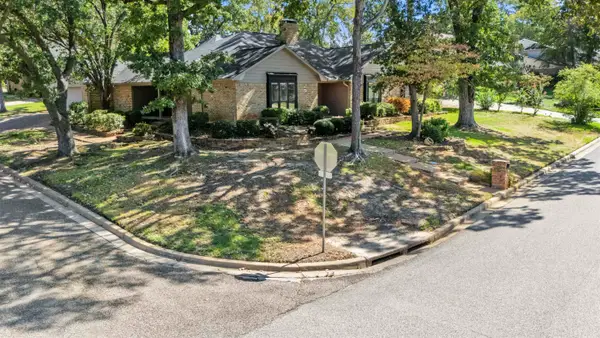 $379,000Active4 beds 2 baths3,006 sq. ft.
1129 Windsong, Longview, TX 75604
MLS# 20266315Listed by: 903 REALTY - New
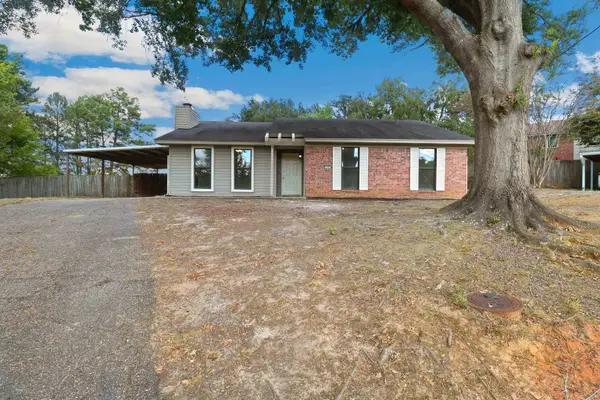 $195,000Active3 beds 2 baths1,404 sq. ft.
13 John Robert Ct, Longview, TX 75604
MLS# 20266306Listed by: BOLD REAL ESTATE GROUP


Protect your home and budget from life's surprises with an Assurant Home Warranty, backed by a partner that supports you through every step of homeownership. Explore Plans.
©2026 Century 21 Real Estate LLC. All rights reserved. CENTURY 21®, the CENTURY 21 Logo and C21® are service marks owned by Century 21 Real Estate LLC. Century 21 Real Estate LLC fully supports the principles of the Fair Housing Act and the Equal Opportunity Act. Each office is independently owned and operated. Listing information is deemed reliable but not guaranteed accurate.