
115 Brisbane Dr, Longview, TX 75605
Local realty services provided by:CENTURY 21 Judge Fite Company
115 Brisbane Dr,Longview, TX 75605
$699,000
- 4 Beds
- 4 Baths
- 3,228 sq. ft.
- Single family
- Active
Listed by: john prell
Office: creekview realty
MLS#:20267531
Source:TX_LAAR
Price summary
- Price:$699,000
- Price per sq. ft.:$216.54
About this home
Stunning home in the sought-after Hillside Heights subdivision in Hallsville ISD! This beautiful 4-bedroom, 3.5-bath home offers 3,228 square feet of living space, a spacious 3-car garage, and an incredible backyard oasis complete with a sparkling swimming pool and relaxing hot tub. The recently updated kitchen and living area create a fresh, inviting atmosphere perfect for everyday living and entertaining. Enjoy added peace of mind with a whole-home generator, a new roof installed in 2024, a new pool filter and pool pumps, all-new pool lighting, replaced evaporator coils in both A/C systems, and a new hot water heater. With its desirable location, numerous updates, spacious layout, and exceptional outdoor living spaces, this home offers the perfect combination of comfort, convenience, and style!
Contact an agent
Home facts
- Year built:2012
- Listing ID #:20267531
- Added:1 day(s) ago
- Updated:October 30, 2026 at 02:24 AM
Rooms and interior
- Bedrooms:4
- Total bathrooms:4
- Full bathrooms:3
- Half bathrooms:1
- Rooms Total:8
- Dining Description:Breakfast Bar, Breakfast Room, Formal Living Combo, Kitchen/eating Combo
- Bathrooms Description:Ceramic Tile, Double Lavatory, Separate Water Closet, Shower And Jacuzzi Tub, Shower Only, Shower/tub, Walk-in Closet
- Kitchen Description:Cooktop-gas, Dishwasher, Disposal, Double Oven, Drop-in Range, Microwave, Oven-electric, Pantry, Self-cleaning Oven, Vent Fan
- Bedroom Description:Guest Bedroom Downstairs, Guest Bedroom Split, Master Bedroom Downstairs, Master Bedroom Split, Walk-in Closet
- Basement Description:Slab
- Living area:3,228 sq. ft.
Heating and cooling
- Cooling:Central Electric
- Heating:Central Gas
Structure and exterior
- Roof:Composition
- Year built:2012
- Building area:3,228 sq. ft.
- Lot area:0.93 Acres
- Lot Features:Landscaped
- Architectural Style:Traditional
- Construction Materials:Brick And Stone, Shingles, Wood/Frame
- Exterior Features:Auto Sprinkler, Bermuda Grass, Partial Timber Coverage, Patio Covered, Sprinkler System
- Foundation Description:Slab
- Levels:2 Stories
Utilities
- Water:Public Water
- Sewer:Aerobic Septic System, Septic Tank
Finances and disclosures
- Price:$699,000
- Price per sq. ft.:$216.54
- Tax amount:$4,949
Features and amenities
- Laundry features:Dryer/electric, Inside Room, Washer Connection
- Amenities:Auto Sprinkler, Gas Water Heater, Gutter(s), More Than One Water Heater, Sprinkler System, Tankless Water Heater
- Pool features:Gunite Pool, Heated Pool, In Ground Pool
Parking
- Parking description:Attached, Concrete Driveway, Door with Opener, Garage, Parking Pad, Side Entry
- Garage spaces:2
New listings near 115 Brisbane Dr
- New
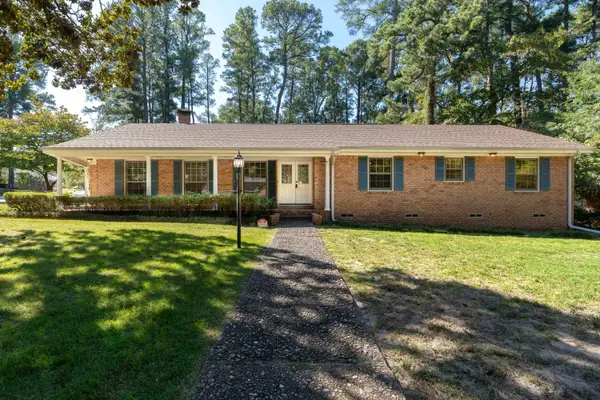 $375,000Active4 beds 4 baths2,650 sq. ft.
610 Pine, Longview, TX 75601
MLS# 20267539Listed by: RELIABLE REAL ESTATE - New
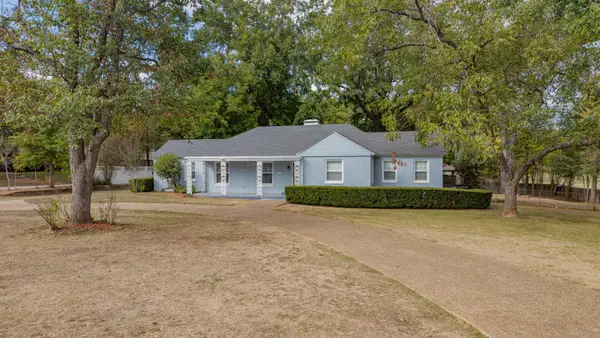 $432,500Active3 beds 3 baths2,709 sq. ft.
2401 E Cotton St, Longview, TX 75602
MLS# 20267544Listed by: TEXAS LANE REALTY - New
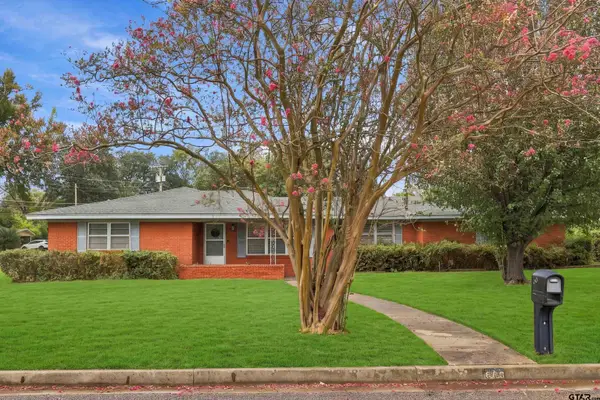 $314,900Active3 beds 2 baths2,438 sq. ft.
600 Woodcrest Ln, Longview, TX 75601
MLS# 26014610Listed by: INSPIRE REAL ESTATE GROUP - New
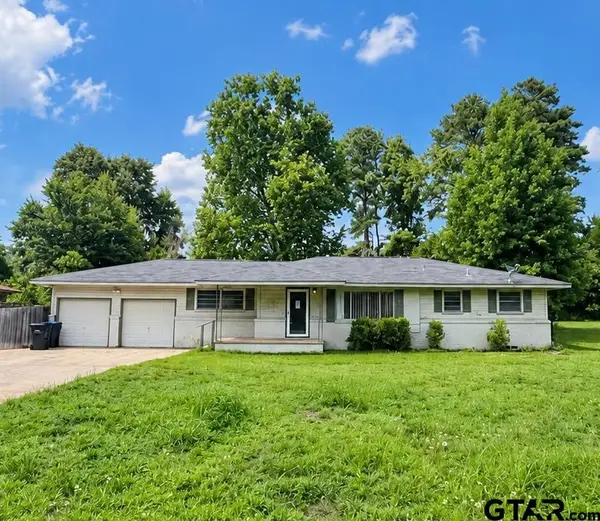 $169,900Active3 beds 2 baths1,662 sq. ft.
117 E Hoyt Dr, Longview, TX 75601
MLS# 26014611Listed by: RE/MAX PROFESSIONALS - New
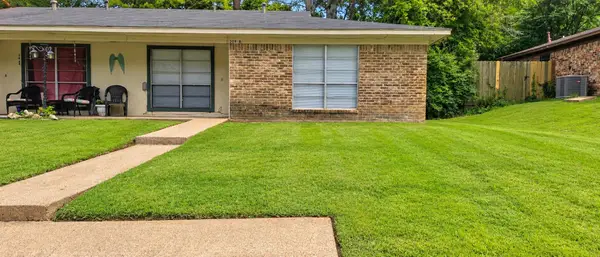 $159,900Active-- beds -- baths
308 Tammy Lynn Dr, Longview, TX 75601
MLS# 20267538Listed by: RE/MAX PROFESSIONALS - New
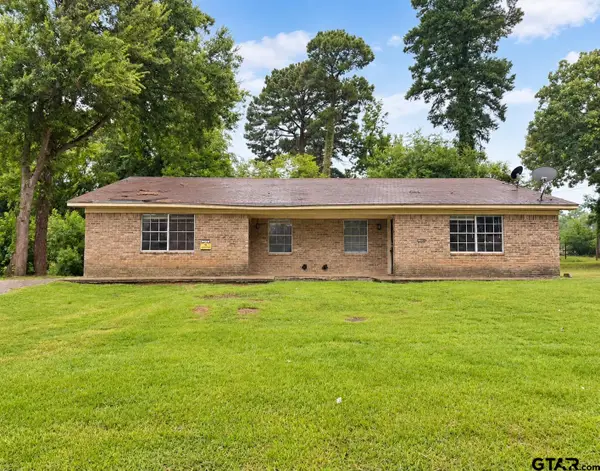 $159,900Active-- beds -- baths
314 Tammy Lynn Dr, Longview, TX 75601
MLS# 26014588Listed by: RE/MAX PROFESSIONALS - New
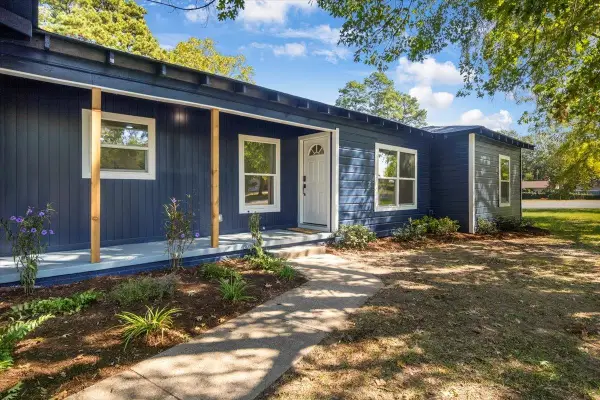 $214,900Active4 beds 2 baths1,452 sq. ft.
209 Doyle, Longview, TX 75601
MLS# 20267527Listed by: EXP REALTY LLC - New
 $680,000Active4 beds 3 baths3,086 sq. ft.
3005 Fairway Oaks Ln, Longview, TX 75605
MLS# 20267523Listed by: 1 PERCENT LISTS LONESTAR REALTY - New
 $398,000Active6 beds 4 baths3,435 sq. ft.
1303 Le Duke Blvd, Longview, TX 75601
MLS# 20267513Listed by: TEXAS LANE REALTY


Protect your home and budget from life's surprises with an Assurant Home Warranty, backed by a partner that supports you through every step of homeownership. Explore Plans.
©2026 Century 21 Real Estate LLC. All rights reserved. CENTURY 21®, the CENTURY 21 Logo and C21® are service marks owned by Century 21 Real Estate LLC. Century 21 Real Estate LLC fully supports the principles of the Fair Housing Act and the Equal Opportunity Act. Each office is independently owned and operated. Listing information is deemed reliable but not guaranteed accurate.