1303 Le Duke Blvd, Longview, TX 75601
Local realty services provided by:CENTURY 21 A Select Group
1303 Le Duke Blvd,Longview, TX 75601
$398,000
- 6 Beds
- 4 Baths
- 3,435 sq. ft.
- Single family
- Active
Listed by: jennifer phillips
Office: texas lane realty
MLS#:20267513
Source:TX_LAAR
Price summary
- Price:$398,000
- Price per sq. ft.:$115.87
About this home
Located in a well-established neighborhood in the heart of Longview, this charming home offers an incredible amount of space, character, and versatility! With 6 bedrooms, 3.5 bathrooms, and a 2-car garage, this property has a unique floor plan full of possibilities. The original charm has been thoughtfully preserved while many of the important updates have already been completed, including fresh paint throughout, new flooring, updated countertops, and new appliances. The spacious living room features a gas log fireplace and wet bar, while the front entry offers a flexible space perfect for a formal dining room, sitting area, or second living area. The primary suite features built-in drawers, customized closet shelving, separate vanities, a tub/shower combination, and French doors leading outside. An adjoining room with built-in shelving offers endless possibilities as a private office, additional bedroom, or even an oversized dream closet! Additional bedrooms provide plenty of flexibility, including two connected by a Jack-and-Jill bathroom. Outside, enjoy a private backyard with a concrete patio area already equipped with an electrical connection for a potential hot tub. Conveniently located near Longview’s hospitals, shopping, restaurants, and everyday amenities, this home combines the character of an established property with the updates and space today’s buyers appreciate. If you’re looking for something beyond the ordinary, with room to spread out and make it your own, 1303 Leduke Blvd. is definitely worth a look!...
Contact an agent
Home facts
- Year built:1965
- Listing ID #:20267513
- Added:1 day(s) ago
- Updated:October 29, 2026 at 03:23 PM
Rooms and interior
- Bedrooms:6
- Total bathrooms:4
- Full bathrooms:3
- Half bathrooms:1
- Rooms Total:11
- Dining Description:Kitchen/eating Combo, Separate Formal Dining
- Bathrooms Description:Double Lavatory, Granite Counter Tops, Separate Dressing Area, Separate Lavatories, Shower And Tub, Shower/tub
- Kitchen Description:Cooktop-electric, Dishwasher, Disposal, Double Oven, Granite Counter Tops, Refrigerator
- Bedroom Description:Separate Walk-in Closets, Walk-in Closet
- Basement Description:Slab
- Living area:3,435 sq. ft.
Heating and cooling
- Cooling:Central Electric
- Heating:Central Gas
Structure and exterior
- Roof:Composition
- Year built:1965
- Building area:3,435 sq. ft.
- Lot area:0.39 Acres
- Lot Features:Landscaped
- Architectural Style:Traditional
- Construction Materials:Brick And Wood
- Exterior Features:Native Grass, Patio Open, Security Lighting, Sprinkler System
- Foundation Description:Slab
- Levels:1 Story
Utilities
- Sewer:Public Sewer
Finances and disclosures
- Price:$398,000
- Price per sq. ft.:$115.87
- Tax amount:$4,894
Features and amenities
- Laundry features:Inside Room
- Amenities:Gas Water Heater, Security Lighting, Sprinkler System
Parking
- Parking description:Attached, Concrete Driveway, Garage, Side Entry
- Garage spaces:2
New listings near 1303 Le Duke Blvd
- New
 $680,000Active4 beds 3 baths3,086 sq. ft.
3005 Fairway Oaks Ln, Longview, TX 75605
MLS# 20267523Listed by: 1 PERCENT LISTS LONESTAR REALTY - New
 $169,900Active-- beds -- baths
117 E Hoyt Dr, Longview, TX 75601
MLS# 20267524Listed by: RE/MAX PROFESSIONALS - New

 $474,950Active4 beds 4 baths3,091 sq. ft.
3206 Player Dr, Longview, TX 75605
MLS# 20267506Listed by: CENTURY 21 A SELECT GROUP - New
 $475,000Active5 beds 3 baths2,778 sq. ft.
3801 Holly Ridge Dr, Longview, TX 75605
MLS# 20267497Listed by: RAMSEY REALTY GROUP - New
 $359,000Active3 beds 3 baths2,569 sq. ft.
2308 Kentucky Dr., Longview, TX 75605
MLS# 20267499Listed by: RELIABLE REAL ESTATE - New
 $185,000Active3 beds 2 baths1,578 sq. ft.
1902 Imperial, Longview, TX 75604
MLS# 20267496Listed by: STATE REALTY - New
 $255,000Active3 beds 2 baths1,641 sq. ft.
2205 Woodgrove, Longview, TX 75605
MLS# 20267478Listed by: NOON AND ASSOCIATES - New
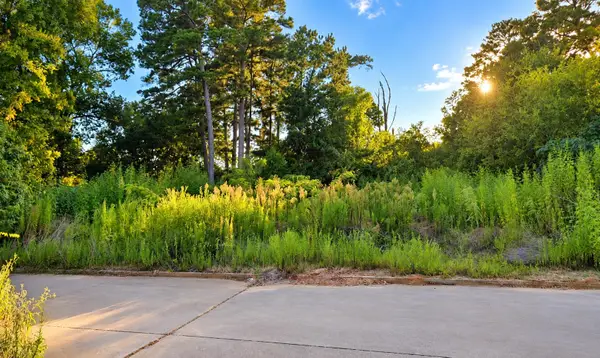 $39,900Active0.14 Acres
900 Tristan, Longview, TX 75604
MLS# 20267471Listed by: MILLER HOMES GROUP - New
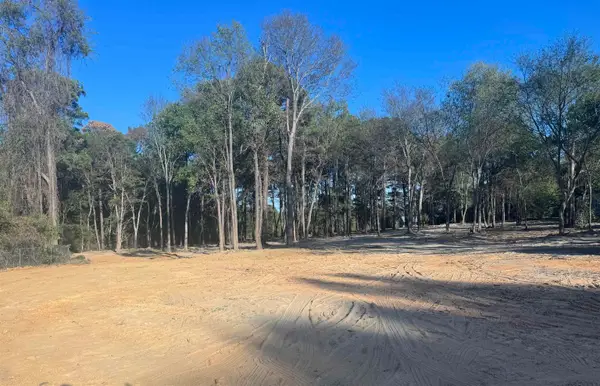 $120,000Active2.6 Acres
1925 Redmon, Longview, TX 75602
MLS# 20267472Listed by: MILLER HOMES GROUP


Protect your home and budget from life's surprises with an Assurant Home Warranty, backed by a partner that supports you through every step of homeownership. Explore Plans.
©2026 Century 21 Real Estate LLC. All rights reserved. CENTURY 21®, the CENTURY 21 Logo and C21® are service marks owned by Century 21 Real Estate LLC. Century 21 Real Estate LLC fully supports the principles of the Fair Housing Act and the Equal Opportunity Act. Each office is independently owned and operated. Listing information is deemed reliable but not guaranteed accurate.