
115 Circle Club Lane, Longview, TX 75602
Local realty services provided by:CENTURY 21 Judge Fite Company
115 Circle Club Lane,Longview, TX 75602
$595,000
- 4 Beds
- 4 Baths
- 2,830 sq. ft.
- Single family
- Active
Listed by: nick termini
Office: century 21 judge fite co.
MLS#:20267177
Source:TX_LAAR
Price summary
- Price:$595,000
- Price per sq. ft.:$210.25
About this home
Located outside the Longview city limits in the gated Deer Valley community, this beautifully maintained single-story custom home combines an exceptionally low approximate 1.22% total tax rate with Hallsville ISD, a three-car garage and a whole-home Generac generator. Set on a sidewalk-lined half-acre corner lot, the home offers 2,830 square feet, four bedrooms, three-and-a-half baths and a dedicated office with high-speed internet. Vaulted ceilings, elegant archways, abundant natural light, plantation shutters, hardwood flooring and custom tile create a warm, refined interior. The spacious kitchen is designed for everyday living and entertaining with granite countertops, gas cooking, an island, generous cabinetry and excellent storage. All four bedrooms are located on the main level, providing a comfortable and functional layout without stairs. The oversized covered back patio is the centerpiece of the outdoor living space, complete with an outdoor kitchen, fireplace and custom hidden television enclosure with a power lift—perfect for watching the game, entertaining friends or relaxing during a quiet East Texas evening. The expansive fenced backyard provides plenty of room to play, garden or create a future outdoor retreat. A widened driveway leads to the upgraded three-car garage, which offers excellent vehicle, workshop and equipment space with electrical upgrades suitable for tools and potential EV charging. Additional features include smart-home technology, energy-efficient improvements, a tankless water heater, easily accessible attic storage and three coordinated outdoor storage buildings offering space for hobbies, lawn equipment and seasonal items. With gated privacy, Hallsville schools, remarkably low taxes and exceptional indoor-outdoor living, 115 Circle Club Lane offers comfort, flexibility and long-term value just minutes from Longview conveniences....
Contact an agent
Home facts
- Year built:2015
- Listing ID #:20267177
- Added:14 day(s) ago
- Updated:October 28, 2026 at 03:05 PM
Rooms and interior
- Bedrooms:4
- Total bathrooms:4
- Full bathrooms:3
- Half bathrooms:1
- Rooms Total:8
- Dining Description:Breakfast Room, Kitchen/eating Combo
- Bathrooms Description:Ceramic Tile, Granite Counter Tops, Separate Walk-in Closets, Separate Water Closet, Shower And Tub, Walk-in Closet
- Kitchen Description:Cooktop-gas, Dishwasher, Disposal, Granite Counter Tops, Microwave, Oven-electric, Pantry
- Bedroom Description:All Bedrooms Downstairs, Master Bedroom Downstairs, Master Bedroom Split, Walk-in Closet
- Basement Description:Slab
- Living area:2,830 sq. ft.
Heating and cooling
- Cooling:Central Electric
- Heating:Central Electric
Structure and exterior
- Roof:Composition
- Year built:2015
- Building area:2,830 sq. ft.
- Lot area:0.53 Acres
- Lot Features:Corner, Landscaped
- Architectural Style:Ranch, Traditional
- Construction Materials:Brick And Stone, Stucco, Wood/Frame
- Exterior Features:Auto Sprinkler, Native Grass, Patio Covered, Porch, Security Lighting, Sprinkler System
- Foundation Description:Slab
- Levels:1 Story
Utilities
- Water:Cooperative
- Sewer:Aerobic Septic System, Cooperative
Finances and disclosures
- Price:$595,000
- Price per sq. ft.:$210.25
- Tax amount:$6,801
Features and amenities
- Laundry features:Inside Room
- Amenities:Auto Sprinkler, Gas Water Heater, Gutter(s), Outside Bbq Grill, Security Lighting, Sprinkler System, Storage Building
- Smart home:Yes
Parking
- Parking description:Attached, Concrete Driveway, Garage, Rear/side Entry, Side Entry
- Garage spaces:3
New listings near 115 Circle Club Lane
- New
 $475,000Active5 beds 3 baths2,778 sq. ft.
3801 Holly Ridge Dr, Longview, TX 75605
MLS# 20267497Listed by: RAMSEY REALTY GROUP - New
 $359,000Active3 beds 3 baths2,569 sq. ft.
2308 Kentucky Dr., Longview, TX 75605
MLS# 20267499Listed by: RELIABLE REAL ESTATE - New
 $185,000Active3 beds 2 baths1,578 sq. ft.
1902 Imperial, Longview, TX 75604
MLS# 20267496Listed by: STATE REALTY - New
 $255,000Active3 beds 2 baths1,641 sq. ft.
2205 Woodgrove, Longview, TX 75605
MLS# 20267478Listed by: NOON AND ASSOCIATES - New
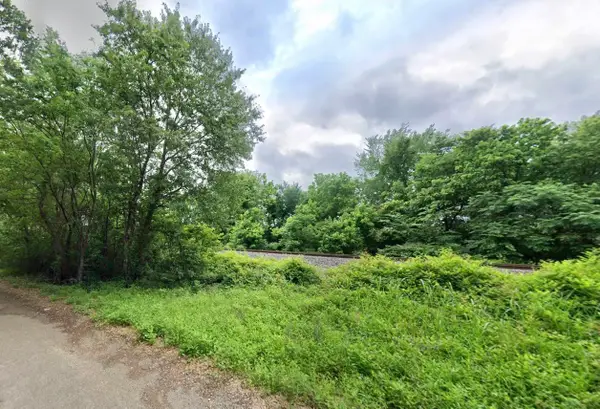 $24,999Active0.29 Acres
0 Brown Street, Longview, TX 75601
MLS# 21421593Listed by: KAREN DAVIS PROPERTIES - New
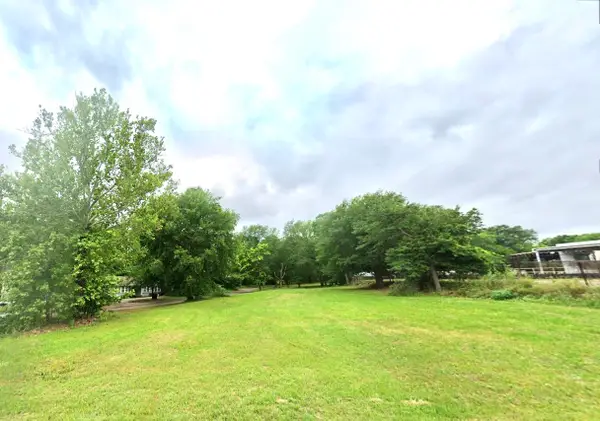 $24,999Active0.3 Acres
0 W Tyler Street, Longview, TX 75601
MLS# 21421693Listed by: KAREN DAVIS PROPERTIES - New
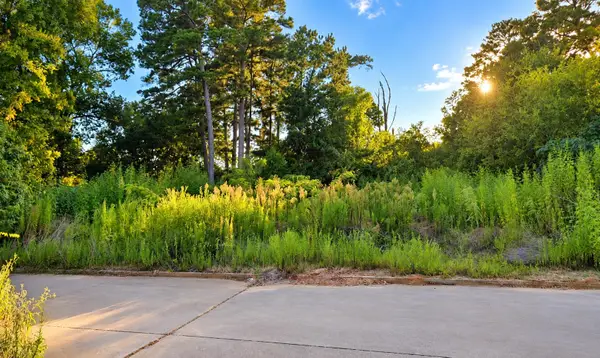 $39,900Active0.14 Acres
900 Tristan, Longview, TX 75604
MLS# 20267471Listed by: MILLER HOMES GROUP - New
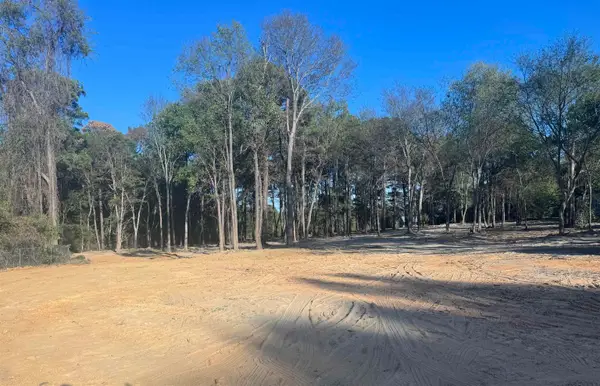 $120,000Active2.6 Acres
1925 Redmon, Longview, TX 75602
MLS# 20267472Listed by: MILLER HOMES GROUP - New
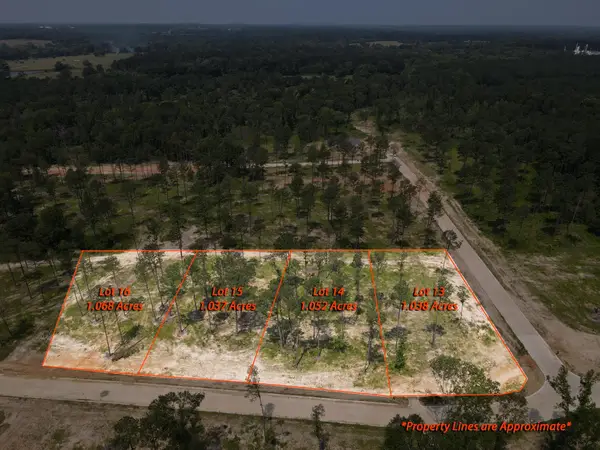 $95,000Active1.05 Acres
LOT 14 SOUTHERN PINES, Longview, TX 75605
MLS# 20267463Listed by: AUSTIN MOORE & COMPANY REAL ESTATE - New
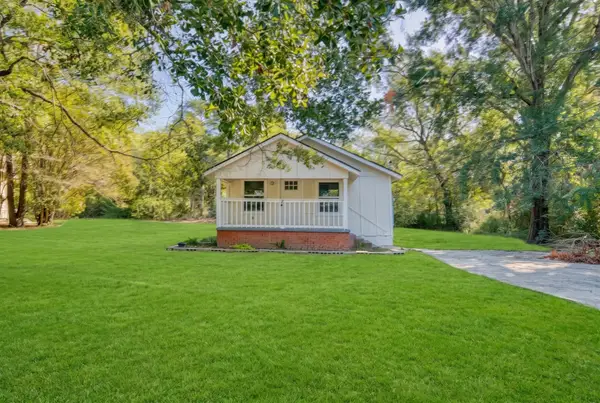 $129,900Active3 beds 1 baths1,012 sq. ft.
1512 Della Ln, Longview, TX 75602
MLS# 20267467Listed by: RAMSEY REALTY GROUP


Protect your home and budget from life's surprises with an Assurant Home Warranty, backed by a partner that supports you through every step of homeownership. Explore Plans.
©2026 Century 21 Real Estate LLC. All rights reserved. CENTURY 21®, the CENTURY 21 Logo and C21® are service marks owned by Century 21 Real Estate LLC. Century 21 Real Estate LLC fully supports the principles of the Fair Housing Act and the Equal Opportunity Act. Each office is independently owned and operated. Listing information is deemed reliable but not guaranteed accurate.