
119 Blaine Trl, Longview, TX 75604-6909
Local realty services provided by:CENTURY 21 Judge Fite Company
119 Blaine Trl,Longview, TX 75604-6909
$489,900
- 5 Beds
- 4 Baths
- 2,712 sq. ft.
- Single family
- Active
Upcoming open houses
- Sun, Oct 1112:00 pm - 02:30 pm
Listed by: laura mcdaniel
Office: ember realty
MLS#:20265976
Source:TX_LAAR
Price summary
- Price:$489,900
- Price per sq. ft.:$180.64
About this home
This beautifully maintained home is the kind of property that truly stands out the moment you arrive. From the gorgeous curb appeal to the thoughtfully designed interior, every detail has been cared for and it shows. The spacious living area features soaring ceilings, a beautiful fireplace, custom built-ins, and an abundance of natural light, creating a warm and inviting space for both everyday living and entertaining. The kitchen offers generous cabinetry and workspace, while the home's flexible floor plan provides plenty of room for family, guests, a home office, or whatever your lifestyle requires. The primary suite is a true retreat, and with 5 bedrooms and 3.5 baths, there is no shortage of space. The beautifully maintained backyard provides plenty of room to enjoy the outdoors and entertain. Located in desirable Spring Hill ISD, this home combines space, style, location, and meticulous upkeep in one incredible package. If you've been waiting for a home that is truly move-in ready and feels special the moment you walk through the door, don't let this one get away. Schedule your showing today!...
Contact an agent
Home facts
- Year built:2013
- Subdivision & Development:Magrill Place
- Listing ID #:20265976
- Added:49 day(s) ago
- Updated:October 10, 2026 at 12:31 AM
Rooms and interior
- Bedrooms:5
- Total bathrooms:4
- Full bathrooms:3
- Half bathrooms:1
- Rooms Total:13
- Bedroom Description:Master Bedroom Downstairs, Master Bedroom Split, Separate Walk-in Closets
- Basement Description:Slab
- Living area:2,712 sq. ft.
Heating and cooling
- Cooling:Central Electric
- Heating:Central Electric
Structure and exterior
- Roof:Composition
- Year built:2013
- Building area:2,712 sq. ft.
- Lot area:0.3 Acres
- Exterior Features:Auto Sprinkler, Native Grass, Patio Covered, Patio Open
- Foundation Description:Slab
- Levels:1.5 Stories
Utilities
- Water:Public Water
- Sewer:Public Sewer
Finances and disclosures
- Price:$489,900
- Price per sq. ft.:$180.64
- Tax amount:$9,490
Features and amenities
- Amenities:Auto Sprinkler, Gas Water Heater, Tankless Water Heater
Parking
- Parking description:Front Entry, Garage
- Garage spaces:2
New listings near 119 Blaine Trl
- New
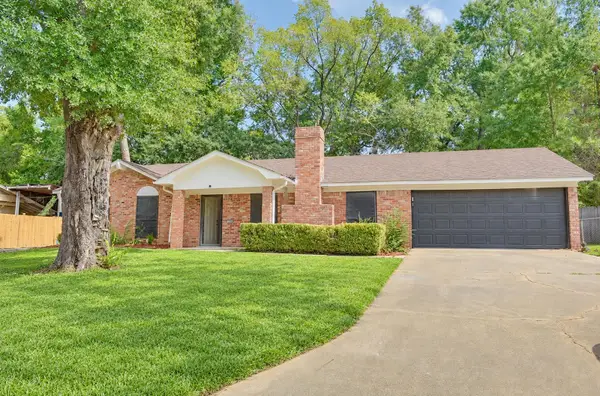 $229,900Active3 beds 2 baths1,425 sq. ft.
547 Atoka St, Longview, TX 75604
MLS# 20267114Listed by: MISSION REAL ESTATE GROUP - New
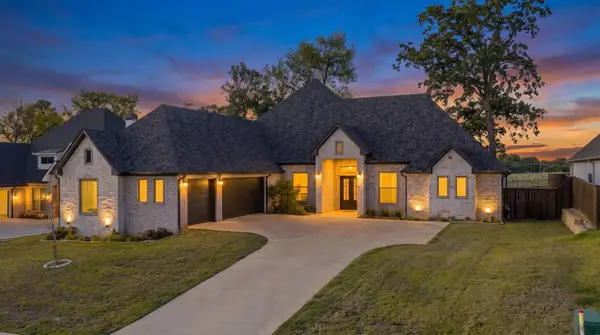 $670,000Active5 beds 3 baths2,831 sq. ft.
3922 Hidden Hills Cir, Longview, TX 75605
MLS# 20267108Listed by: RAMSEY REALTY GROUP - New
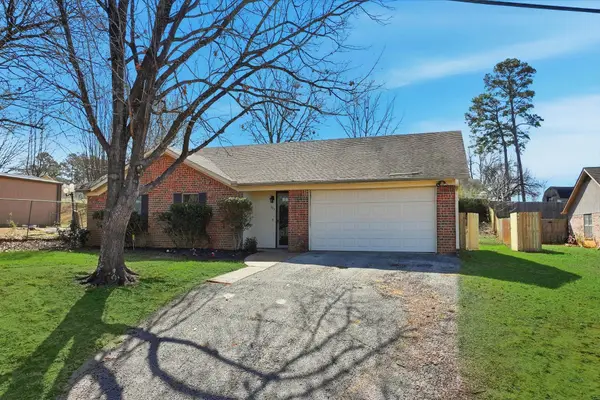 $2,300Active3 beds 2 baths1,547 sq. ft.
107 Janet Kay, Longview, TX 75605
MLS# 20267098Listed by: TX FARMS & RANCHES/PARK VILLAGE - New
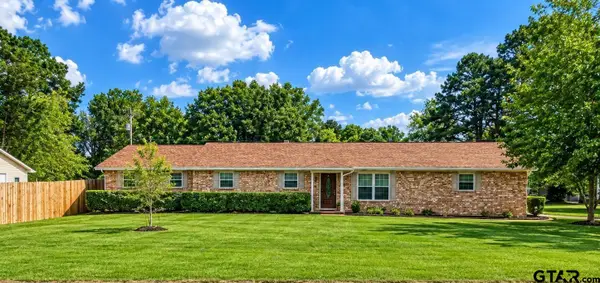 $313,000Active4 beds 3 baths2,412 sq. ft.
100 Madison, Longview, TX 75603
MLS# 26013739Listed by: EMBER REALTY - New
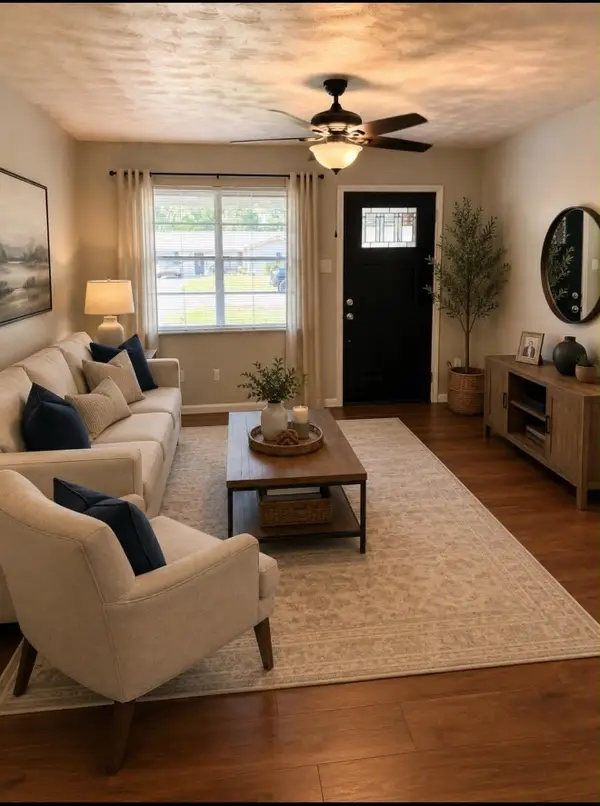 $212,500Active4 beds 2 baths1,527 sq. ft.
202 Shamrock, Longview, TX 75604
MLS# 20267093Listed by: TX FARMS & RANCHES/PARK VILLAGE - New
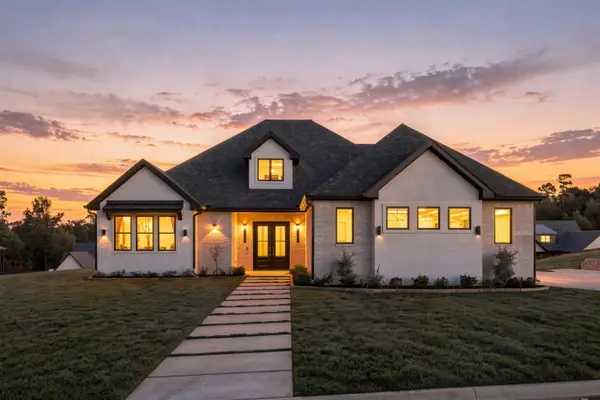 $915,000Active4 beds 4 baths3,236 sq. ft.
166 Loblolly Way, Longview, TX 75605
MLS# 20267083Listed by: SUGAR MAGNOLIA PROPERTIES - New
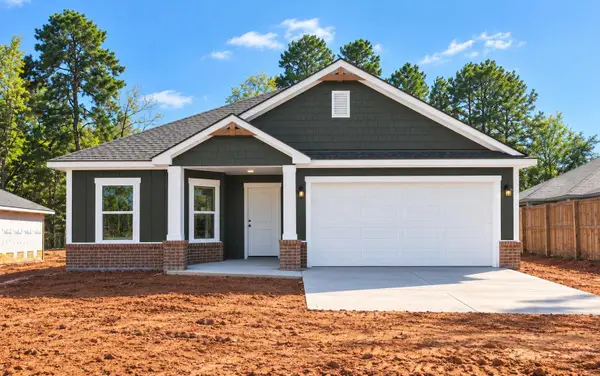 $284,790Active4 beds 2 baths1,582 sq. ft.
2706 Southern Oaks Drive, Longview, TX 75604
MLS# 20267084Listed by: AVAILABLE HOMES, LLC - New
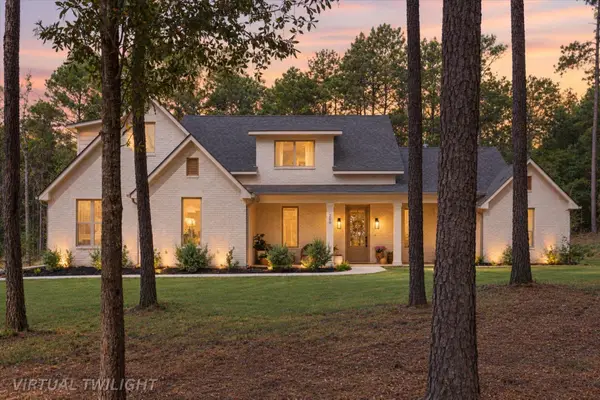 $595,000Active4 beds 4 baths3,168 sq. ft.
200 Maple Springs Rd, Longview, TX 75602
MLS# 20267085Listed by: RAMSEY REALTY GROUP - New
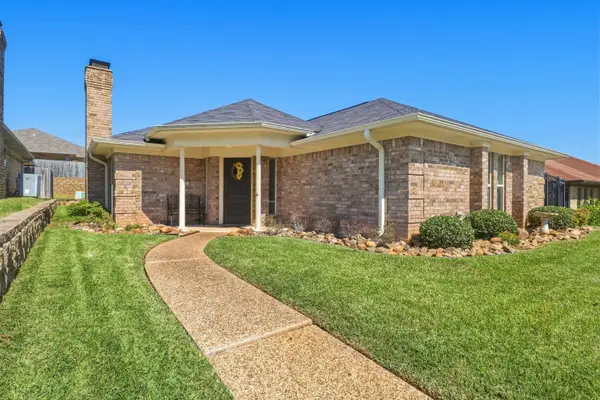 $250,000Active2 beds 2 baths1,664 sq. ft.
22 S Pebble Creek Dr, Longview, TX 75605
MLS# 20267087Listed by: BOLD REAL ESTATE GROUP - New
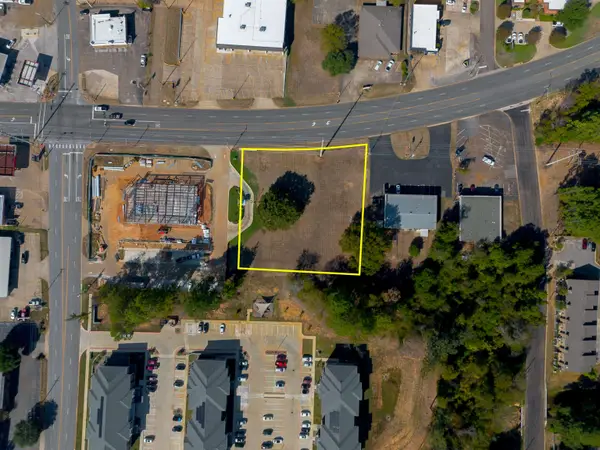 $275,000Active0.87 Acres
TBD Gilmer Rd, Longview, TX 75604
MLS# 20267078Listed by: RAMSEY REALTY GROUP


Protect your home and budget from life's surprises with an Assurant Home Warranty, backed by a partner that supports you through every step of homeownership. Explore Plans.
©2026 Century 21 Real Estate LLC. All rights reserved. CENTURY 21®, the CENTURY 21 Logo and C21® are service marks owned by Century 21 Real Estate LLC. Century 21 Real Estate LLC fully supports the principles of the Fair Housing Act and the Equal Opportunity Act. Each office is independently owned and operated. Listing information is deemed reliable but not guaranteed accurate.