
547 Atoka St, Longview, TX 75604
Local realty services provided by:CENTURY 21 Platinum Partners
547 Atoka St,Longview, TX 75604
$229,900
- 3 Beds
- 2 Baths
- 1,425 sq. ft.
- Single family
- Active
Listed by: joe dale iley
Office: mission real estate group
MLS#:20267114
Source:TX_LAAR
Price summary
- Price:$229,900
- Price per sq. ft.:$161.33
About this home
Completely refreshed and move-in ready in the Spring Hill ISD of Longview! This 3-bedroom, 2-bath, 1,425 sq ft home has been updated from top to bottom with a brand-new kitchen and new appliances, new flooring, some new windows, new ceiling lights and ceiling fans throughout, fresh paint, and fully remodeled bathrooms. Cozy up by the wood-burning fireplace on cool East Texas evenings. Outside, the 0.24 acre lot sits on a quiet, non-through street with a privacy-fenced yard and a storage shed. Parking is a standout: two driveways, a 2-car garage, and a carport give you room for vehicles, toys, and guests. All the big updates are done, so all that’s left is to unpack. Schedule your showing today! Notice: The interior and exterior of the property are monitored and recorded by video and audio. Some listing photos have been virtually staged; furnishings shown are not included.
Contact an agent
Home facts
- Year built:1973
- Listing ID #:20267114
- Added:2 day(s) ago
- Updated:October 12, 2026 at 06:41 PM
Rooms and interior
- Bedrooms:3
- Total bathrooms:2
- Full bathrooms:2
- Rooms Total:6
- Dining Description:Kitchen/eating Combo
- Kitchen Description:Dishwasher, Electric Range/Oven, Microwave, Refrigerator
- Basement Description:Slab
- Living area:1,425 sq. ft.
Heating and cooling
- Cooling:Central Electric
- Heating:Central Electric
Structure and exterior
- Roof:Composition
- Year built:1973
- Building area:1,425 sq. ft.
- Lot area:0.24 Acres
- Architectural Style:Ranch
- Construction Materials:Brick And Wood
- Exterior Features:Patio Covered
- Foundation Description:Slab
- Levels:1 Story
Utilities
- Water:Public Water
- Sewer:Public Sewer
Finances and disclosures
- Price:$229,900
- Price per sq. ft.:$161.33
- Tax amount:$3,661
Features and amenities
- Amenities:Electric Water Heater
Parking
- Parking description:Attached, Detached, Garage, Parking Pad
- Garage spaces:2
New listings near 547 Atoka St
- New
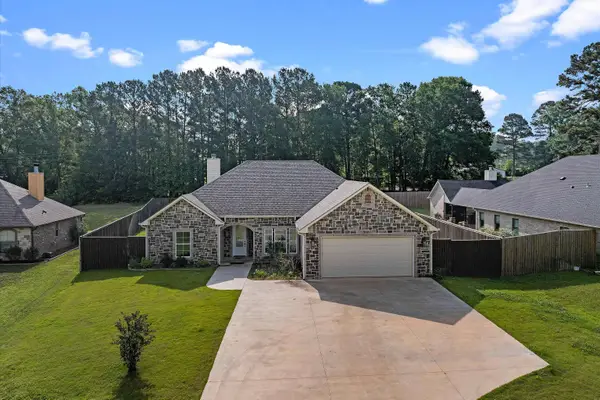 $399,999Active4 beds 3 baths2,052 sq. ft.
281 S Tracy Dr., Longview, TX 75603
MLS# 20267144Listed by: EAST TEXAS PREFERRED PROPERTIES, LLC - KILGORE - New
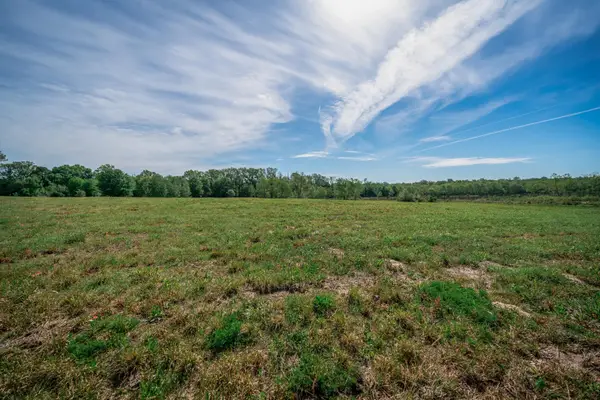 $152,500Active6.46 Acres
TBD Mustang Dr, Longview, TX 75605
MLS# 20267139Listed by: EMBER REALTY - New
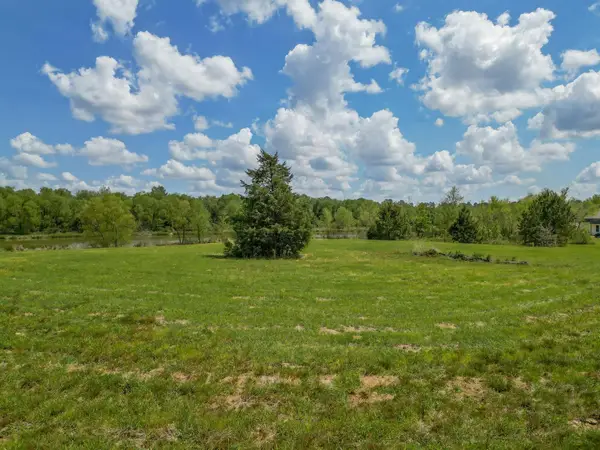 $155,000Active6.65 Acres
TBD Mustang Dr, Longview, TX 75605
MLS# 20267140Listed by: EMBER REALTY - New
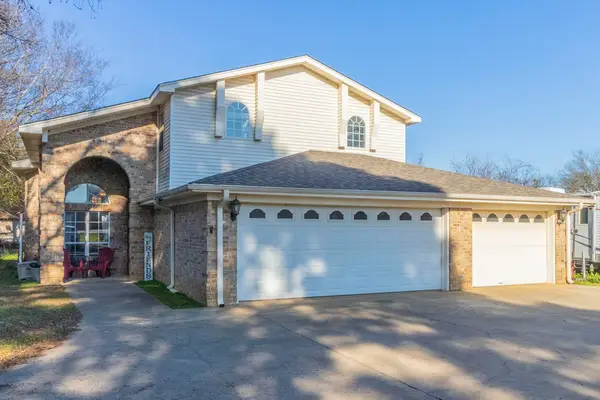 $585,000Active7 beds 3 baths3,534 sq. ft.
10095 Texas 149, Longview, TX 75603
MLS# 20267136Listed by: LISTINGSPARK - New
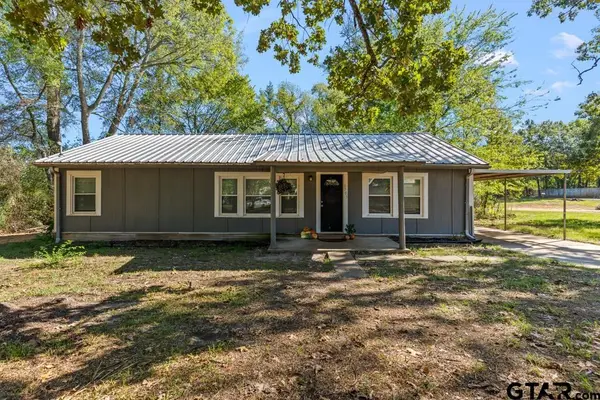 $174,995Active4 beds 2 baths1,344 sq. ft.
3705 Stracener Rd, Longview, TX 75605
MLS# 26013819Listed by: NOLAN PROPERTIES, LLC - New
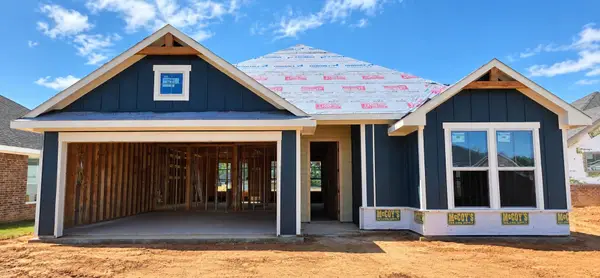 $314,990Active3 beds 2 baths1,500 sq. ft.
1518 Grace Acres Lane, Longview, TX 75605
MLS# 20267128Listed by: AVAILABLE HOMES, LLC - New
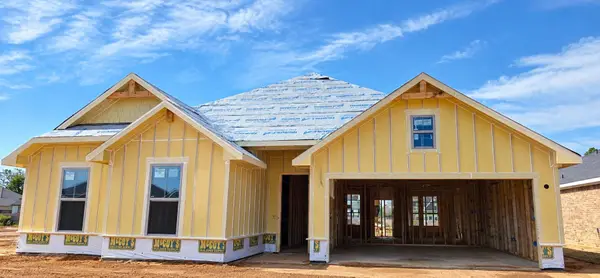 $359,990Active4 beds 2 baths1,814 sq. ft.
1514 Grace Acres Lane, Longview, TX 75605
MLS# 20267129Listed by: AVAILABLE HOMES, LLC - New
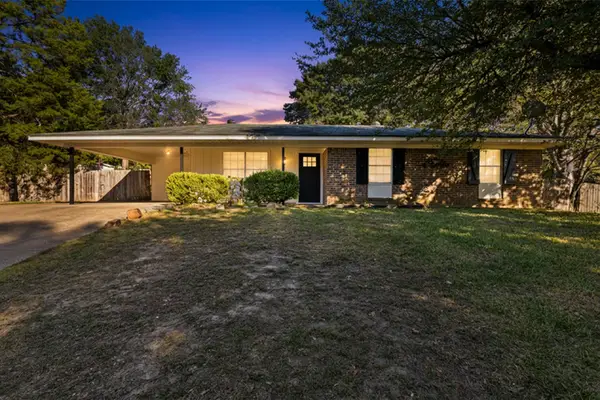 $214,900Active3 beds 2 baths1,327 sq. ft.
9 Finch Drive, Longview, TX 75605
MLS# 20267123Listed by: KEEBAUGH & COMPANY - New
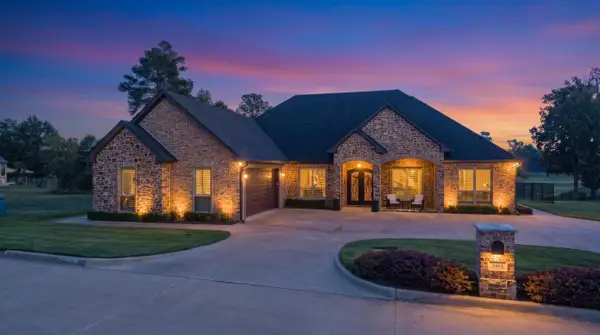 $789,900Active3 beds 4 baths2,608 sq. ft.
3402 Oak Hill Trl, Longview, TX 75605
MLS# 20267122Listed by: EMBER REALTY - New
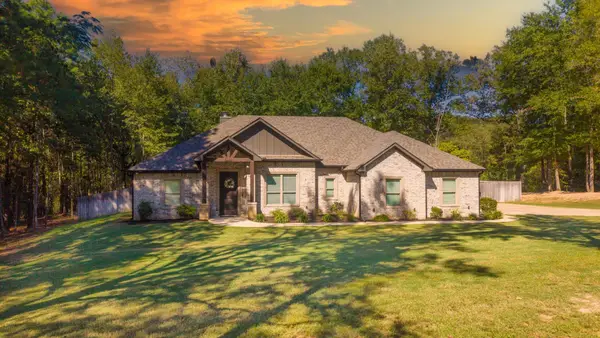 $414,999Active4 beds 3 baths2,029 sq. ft.
3523 Thompson Rd, Longview, TX 75604
MLS# 20267117Listed by: EMBER REALTY


Protect your home and budget from life's surprises with an Assurant Home Warranty, backed by a partner that supports you through every step of homeownership. Explore Plans.
©2026 Century 21 Real Estate LLC. All rights reserved. CENTURY 21®, the CENTURY 21 Logo and C21® are service marks owned by Century 21 Real Estate LLC. Century 21 Real Estate LLC fully supports the principles of the Fair Housing Act and the Equal Opportunity Act. Each office is independently owned and operated. Listing information is deemed reliable but not guaranteed accurate.