1209 Lesley Lane, Longview, TX 75604
Local realty services provided by:CENTURY 21 A Select Group
1209 Lesley Lane,Longview, TX 75604
$537,500
- 4 Beds
- 3 Baths
- 3,297 sq. ft.
- Single family
- Active
Listed by: karen cook
Office: cook real estate, inc.
MLS#:20265089
Source:TX_LAAR
Price summary
- Price:$537,500
- Price per sq. ft.:$163.03
About this home
This Stunning 4 Bedroom 3 Bath ONE LEVEL HOME is conveniently located in WildWood Addn. It's MOVE-IN READY AND VACANT! The stunning one owner, custom-built home features new, never used updates throughout including appliances, granite countertops, two gas log fireplaces, fresh interior and exterior paint, new plumbing fixtures and new primary bathtub, newly installed tile surround and granite counters in the primary bath. A newly installed privacy fence, dimensional crown moldings, abundant built-ins, and walk-in closets add to this exquisite home's timeless character and functionality.
Contact an agent
Home facts
- Year built:1997
- Subdivision & Development:WildWood Addition
- Listing ID #:20265089
- Added:58 day(s) ago
- Updated:September 12, 2026 at 10:32 PM
Rooms and interior
- Bedrooms:4
- Total bathrooms:3
- Full bathrooms:3
- Rooms Total:8
- Dining Description:Formal Living Combo, Kitchen/eating Combo
- Bathrooms Description:Carpet, Ceramic Tile, Double Lavatory, Granite Counter Tops, Shower And Tub, Shower Only, Shower/tub
- Kitchen Description:Cooktop-electric, Dishwasher, Disposal, Double Oven, Granite Counter Tops, Microwave, Oven-electric, Pantry, Self-cleaning Oven, Vent Fan
- Bedroom Description:Guest Bedroom Split, Walk-in Closet
- Basement Description:Slab
- Living area:3,297 sq. ft.
Heating and cooling
- Cooling:Central Electric
- Heating:Central Gas
Structure and exterior
- Roof:Composition
- Year built:1997
- Building area:3,297 sq. ft.
- Lot area:0.3 Acres
- Lot Features:Landscaped
- Architectural Style:Traditional
- Construction Materials:Brick Veneer
- Exterior Features:Auto Sprinkler, Improved Grass, Patio Covered, Patio Open, Porch
- Foundation Description:Slab
- Levels:1 Story
Utilities
- Water:Public Water
- Sewer:Public Sewer
Finances and disclosures
- Price:$537,500
- Price per sq. ft.:$163.03
- Tax amount:$5,266
Features and amenities
- Laundry features:Dryer/electric, Inside Room, Washer Connection
- Amenities:Auto Sprinkler, Gas Water Heater, Gutter(s), More Than One Water Heater
Parking
- Parking description:Attached, Circle Drive, Concrete Driveway, Door with Opener, Garage, Rear/side Entry, Side Entry
- Garage spaces:3
New listings near 1209 Lesley Lane
- New
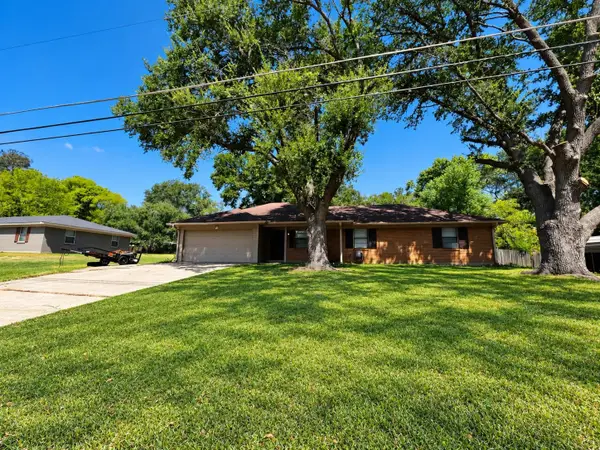 $224,995Active3 beds 2 baths1,347 sq. ft.
211 Solti Dr, Longview, TX 75605
MLS# 20266487Listed by: LPT REALTY, LLC - New
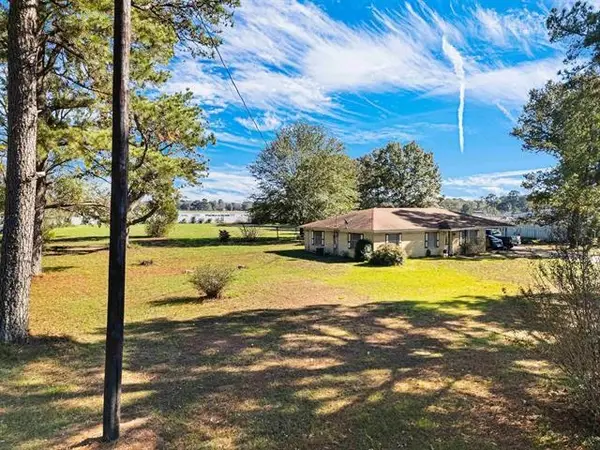 $300,000Active1.93 Acres
3036 State Highway 322, Longview, TX 75602
MLS# 20266483Listed by: COLDWELL BANKER LENHART - New
 $420,000Active4 beds 3 baths2,180 sq. ft.
2507 Windmill Ln, Longview, TX 75601
MLS# 20266484Listed by: EMBER REALTY - New
 $353,000Active4 beds 3 baths2,599 sq. ft.
515 Berkshire Drive, Longview, TX 75605
MLS# 20266479Listed by: COLDWELL BANKER LENHART - New
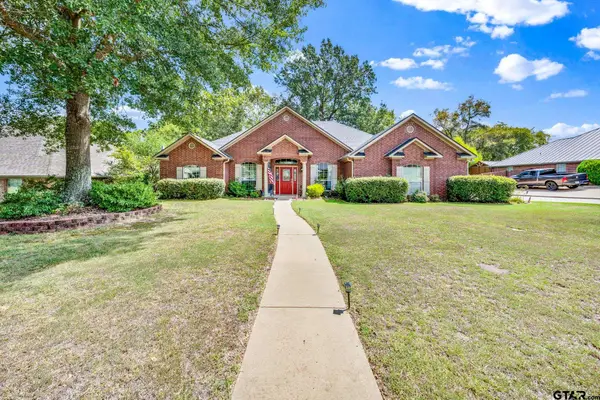
 $410,000Active4 beds 3 baths2,369 sq. ft.
3808 Clarkway Place, Longview, TX 75605
MLS# 26012671Listed by: CENTURY 21 FIRST GROUP - New
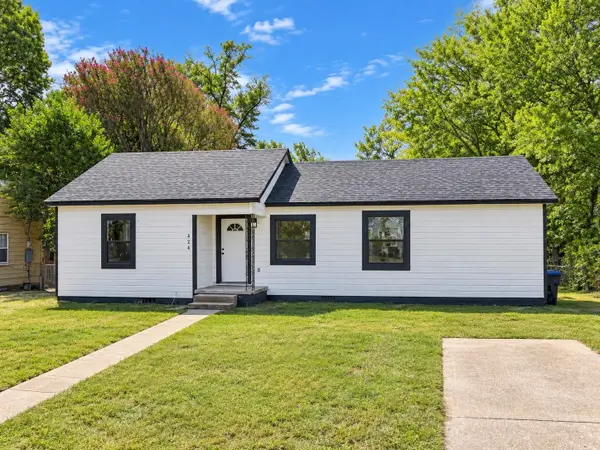 $142,000Active2 beds 1 baths1,191 sq. ft.
424 Diane Dr., Longview, TX 75602
MLS# 20266478Listed by: BOLD REAL ESTATE GROUP - New
 $289,900Active3 beds 2 baths1,455 sq. ft.
1238 HUMMINGBIRD CIRCLE, Longview, TX 75601
MLS# 20266460Listed by: CENTURY 21 A SELECT GROUP - Open Sat, 11am to 1pmNew
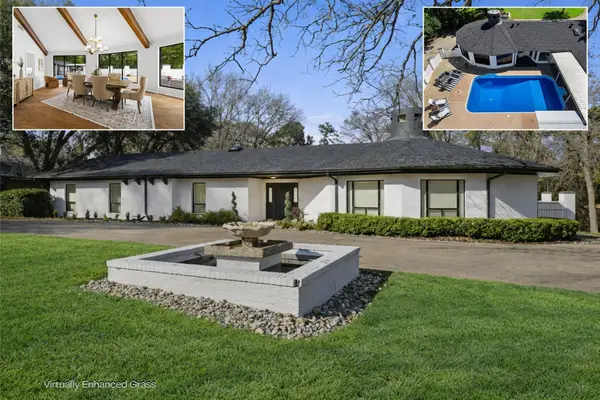 $899,999Active4 beds 4 baths4,395 sq. ft.
1201 Montclair St, Longview, TX 75601
MLS# 20266466Listed by: KEEBAUGH & COMPANY - Open Sat, 2 to 4pmNew
 $699,999Active4 beds 3 baths3,224 sq. ft.
275 Fox Glove Ln, Longview, TX 75605
MLS# 20266468Listed by: KEEBAUGH & COMPANY - New
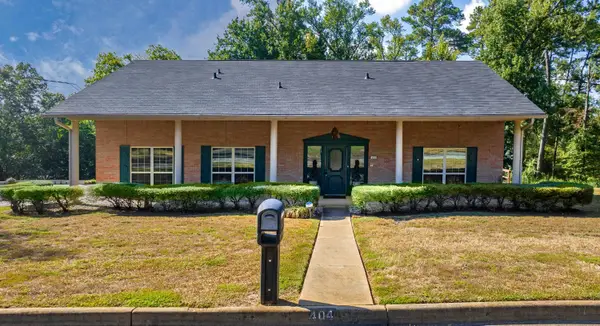 $405,000Active7 beds 5 baths3,926 sq. ft.
404 W Terrace, Longview, TX 75601
MLS# 20266459Listed by: RELIABLE REAL ESTATE


Protect your home and budget from life's surprises with an Assurant Home Warranty, backed by a partner that supports you through every step of homeownership. Explore Plans.
©2026 Century 21 Real Estate LLC. All rights reserved. CENTURY 21®, the CENTURY 21 Logo and C21® are service marks owned by Century 21 Real Estate LLC. Century 21 Real Estate LLC fully supports the principles of the Fair Housing Act and the Equal Opportunity Act. Each office is independently owned and operated. Listing information is deemed reliable but not guaranteed accurate.