
3402 Oak Hill Trl, Longview, TX 75605
Local realty services provided by:CENTURY 21 A Select Group
3402 Oak Hill Trl,Longview, TX 75605
$789,900
- 3 Beds
- 4 Baths
- 2,608 sq. ft.
- Single family
- Active
Listed by: myles wise
Office: ember realty
MLS#:20267122
Source:TX_LAAR
Price summary
- Price:$789,900
- Price per sq. ft.:$302.88
About this home
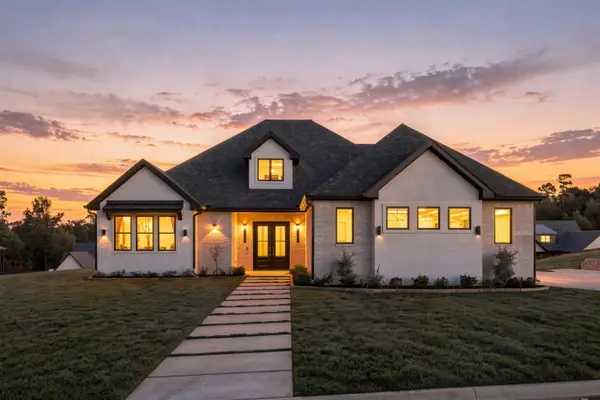
Welcome to 3402 Oak Hill Trail, where refined elegance meets resort-style living in the highly sought-after gated Champions Ridge community! Perfectly positioned on a sprawling 1-acre lot as one of only a select few residences overlooking the beautiful Crossing Creeks Country Club, this exceptional property offers breathtaking golf course views, custom finishes, and an outdoor entertaining experience that is truly second to none! Offering 2,608 square feet of beautifully designed living space, this remarkable residence features 3 bedrooms, 2 full bathrooms, 2 half bathrooms, a separate private office, and a spacious 3-car garage. From the moment you enter through the striking iron-accented double doors, you're greeted by rich hardwood flooring, elegant archways, designer lighting, and timeless architectural details. A formal dining room adorned with a beautiful chandelier offers the perfect setting for memorable gatherings, while the dedicated private office provides a sophisticated and functional workspace. At the heart of the home, the impressive living area showcases soaring vaulted ceilings, a dramatic floor-to-ceiling stone fireplace, and an open-concept design that effortlessly connects to the gourmet kitchen. Designed with both beauty and functionality in mind, the kitchen features gorgeous granite countertops, custom cabinetry, an oversized center island, commercial-style gas range, stainless steel appliances, designer backsplash, and beautiful statement lighting. A dedicated beverage and serving area adds an extra touch of luxury, making entertaining effortless! The primary suite is a private retreat, offering beautiful tray ceilings, an abundance of natural light, and picturesque views overlooking the swimming pool and golf course. Direct access to the outdoor living area adds another level of convenience and luxury. The spa-inspired ensuite is a showstopper, featuring a freestanding soaking tub, oversized walk-in tile shower, granite countertops, custom cabinetry, and elegant designer finishes. Two additional guest bedrooms provide comfortable accommodations with a beautifully appointed shared bathroom. And just when you think it couldn't get any better, step outside! Situated on a full acre overlooking the lush greens of Crossing Creeks Country Club, the backyard is nothing short of a private resort. A stunning custom swimming pool with raised spa takes center stage, surrounded by expansive patio spaces and incredible panoramic golf course views. The oversized covered outdoor living area is designed for year-round enjoyment, featuring soaring vaulted wood ceilings, exposed timber beams, gorgeous stone accents, outdoor televisions, and a fully equipped outdoor kitchen and bar area. A conveniently located outdoor half bathroom provides direct access for pool guests, keeping wet feet outside while making entertaining a breeze! Whether hosting unforgettable gatherings, enjoying summer afternoons poolside, or simply relaxing with a front-row view of the fairways, this incredible outdoor retreat delivers a lifestyle few homes can offer. Adding even more value and peace of mind, the property is equipped with a whole-home generator, providing an additional layer of comfort and convenience when it matters most. An extraordinary combination of location, luxury, and lifestyle! With a full acre of land, rare golf course frontage, exceptional craftsmanship, resort-inspired outdoor amenities, and the exclusivity of gated Champions Ridge, 3402 Oak Hill Trail is truly a standout property. This is more than a beautiful home—it's an opportunity to enjoy everyday living at an entirely different level. Schedule your private showing and experience everything this remarkable residence has to offer!...
Contact an agent
Home facts
- Year built:2019
- Subdivision & Development:Champions Ridge
- Listing ID #:20267122
- Added:1 day(s) ago
- Updated:October 10, 2026 at 04:05 PM
Rooms and interior
- Bedrooms:3
- Total bathrooms:4
- Full bathrooms:2
- Half bathrooms:2
- Rooms Total:10
- Dining Description:Breakfast Bar, Separate Formal Dining
- Bathrooms Description:Ceramic Tile, Separate Water Closet, Shower And Tub, Shower/tub, Walk-in Closet
- Kitchen Description:Cooktop-gas, Dishwasher, Disposal, Double Oven, Gas Range/oven, Microwave, Pantry
- Bedroom Description:Master Bedroom Split, Walk-in Closet
- Basement Description:Slab
- Living area:2,608 sq. ft.
Heating and cooling
- Cooling:Central Electric
- Heating:Central Gas
Structure and exterior
- Roof:Composition
- Year built:2019
- Building area:2,608 sq. ft.
- Lot area:1 Acres
- Lot Features:Golf Course, Landscaped
- Architectural Style:Traditional
- Construction Materials:Brick And Stone
- Exterior Features:Auto Sprinkler, Patio Covered, Patio Open, Security Lighting, Sprinkler System
- Foundation Description:Slab
- Levels:1 Story
Utilities
- Water:Public Water
- Sewer:Public Sewer
Finances and disclosures
- Price:$789,900
- Price per sq. ft.:$302.88
- Tax amount:$11,326
Features and amenities
- Laundry features:Dryer/electric, Inside Room, Washer Connection
- Amenities:Auto Sprinkler, Gas Water Heater, Gutter(s), Security Lighting, Sprinkler System, Tankless Water Heater
- Pool features:Gunite Pool, Heated Pool, In Ground Pool
Parking
- Parking description:Attached, Circle Drive, Concrete Driveway, Door with Opener, Garage, Rear/side Entry, Side Entry, Workshop Area
- Garage spaces:3
New listings near 3402 Oak Hill Trl
- New
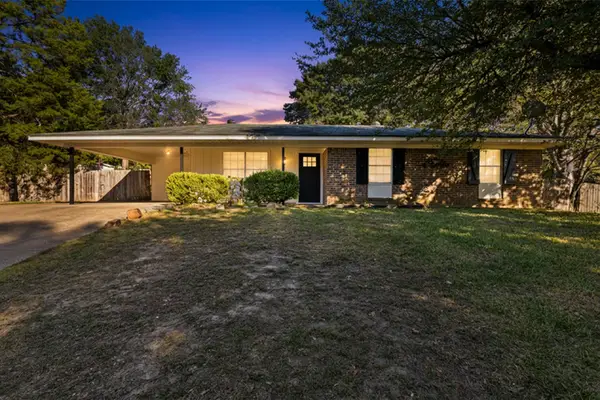 $214,900Active3 beds 2 baths1,327 sq. ft.
9 Finch Drive, Longview, TX 75605
MLS# 20267123Listed by: KEEBAUGH & COMPANY - New
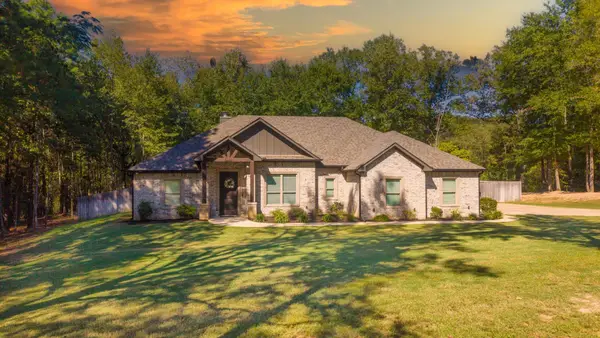 $414,999Active4 beds 3 baths2,029 sq. ft.
3523 Thompson Rd, Longview, TX 75604
MLS# 20267117Listed by: EMBER REALTY - New
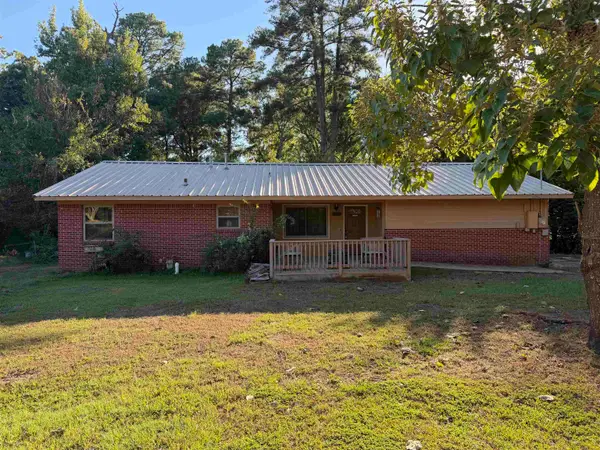 $124,000Active3 beds 2 baths1,304 sq. ft.
1727 Rainbow Drive, Longview, TX 75604
MLS# 20267116Listed by: MIDWEST LAND GROUP LLC - New
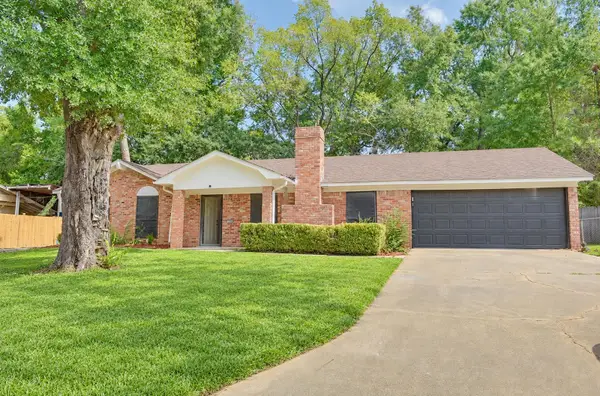 $229,900Active3 beds 2 baths1,425 sq. ft.
547 Atoka St, Longview, TX 75604
MLS# 20267114Listed by: MISSION REAL ESTATE GROUP - New
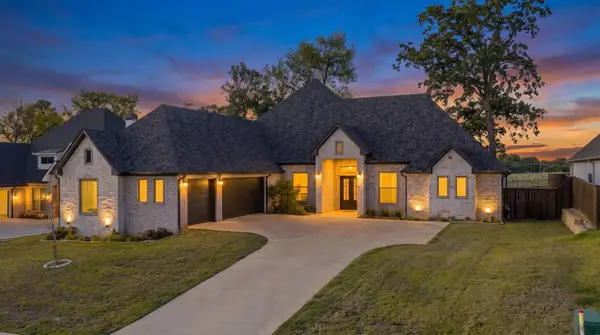 $670,000Active5 beds 3 baths2,831 sq. ft.
3922 Hidden Hills Cir, Longview, TX 75605
MLS# 20267108Listed by: RAMSEY REALTY GROUP - New
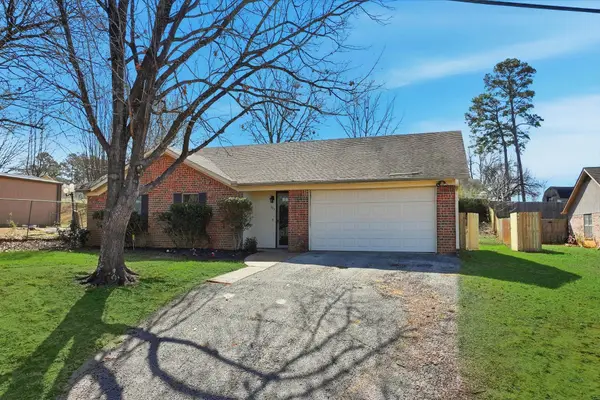 $2,300Active3 beds 2 baths1,547 sq. ft.
107 Janet Kay, Longview, TX 75605
MLS# 20267098Listed by: TX FARMS & RANCHES/PARK VILLAGE - New
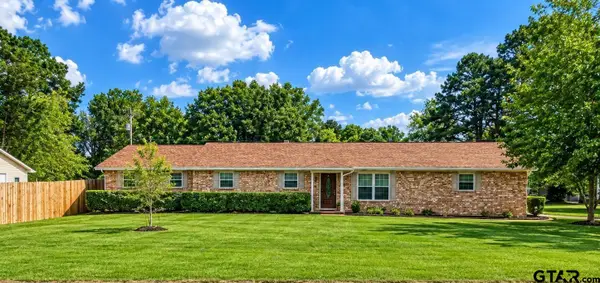 $313,000Active4 beds 3 baths2,412 sq. ft.
100 Madison, Longview, TX 75603
MLS# 26013739Listed by: EMBER REALTY - New
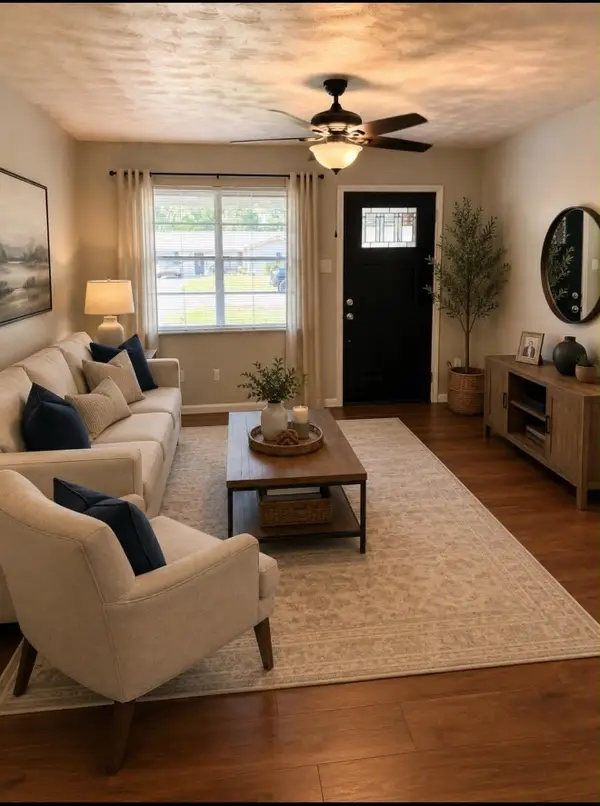 $212,500Active4 beds 2 baths1,527 sq. ft.
202 Shamrock, Longview, TX 75604
MLS# 20267093Listed by: TX FARMS & RANCHES/PARK VILLAGE - New
 $915,000Active4 beds 4 baths3,236 sq. ft.
166 Loblolly Way, Longview, TX 75605
MLS# 20267083Listed by: SUGAR MAGNOLIA PROPERTIES


Protect your home and budget from life's surprises with an Assurant Home Warranty, backed by a partner that supports you through every step of homeownership. Explore Plans.
©2026 Century 21 Real Estate LLC. All rights reserved. CENTURY 21®, the CENTURY 21 Logo and C21® are service marks owned by Century 21 Real Estate LLC. Century 21 Real Estate LLC fully supports the principles of the Fair Housing Act and the Equal Opportunity Act. Each office is independently owned and operated. Listing information is deemed reliable but not guaranteed accurate.