
9 Finch Drive, Longview, TX 75605
Local realty services provided by:CENTURY 21 A Select Group
9 Finch Drive,Longview, TX 75605
$214,900
- 3 Beds
- 2 Baths
- 1,327 sq. ft.
- Single family
- Active
Listed by: miriam johnston
Office: keebaugh & company
MLS#:20267123
Source:TX_LAAR
Price summary
- Price:$214,900
- Price per sq. ft.:$161.94
About this home
Welcome to 9 Finch Drive! This remodeled 3-bedroom, 2-bath home offers a fresh look with updates throughout. New paint, lighting, and faucets complement the new vinyl and carpet flooring, creating an inviting interior ready for your personal touch. A new HVAC system, water heater, and attic insulation add value and everyday comfort, with essential improvements already complete. With refreshed finishes throughout, this home is ready for its next chapter. Schedule your showing today!
Contact an agent
Home facts
- Year built:1974
- Listing ID #:20267123
- Added:1 day(s) ago
- Updated:October 10, 2026 at 05:32 PM
Rooms and interior
- Bedrooms:3
- Total bathrooms:2
- Full bathrooms:2
- Rooms Total:5
- Dining Description:Kitchen/eating Combo
- Bathrooms Description:Shower/tub
- Kitchen Description:Dishwasher, Disposal, Gas Range/oven, Microwave, Self-cleaning Oven
- Basement Description:Slab
- Living area:1,327 sq. ft.
Heating and cooling
- Cooling:Central Electric
- Heating:Central Gas
Structure and exterior
- Roof:Composition
- Year built:1974
- Building area:1,327 sq. ft.
- Lot area:0.32 Acres
- Foundation Description:Slab
- Levels:1 Story
Utilities
- Water:Public Water
- Sewer:Public Sewer
Finances and disclosures
- Price:$214,900
- Price per sq. ft.:$161.94
- Tax amount:$1,787
Features and amenities
- Laundry features:Inside Room
- Amenities:Gas Water Heater, Storage Building
Parking
- Parking description:Carport
- Garage spaces:1
New listings near 9 Finch Drive
- New
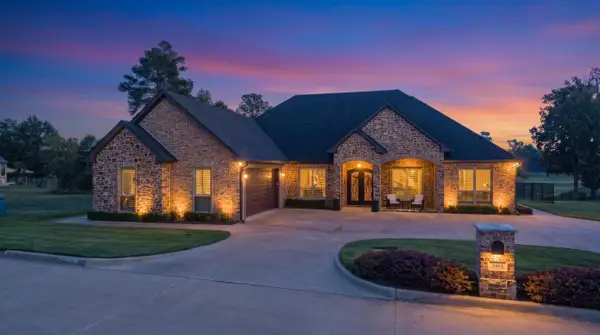 $789,900Active3 beds 4 baths2,608 sq. ft.
3402 Oak Hill Trl, Longview, TX 75605
MLS# 20267122Listed by: EMBER REALTY - New
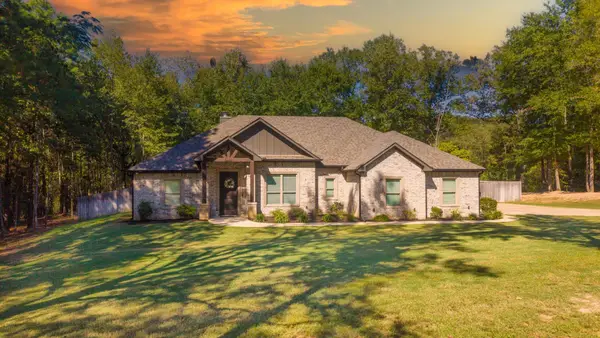 $414,999Active4 beds 3 baths2,029 sq. ft.
3523 Thompson Rd, Longview, TX 75604
MLS# 20267117Listed by: EMBER REALTY - New
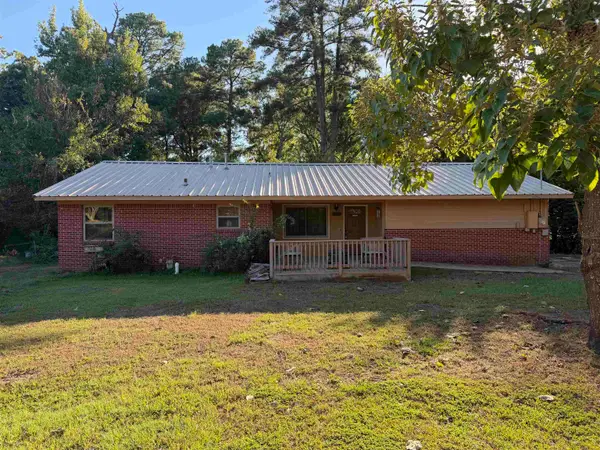 $124,000Active3 beds 2 baths1,304 sq. ft.
1727 Rainbow Drive, Longview, TX 75604
MLS# 20267116Listed by: MIDWEST LAND GROUP LLC - New
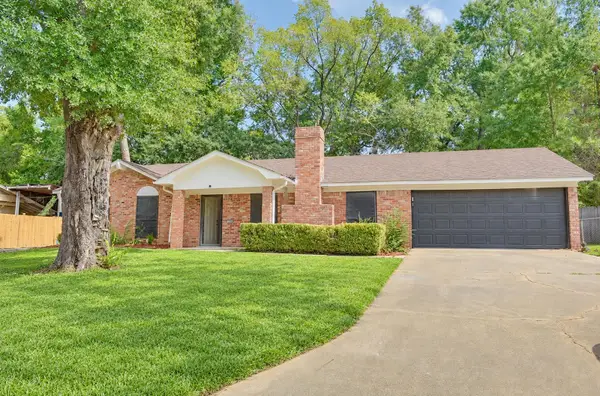 $229,900Active3 beds 2 baths1,425 sq. ft.
547 Atoka St, Longview, TX 75604
MLS# 20267114Listed by: MISSION REAL ESTATE GROUP - New
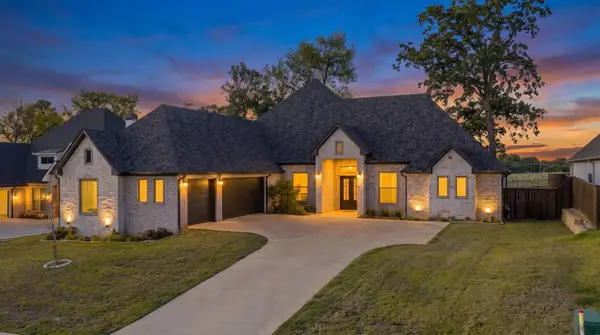 $670,000Active5 beds 3 baths2,831 sq. ft.
3922 Hidden Hills Cir, Longview, TX 75605
MLS# 20267108Listed by: RAMSEY REALTY GROUP - New
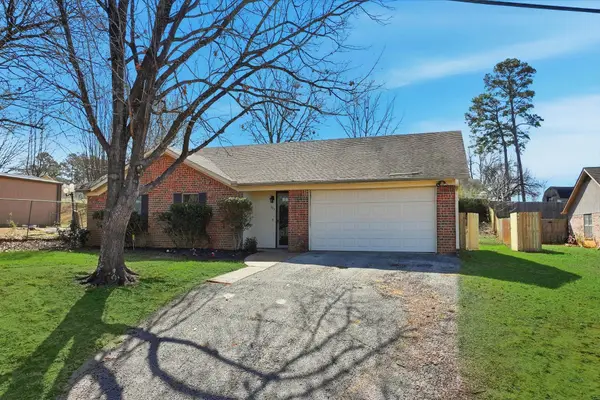 $2,300Active3 beds 2 baths1,547 sq. ft.
107 Janet Kay, Longview, TX 75605
MLS# 20267098Listed by: TX FARMS & RANCHES/PARK VILLAGE - New
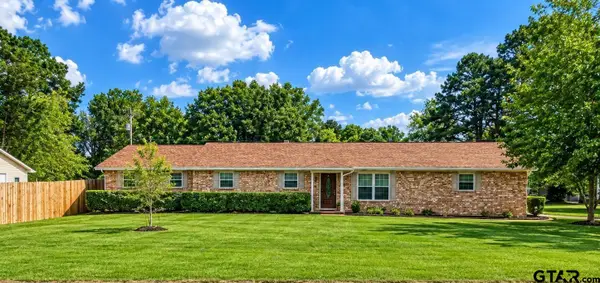 $313,000Active4 beds 3 baths2,412 sq. ft.
100 Madison, Longview, TX 75603
MLS# 26013739Listed by: EMBER REALTY - New
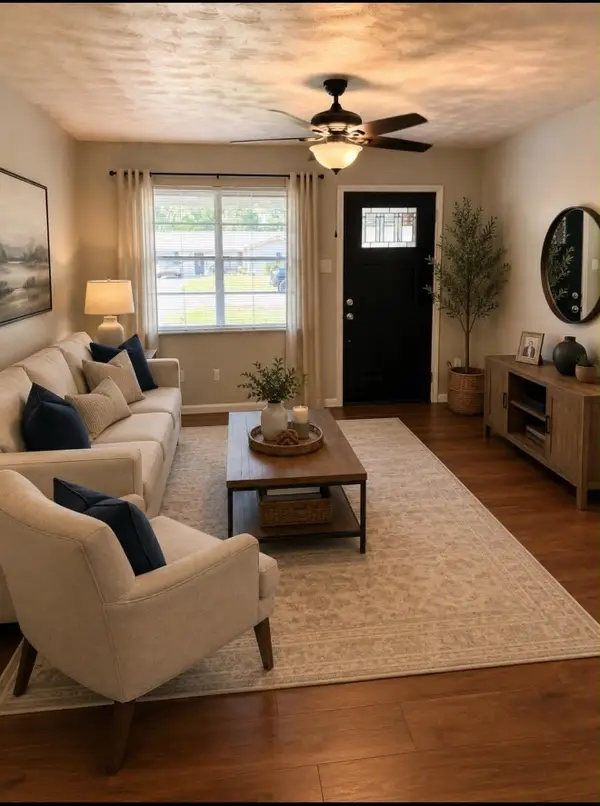 $212,500Active4 beds 2 baths1,527 sq. ft.
202 Shamrock, Longview, TX 75604
MLS# 20267093Listed by: TX FARMS & RANCHES/PARK VILLAGE - New
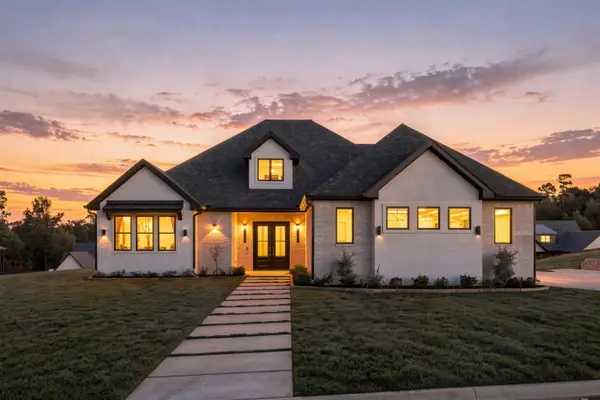 $915,000Active4 beds 4 baths3,236 sq. ft.
166 Loblolly Way, Longview, TX 75605
MLS# 20267083Listed by: SUGAR MAGNOLIA PROPERTIES


Protect your home and budget from life's surprises with an Assurant Home Warranty, backed by a partner that supports you through every step of homeownership. Explore Plans.
©2026 Century 21 Real Estate LLC. All rights reserved. CENTURY 21®, the CENTURY 21 Logo and C21® are service marks owned by Century 21 Real Estate LLC. Century 21 Real Estate LLC fully supports the principles of the Fair Housing Act and the Equal Opportunity Act. Each office is independently owned and operated. Listing information is deemed reliable but not guaranteed accurate.