
1404 Greenbriar Drive, Longview, TX 75604
Local realty services provided by:CENTURY 21 Platinum Partners
1404 Greenbriar Drive,Longview, TX 75604
$274,900
- 3 Beds
- 2 Baths
- 2,248 sq. ft.
- Single family
- Active
Listed by: virginia cammack
Office: keebaugh & company
MLS#:20265667
Source:TX_LAAR
Price summary
- Price:$274,900
- Price per sq. ft.:$122.29
About this home
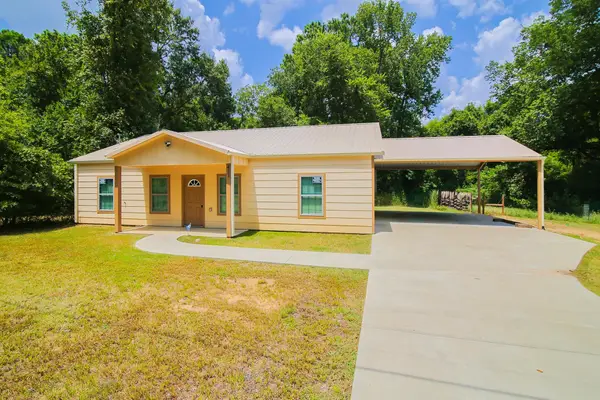
Great floor plan in Pine Tree ISD! Wood looking, luxury vinyl plank runs from the entry, through the living room and back through the bedrooms to make maintenance a breeze. The living room is open with a vaulted ceiling, gorgeous wood beams and a cozy wood burning fireplace. The home is three bedrooms and two bathrooms on one end of the house. On the other end is a large bonus space that can be a second living room, extra bedroom, or home gym. There is also a large nook in the bonus room that makes a great home office space. A sliding door off the living room opens out to a spacious covered patio and deck that comes up to the edge of the above ground pool. The water is crystal clear and ready to cool you off! The back yard is fully fenced with plenty of space to play. There is so much to love about this property from the pecan trees that shade the front yard to the peaceful backyard. Schedule your appointment today to tour your future home!
Contact an agent
Home facts
- Year built:1987
- Listing ID #:20265667
- Added:1 day(s) ago
- Updated:August 07, 2026 at 10:33 PM
Rooms and interior
- Bedrooms:3
- Total bathrooms:2
- Full bathrooms:2
- Rooms Total:6
- Bathrooms Description:Double Lavatory, Separate Walk-in Closets, Shower And Tub, Shower/tub
- Kitchen Description:Dishwasher, Disposal, Electric Range/Oven
- Basement Description:Slab
- Living area:2,248 sq. ft.
Heating and cooling
- Cooling:Central Electric
- Heating:Central Electric
Structure and exterior
- Roof:Composition
- Year built:1987
- Building area:2,248 sq. ft.
- Lot area:0.33 Acres
- Architectural Style:Traditional
- Construction Materials:Brick, Siding
- Exterior Features:Deck Open, Patio Covered, Porch
- Foundation Description:Slab
- Levels:1 Story
Utilities
- Sewer:Public Sewer
Finances and disclosures
- Price:$274,900
- Price per sq. ft.:$122.29
- Tax amount:$5,665
Features and amenities
- Laundry features:Inside Room
- Amenities:Electric Water Heater, Gutter(s)
- Pool features:Above Ground Pool
Parking
- Parking description:Parking Pad
- Garage spaces:2
New listings near 1404 Greenbriar Drive
- New
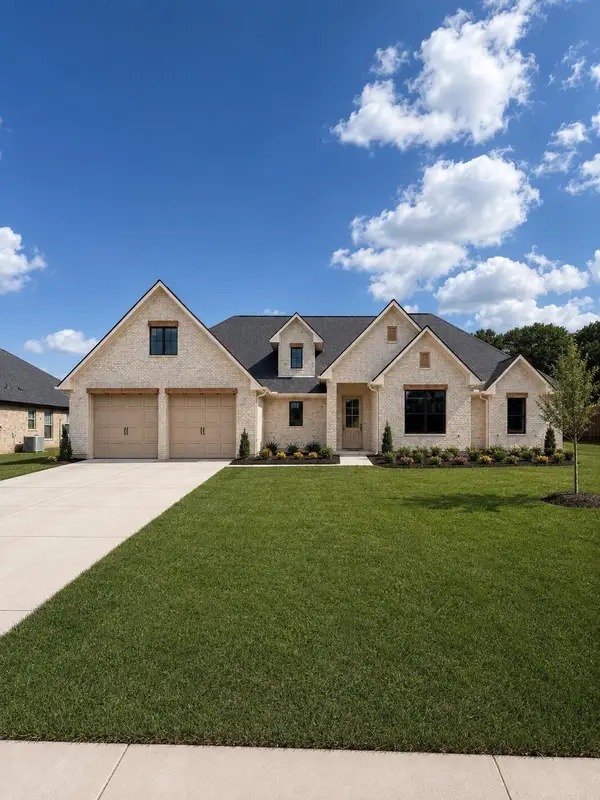 $495,000Active4 beds 3 baths2,257 sq. ft.
3806 Suren way, Longview, TX 75604
MLS# 20265643Listed by: RAMSEY REALTY GROUP - New
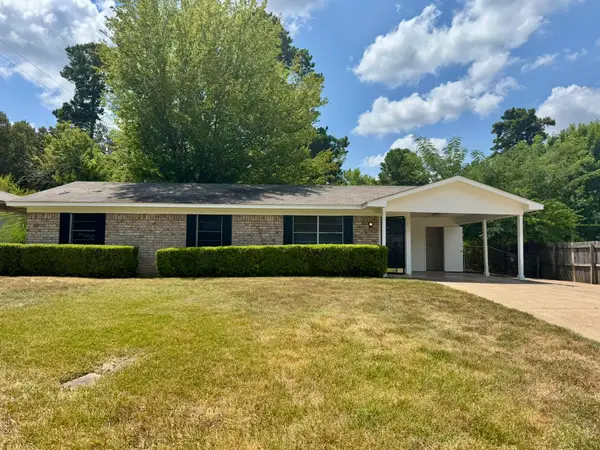 $195,000Active3 beds 2 baths1,391 sq. ft.
1232 Chad St, Longview, TX 75604
MLS# 20265659Listed by: EMBER REALTY - New
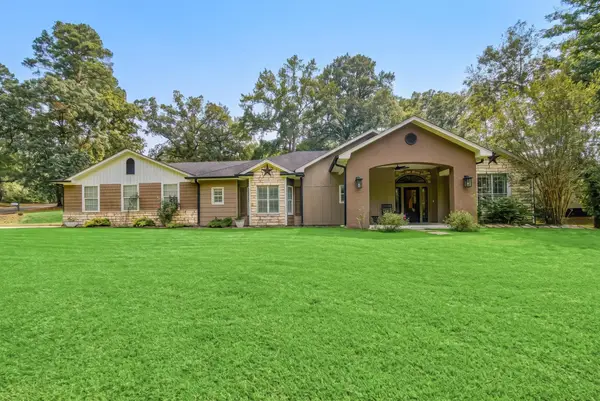 $440,000Active3 beds 2 baths2,201 sq. ft.
3514 Thompson rd, Longview, TX 75604
MLS# 20265653Listed by: RAMSEY REALTY GROUP - New
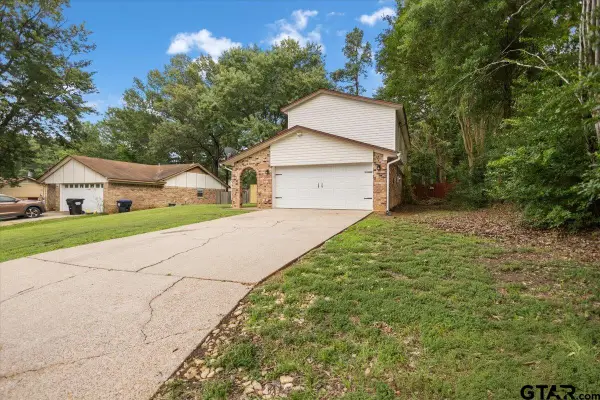 $194,900Active3 beds 3 baths1,482 sq. ft.
1210 Chad St, Longview, 75604
MLS# 26011017Listed by: TEXAS REAL ESTATE EXECUTIVES-GLADEWATER - New
 $250,000Active8 beds 7 baths3,357 sq. ft.
237 E Culver-wrong Street, Longview, TX 75602
MLS# 21352674Listed by: UNITED REAL ESTATE FRISCO - New
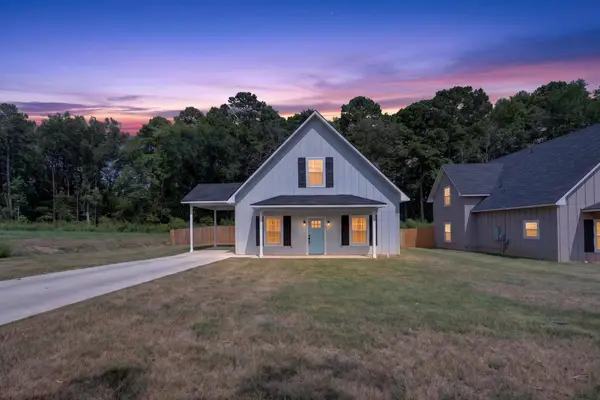 $260,000Active3 beds 2 baths1,877 sq. ft.
600 Ranier Dr., Longview, TX 75604
MLS# 20265628Listed by: JULIE WOODS & ASSOCIATE RE FIRM - New
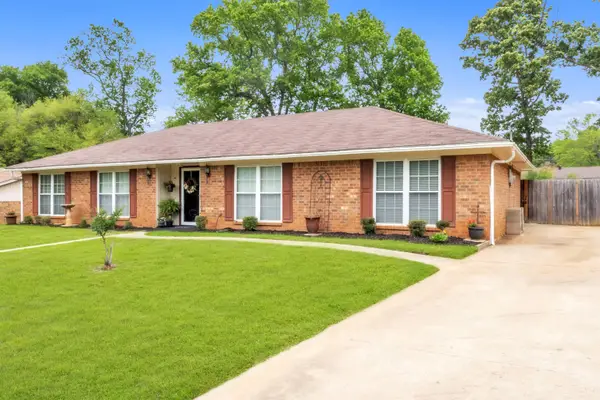 $324,000Active3 beds 2 baths3,148 sq. ft.
209 Cheryl, Longview, TX 75604
MLS# 20265624Listed by: NORRIS REAL ESTATE - New
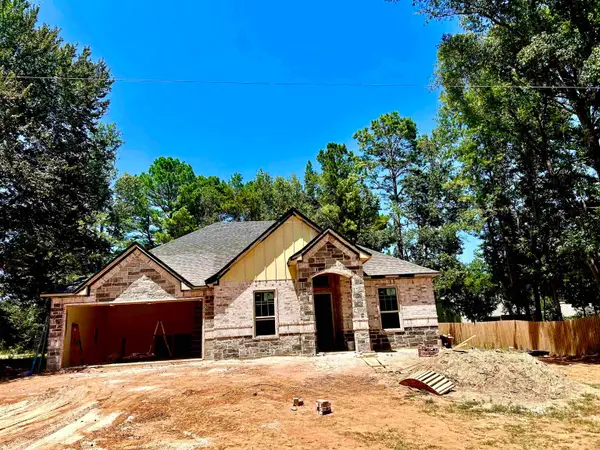 $425,000Active3 beds 3 baths2,183 sq. ft.
1407 Creekwood Lane, Longview, TX 75602
MLS# 20265618Listed by: REAL BROKER, LLC - New
 $2,000Active3 beds 2 baths1,408 sq. ft.
411 Johnson St, Longview, TX 75602
MLS# 20265613Listed by: DAUB REALTY


Protect your home and budget from life's surprises with an Assurant Home Warranty, backed by a partner that supports you through every step of homeownership. Explore Plans.
©2026 Century 21 Real Estate LLC. All rights reserved. CENTURY 21®, the CENTURY 21 Logo and C21® are service marks owned by Century 21 Real Estate LLC. Century 21 Real Estate LLC fully supports the principles of the Fair Housing Act and the Equal Opportunity Act. Each office is independently owned and operated. Listing information is deemed reliable but not guaranteed accurate.