
1647 E Mountain Road S, Longview, TX 75604
Local realty services provided by:CENTURY 21 Judge Fite Company
1647 E Mountain Road S,Longview, TX 75604
$699,900
- 5 Beds
- 4 Baths
- 3,101 sq. ft.
- Single family
- Active
Listed by: bethany nolan
Office: nolan properties llc.
MLS#:20264804
Source:TX_LAAR
Price summary
- Price:$699,900
- Price per sq. ft.:$225.7
About this home
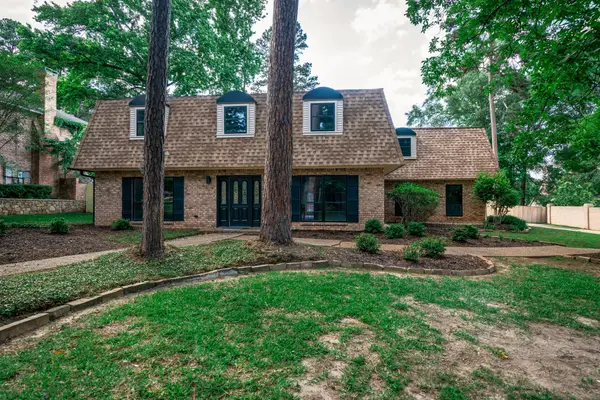
Luxury, comfort, and timeless design come together in this exceptional custom home nestled on beautiful acreage between Longview and Gilmer in the highly sought-after Gilmer ISD. Offering 5 bedrooms, 4 bathrooms, and a versatile floor plan, this meticulously maintained residence is thoughtfully designed for both everyday living and effortless entertaining. A grand entry welcomes you into an impressive open-concept living space featuring soaring ceilings, abundant natural light, and elegant finishes throughout. The chef's kitchen, complete with generous workspace and seamless flow into the spacious dining and living areas, creates the perfect setting for everything from intimate family dinners to large gatherings. The private primary suite serves as a luxurious retreat, featuring a spa-inspired bath with a rain shower, private water closet, and an expansive wraparound walk-in closet complete with a built-in vanity. The thoughtfully designed main level also includes a private guest suite with an ensuite bath, plus an additional bedroom currently used as an office featuring a secure safe room and access to a full bath that also serves guests. Upstairs, you'll find two spacious bedrooms, a full bathroom, a second living area, and an oversized flex room that can easily serve as a media room, game room, home gym, playroom, or even a sixth bedroom. Designed with both function and convenience in mind, the home offers abundant closet space throughout, generous attic storage, and a spacious attached two-car garage with additional storage space, providing plenty of room for seasonal décor, tools, hobbies, and everyday organization. Step outside to your own private oasis where beautifully landscaped grounds showcase a lush Crown Zoysia lawn, black metal fencing, an inviting outdoor fireplace, and multiple patios designed for relaxing and entertaining. The acreage extending beyond the backyard provides endless opportunities to create your dream outdoor lifestyle, with plenty of room for a resort-style pool, workshop, guest house, garden, or additional recreational space. This move-in-ready home has been thoughtfully updated with a Bosch dishwasher, updated water heaters, a recently serviced aerobic septic system with a new pump, custom window treatments, upgraded lighting, and refreshed outdoor living spaces. Combining exceptional craftsmanship, modern updates, and the peaceful beauty of East Texas, this remarkable property offers the perfect balance of luxury, privacy, and convenience just minutes from Longview....
Contact an agent
Home facts
- Year built:2015
- Listing ID #:20264804
- Added:49 day(s) ago
- Updated:August 22, 2026 at 02:57 PM
Rooms and interior
- Bedrooms:5
- Total bathrooms:4
- Full bathrooms:4
- Rooms Total:7
- Dining Description:Breakfast Bar, Den/dining Combo
- Bathrooms Description:Shower And Tub, Shower Only, Shower/tub, Walk-in Closet
- Kitchen Description:Cooktop-electric, Dishwasher, Electric Range/Oven, Pantry
- Bedroom Description:Master Bedroom Downstairs, Master Bedroom Split, Walk-in Closet
- Basement Description:Slab
- Living area:3,101 sq. ft.
Heating and cooling
- Cooling:Central Electric
- Heating:Central Electric
Structure and exterior
- Roof:Composition
- Year built:2015
- Building area:3,101 sq. ft.
- Lot area:1.76 Acres
- Lot Features:Landscaped
- Architectural Style:Traditional
- Construction Materials:Brick
- Exterior Features:Auto Sprinkler, Partial Timber Coverage, Patio Covered, Patio Open
- Foundation Description:Slab
- Levels:2 Stories, 2 Story
Utilities
- Water:Public Water
- Sewer:Aerobic Septic System
Finances and disclosures
- Price:$699,900
- Price per sq. ft.:$225.7
- Tax amount:$9,226
Features and amenities
- Laundry features:Inside Room
- Amenities:Auto Sprinkler, Electric Water Heater
Parking
- Parking description:Attached, Concrete Driveway, Garage, Rear/side Entry, Side Entry
- Garage spaces:2
New listings near 1647 E Mountain Road S
- New
 $270,000Active3 beds 2 baths1,787 sq. ft.
216 Ray Creek Dr, Longview, TX 75605
MLS# 20266046Listed by: BOLD REAL ESTATE GROUP - New
 $194,900Active3 beds 3 baths1,478 sq. ft.
1210 Chad Street, Longview, TX 75604
MLS# 21360752Listed by: TEXAS REAL ESTATE EXECUTIVES - New
 $179,900Active3 beds 2 baths1,672 sq. ft.
1400 BERRY LN, Longview, TX 75602
MLS# 20266039Listed by: TX FARMS & RANCHES/PARK VILLAGE - New
 $298,000Active4 beds 2 baths1,585 sq. ft.
812 S PREMIER RD, Longview, TX 75604
MLS# 20266037Listed by: EMBER REALTY - New
 $325,000Active3 beds 2 baths2,075 sq. ft.
4406 Red Oak Tr, Longview, TX 75605
MLS# 26011774Listed by: SCARBOROUGH REALTY GROUP - New
 $459,900Active4 beds 4 baths
1503 Waterlily Lane, Longview, TX 75605
MLS# 36202401Listed by: ELITE GROUP REAL ESTATE - New
 $369,900Active3 beds 2 baths1,721 sq. ft.
3589 Lansing Switch Rd, Longview, TX 75602
MLS# 20266025Listed by: COLDWELL BANKER LENHART - New
 $161,000Active3 beds 3 baths1,644 sq. ft.
118 Peggy Ruth Dr, Longview, TX 75605
MLS# 20266024Listed by: NOON AND ASSOCIATES - New
 $315,000Active4 beds 2 baths2,240 sq. ft.
1808 Northpark Circle, Longview, TX 75605
MLS# 20266023Listed by: SUMMERS COOK & COMPANY - New
 $187,500Active3 beds 2 baths1,460 sq. ft.
2319 Bates, Longview, TX 75602
MLS# 20266011Listed by: JULIE WOODS & ASSOCIATE RE FIRM


Protect your home and budget from life's surprises with an Assurant Home Warranty, backed by a partner that supports you through every step of homeownership. Explore Plans.
©2026 Century 21 Real Estate LLC. All rights reserved. CENTURY 21®, the CENTURY 21 Logo and C21® are service marks owned by Century 21 Real Estate LLC. Century 21 Real Estate LLC fully supports the principles of the Fair Housing Act and the Equal Opportunity Act. Each office is independently owned and operated. Listing information is deemed reliable but not guaranteed accurate.