
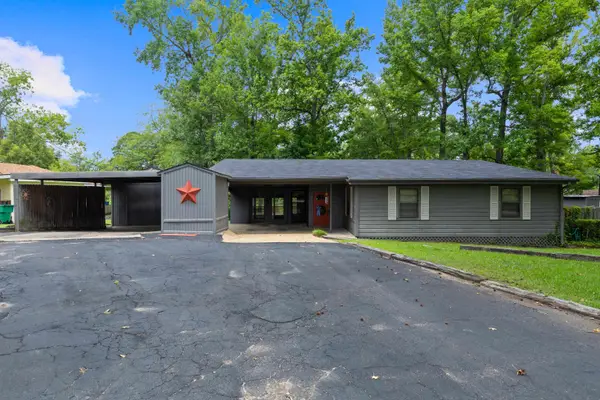
1701 RODDEN DR, Longview, TX 75604
Local realty services provided by:CENTURY 21 Platinum Partners
1701 RODDEN DR,Longview, TX 75604
- 4 Beds
- 2 Baths
- 1,936 sq. ft.
- Single family
- Rented
Listed by: mark coleman
Office: tx farms & ranches/park village
MLS#:20266769
Source:TX_LAAR
Price summary
- Price:
About this home
AVAILABLE IMMEDIATELY 4 BR 2 BATH IN OLDER ESTABLISHED PINE TREE NEIGHBORHOOD. LOTS OF UPDATE THRUOUT. LARGE COVERED PATIO OVERLOOKING PRIVACY FENCED BACK YARD. TILE, PLANK AND BRICK FLOORING WITH NO CARPET. UPDATED KITCHEN , LIGHT FIXTURES AND MUCH MORE.
Contact an agent
Home facts
- Year built:1971
- Listing ID #:20266769
- Added:6 day(s) ago
- Updated:October 01, 2026 at 01:56 PM
Rooms and interior
- Bedrooms:4
- Total bathrooms:2
- Full bathrooms:2
- Rooms Total:8
- Dining Description:Kitchen/eating Combo
- Bathrooms Description:Ceramic Tile, Shower Only, Shower/tub, Walk-in Closet
- Kitchen Description:Dishwasher, Electric Range/Oven, Microwave
- Basement Description:Slab
- Living area:1,936 sq. ft.
Heating and cooling
- Cooling:Central Electric
- Heating:Central Gas
Structure and exterior
- Roof:Composition
- Year built:1971
- Building area:1,936 sq. ft.
- Lot area:0.34 Acres
- Lot Features:Landscaped
- Architectural Style:Traditional
- Construction Materials:Brick
- Exterior Features:Native Grass, Porch
- Foundation Description:Slab
- Levels:1 Story
Utilities
- Water:Public Water
- Sewer:Public Sewer
Finances and disclosures
- Price:
- Tax amount:$4,965
Features and amenities
- Laundry features:Inside Room
- Amenities:Gas Water Heater
Parking
- Parking description:Attached, Concrete Driveway, Front Entry, Garage
- Garage spaces:2
New listings near 1701 RODDEN DR
- New
 $150,000Active2 beds 1 baths1,298 sq. ft.
308 E Lake Road, Longview, TX 75601
MLS# 20266887Listed by: COLDWELL BANKER LENHART - New
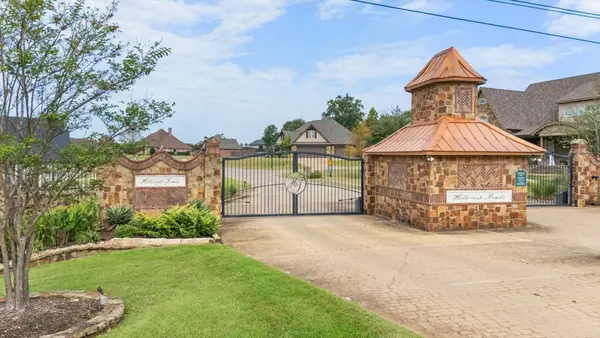 $160,000Active1.67 Acres
TBD Elk Dr., Longview, TX 75605
MLS# 20266882Listed by: KELLER WILLIAMS REALTY-TYLER - New
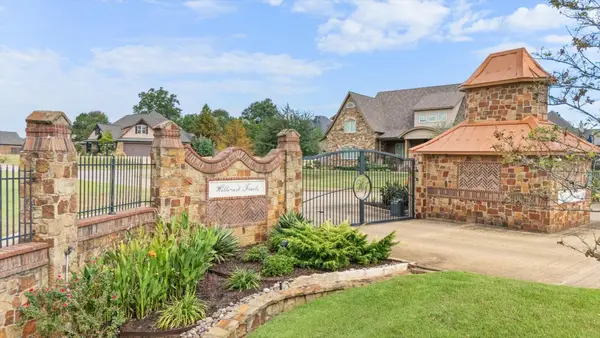 $145,000Active1 Acres
TBD Hillcrest Trails Phase 4 $145,000, Longview, TX 75605
MLS# 20266879Listed by: KELLER WILLIAMS REALTY-TYLER - New
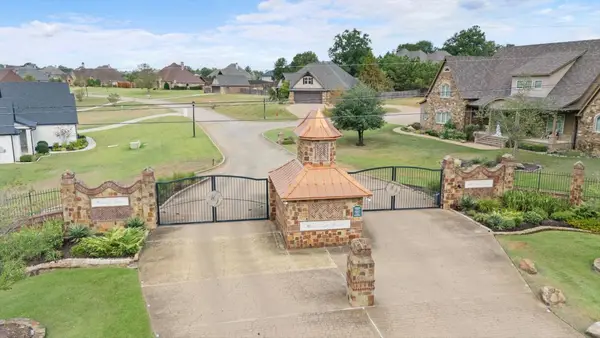 $170,000Active1.5 Acres
TBD Hillcrest Trails Phase 4 $170,000, Longview, TX 75605
MLS# 20266880Listed by: KELLER WILLIAMS REALTY-TYLER - New
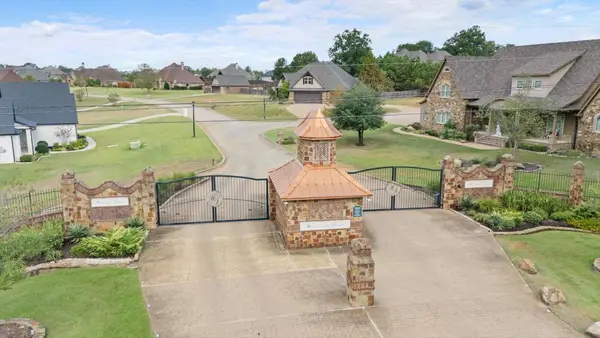 $140,000Active0.88 Acres
TBD Gunstor Dr., Longview, TX 75605
MLS# 20266881Listed by: KELLER WILLIAMS REALTY-TYLER - New
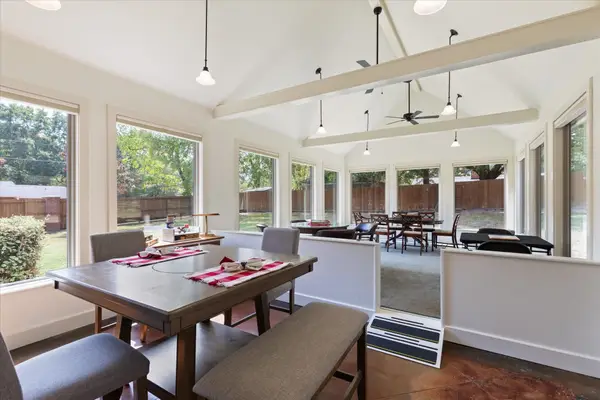 $479,964Active3 beds 3 baths2,941 sq. ft.
111 Morningstar Dr, Longview, TX 75605
MLS# 20266876Listed by: JULIE WOODS & ASSOCIATE RE FIRM - New
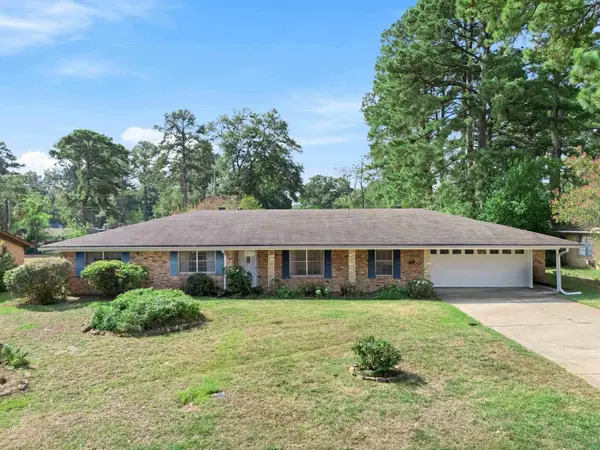 $269,800Active3 beds 2 baths2,273 sq. ft.
1806 Chestnut Ln, Longview, TX 75604
MLS# 20266872Listed by: BOLD REAL ESTATE GROUP - New
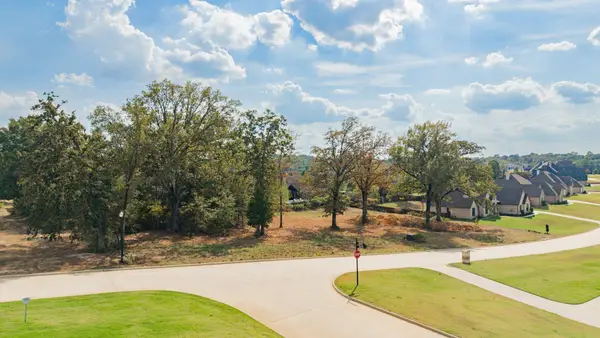 $115,000Active0.61 Acres
131 Ella Kate Drive, Longview, TX 75605
MLS# 20266874Listed by: EMBER REALTY - New
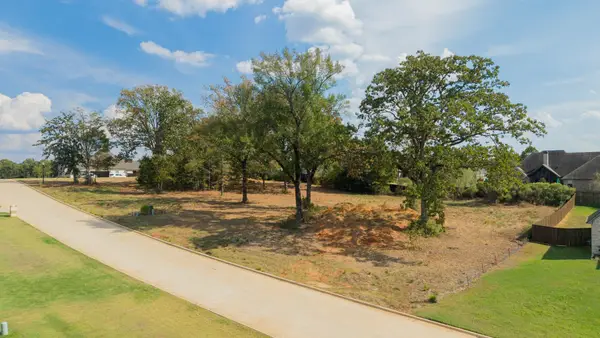 $110,000Active0.56 Acres
141 Ella Kate Drive, Longview, TX 75605
MLS# 20266875Listed by: EMBER REALTY - New
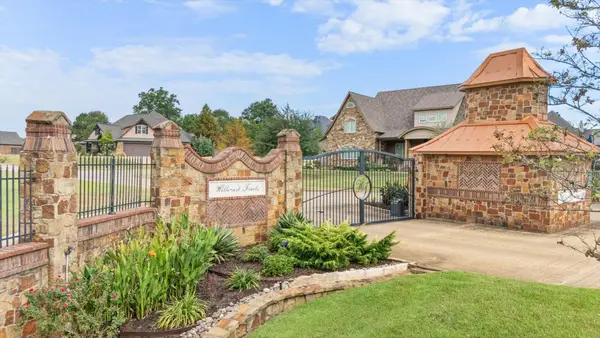 $120,000Active0.65 Acres
TBD Hillcrest Trails Phase 4 $120,000, Longview, TX 75605
MLS# 20266867Listed by: KELLER WILLIAMS REALTY-TYLER


Protect your home and budget from life's surprises with an Assurant Home Warranty, backed by a partner that supports you through every step of homeownership. Explore Plans.
©2026 Century 21 Real Estate LLC. All rights reserved. CENTURY 21®, the CENTURY 21 Logo and C21® are service marks owned by Century 21 Real Estate LLC. Century 21 Real Estate LLC fully supports the principles of the Fair Housing Act and the Equal Opportunity Act. Each office is independently owned and operated. Listing information is deemed reliable but not guaranteed accurate.