
1704 Riviera, Longview, TX 75605
Local realty services provided by:CENTURY 21 Platinum Partners
1704 Riviera,Longview, TX 75605
$440,000
- 3 Beds
- 2 Baths
- 2,152 sq. ft.
- Single family
- Active
Listed by: tori mize
Office: bold real estate group
MLS#:20267340
Source:TX_LAAR
Price summary
- Price:$440,000
- Price per sq. ft.:$204.46
About this home
Come and see this gorgeous, classy new listing in Fairway Oaks! This home has a beautiful traditional brick exterior with an elegant entryway and an established neighborhood appeal that highlights itself. With 2,152 square feet, some features include 3 bedrooms, 2 bathrooms, high ceilings, crown molding, open-concept living, and classic styles throughout. The living area showcases a gas-log brick fireplace with a decorative mantel and flows seamlessly into the kitchen where you will also find granite countertops, a breakfast bar, stainless steal appliances, and a pantry. Just off the kitchen, you will find an elegant formal dining room perfect for special occasions or the upcoming holidays. The open floor plan includes a split-bedroom arrangement leaving the primary suite with more privacy and seclusion. The primary bathroom has two separate vanities, a walk in shower, soaking tub, cabinet space with linen storage, and a nicely sized walk in closet. Exterior features include a covered back patio overlooking a privately fenced yard. There is also a two car garage and a circle driveway adding additional convenience for parking. This highly sought after and established residential setting in central Longview is tough to beat with Crossing Creeks Country Club amenities nearby. Schedule a private tour and make this home yours just in time for the holiday seasons!...
Contact an agent
Home facts
- Year built:2015
- Subdivision & Development:Fairway Oaks
- Listing ID #:20267340
- Added:2 day(s) ago
- Updated:October 23, 2026 at 11:44 AM
Rooms and interior
- Bedrooms:3
- Total bathrooms:2
- Full bathrooms:2
- Rooms Total:6
- Dining Description:Breakfast Bar, Separate Formal Dining
- Bathrooms Description:Granite Counter Tops, Separate Lavatories, Shower And Tub, Walk-in Closet
- Kitchen Description:Cooktop-gas, Dishwasher, Granite Counter Tops, Pantry
- Bedroom Description:Master Bedroom Split
- Basement Description:Slab
- Living area:2,152 sq. ft.
Heating and cooling
- Cooling:Central Electric
- Heating:Central Gas
Structure and exterior
- Roof:Composition
- Year built:2015
- Building area:2,152 sq. ft.
- Lot area:0.23 Acres
- Architectural Style:Traditional
- Construction Materials:Brick Veneer
- Exterior Features:Patio Covered
- Foundation Description:Slab
- Levels:1 Story
Utilities
- Water:Public Water
- Sewer:Public Sewer
Finances and disclosures
- Price:$440,000
- Price per sq. ft.:$204.46
Features and amenities
- Laundry features:Dryer/electric, Inside Room, Washer Connection
- Amenities:Tankless Water Heater
Parking
- Parking description:Attached, Circle Drive, Concrete Driveway, Garage, Shared Driveway, Side Entry
- Garage spaces:2
New listings near 1704 Riviera
- New
 $317,000Active3 beds 2 baths1,872 sq. ft.
210 Sierra Vista, Longview, TX 75605
MLS# 20267406Listed by: REAL ESTATE MARKETING - New
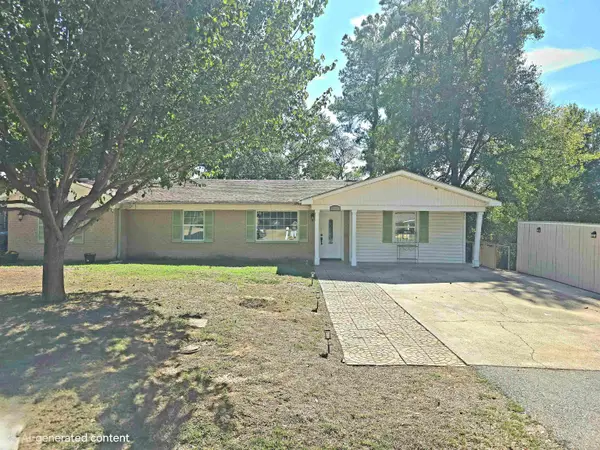 $195,000Active3 beds 3 baths1,645 sq. ft.
516 Rosedale ST, Longview, TX 75604-0000
MLS# 20267273Listed by: INSPIRE REAL ESTATE GROUP - New
 $299,990Active4 beds 2 baths1,790 sq. ft.
2705 Southern Oaks Drive, Longview, TX 75604
MLS# 20267396Listed by: AVAILABLE HOMES, LLC - New
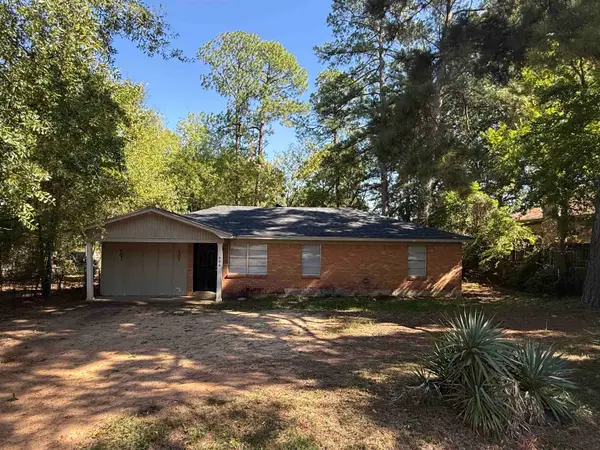 $145,000Active3 beds 1 baths1,323 sq. ft.
606 Rockwood Ln, Longview, TX 75604
MLS# 20267387Listed by: DAUB REALTY - New
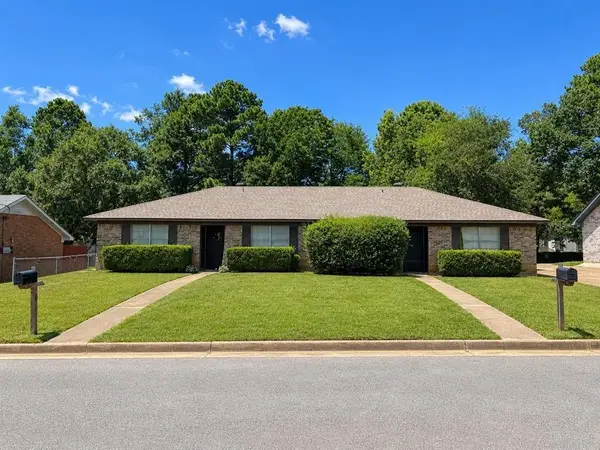 $1,400Active-- beds -- baths
1917 Kelso Track, Longview, TX 75604
MLS# 20267378Listed by: RAMSEY REALTY GROUP - New
 $349,888Active3 beds 3 baths2,404 sq. ft.
8 Sioux Court, Longview, TX 75605
MLS# 20267368Listed by: SUMMERS COOK & COMPANY - New
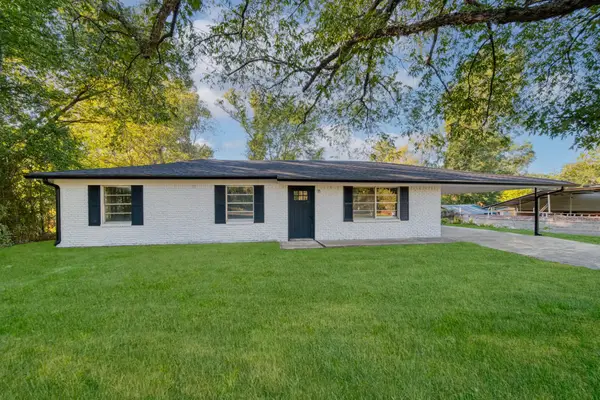 $199,999Active3 beds 2 baths1,291 sq. ft.
600 Diane Drive, Longview, TX 75602
MLS# 20267366Listed by: TEXAS REAL ESTATE EXECUTIVES - New
 $869,900Active4 beds 3 baths2,939 sq. ft.
145 Thorn Briar Trail, Longview, TX 75602
MLS# 20267350Listed by: TEXAS REAL ESTATE EXECUTIVES - New
 $525,000Active4 beds 4 baths3,725 sq. ft.
3024 Bull Run Trail, Longview, TX 75604
MLS# 20267343Listed by: TRINA GRIFFITH & COMPANY REAL ESTATE - New
 $289,000Active3 beds 3 baths2,014 sq. ft.
213 Woodcreek Dr., Longview, TX 75605
MLS# 20267341Listed by: JULIE WOODS & ASSOCIATE RE FIRM


Protect your home and budget from life's surprises with an Assurant Home Warranty, backed by a partner that supports you through every step of homeownership. Explore Plans.
©2026 Century 21 Real Estate LLC. All rights reserved. CENTURY 21®, the CENTURY 21 Logo and C21® are service marks owned by Century 21 Real Estate LLC. Century 21 Real Estate LLC fully supports the principles of the Fair Housing Act and the Equal Opportunity Act. Each office is independently owned and operated. Listing information is deemed reliable but not guaranteed accurate.