1706 Stacy Street, Longview, TX 75604
Local realty services provided by:CENTURY 21 North East
1706 Stacy Street,Longview, TX 75604
$200,000
- 4 Beds
- 2 Baths
- 1,588 sq. ft.
- Single family
- Active
Listed by: anthony giglio
Office: top brokerage llc.
MLS#:2001426
Source:LERA
Price summary
- Price:$200,000
- Price per sq. ft.:$125.94
About this home
Brick ranch with an in-ground pool and slide, detached outbuilding, and a 2-car attached garage - all on one level, wrapped in mature East Texas trees with a lot that gives you real breathing room. The living room opens with a brick fireplace under a vaulted ceiling and flows directly into a kitchen built to be used: large island with bar seating, walk-in pantry, stainless wall oven, stainless refrigerator, and a statement range hood above the cooktop. The primary suite bath has a soaking tub, separate curved glass walk-in shower, and double vanity. A large bonus room is ready for a home office, gym, or playroom. Indoor laundry. Ceiling fans throughout. Out back, the pool and slide are the headline - but the fenced yard, mature tree canopy, and detached outbuilding make this property genuinely hard to replicate at any price in this market. Location delivers, too. Pine Tree ISD. Minutes to Loop 281 shopping, dining, and Christus Good Shepherd Medical Center. Lake Cherokee - 3,987 acres of fishing and boating - is 12 miles out. Lake O' the Pines and Martin Creek Lake State Park are close behind. Quick I-20 access puts Tyler, Shreveport, and the Dallas metro all within reach, with none of their price tags attached. No state income tax. East Texas square footage and land at East Texas prices....
Contact an agent
Home facts
- Year built:1983
- Subdivision & Development:North Pines Manor
- Listing ID #:2001426
- Added:55 day(s) ago
- Updated:September 12, 2026 at 01:52 PM
Rooms and interior
- Bedrooms:4
- Total bathrooms:2
- Full bathrooms:2
- Flooring:Carpeting
- Bathrooms Description:Double Vanity, Shower Only
- Kitchen Description:Dishwasher, Island Kitchen, Microwave Oven, Refrigerator, Walk-In Pantry
- Living area:1,588 sq. ft.
Heating and cooling
- Cooling:One Central
- Heating:Central
Structure and exterior
- Year built:1983
- Building area:1,588 sq. ft.
- Lot area:0.18 Acres
- Architectural Style:One Story, Ranch
- Construction Materials:Brick
- Foundation Description:Slab
- Levels:1 Story
Schools
- High school:Wagner
- Middle school:White Ed
- Elementary school:White
Utilities
- Water:Water System
- Sewer:Sewer System
Finances and disclosures
- Price:$200,000
- Price per sq. ft.:$125.94
- Tax amount:$4,617 (2025)
Features and amenities
- Laundry features:Laundry Room
- Pool features:In Ground Pool, Pool
Parking
- Parking description:Attached Garage, Two Car Garage
 IDX information is provided exclusively for consumers’ personal, non-commercial use, that it may not be used for any purpose other than to identify prospective properties consumers may be interested in purchasing, and that the data is deemed reliable but is not guaranteed accurate by LERA MLS (Local Expertise Regional Access). The MLS may, at its discretion, require use of other disclaimers as necessary to protect participants and/or the MLS from liability. SABOR Member Broker: Lisa Shaw
New listings near 1706 Stacy Street
- New
 $353,000Active4 beds 3 baths2,599 sq. ft.
515 Berkshire Drive, Longview, TX 75605
MLS# 20266479Listed by: COLDWELL BANKER LENHART - New
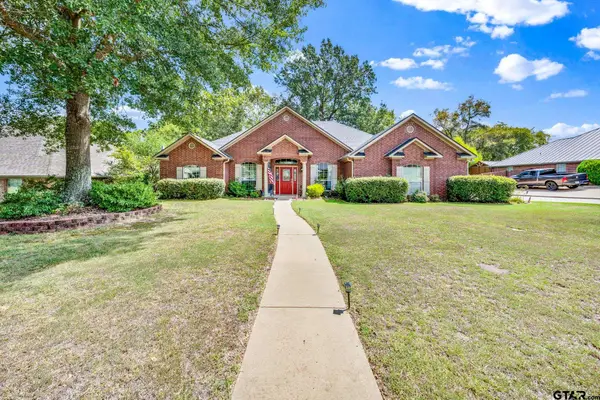
 $410,000Active4 beds 3 baths2,369 sq. ft.
3808 Clarkway Place, Longview, TX 75605
MLS# 26012671Listed by: CENTURY 21 FIRST GROUP - New
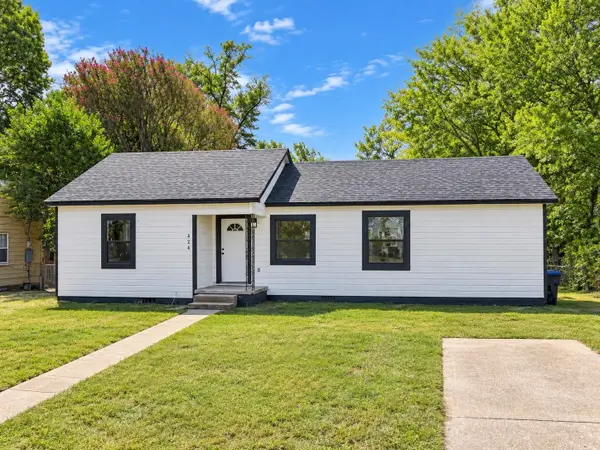 $142,000Active2 beds 1 baths1,191 sq. ft.
424 Diane Dr., Longview, TX 75602
MLS# 20266478Listed by: BOLD REAL ESTATE GROUP - New
 $289,900Active3 beds 2 baths1,455 sq. ft.
1238 HUMMINGBIRD CIRCLE, Longview, TX 75601
MLS# 20266460Listed by: CENTURY 21 A SELECT GROUP - Open Sat, 11am to 1pmNew
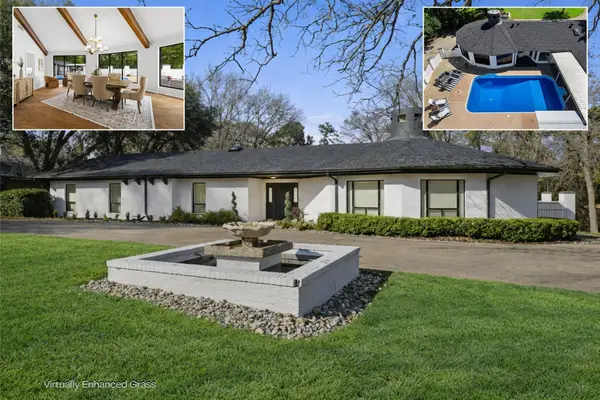 $899,999Active4 beds 4 baths4,395 sq. ft.
1201 Montclair St, Longview, TX 75601
MLS# 20266466Listed by: KEEBAUGH & COMPANY - Open Sat, 2 to 4pmNew
 $699,999Active4 beds 3 baths3,224 sq. ft.
275 Fox Glove Ln, Longview, TX 75605
MLS# 20266468Listed by: KEEBAUGH & COMPANY - New
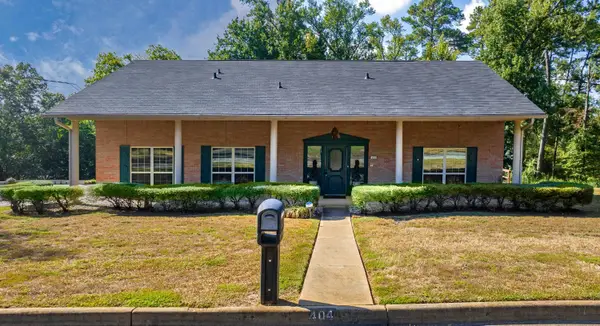 $405,000Active7 beds 5 baths3,926 sq. ft.
404 W Terrace, Longview, TX 75601
MLS# 20266459Listed by: RELIABLE REAL ESTATE - New
 $264,000Active3 beds 2 baths1,547 sq. ft.
107 Janet Kay, Longview, TX 75605
MLS# 20266458Listed by: TX FARMS & RANCHES/PARK VILLAGE - New
 $749,000Active4 beds 4 baths3,644 sq. ft.
301 Hunters Creek Dr, Longview, TX 75605
MLS# 20266456Listed by: BOLD REAL ESTATE GROUP - New
 $386,000Active3 beds 3 baths2,569 sq. ft.
2308 Kentucky Dr., Longview, TX 75605
MLS# 20266451Listed by: RELIABLE REAL ESTATE


Protect your home and budget from life's surprises with an Assurant Home Warranty, backed by a partner that supports you through every step of homeownership. Explore Plans.
©2026 Century 21 Real Estate LLC. All rights reserved. CENTURY 21®, the CENTURY 21 Logo and C21® are service marks owned by Century 21 Real Estate LLC. Century 21 Real Estate LLC fully supports the principles of the Fair Housing Act and the Equal Opportunity Act. Each office is independently owned and operated. Listing information is deemed reliable but not guaranteed accurate.