
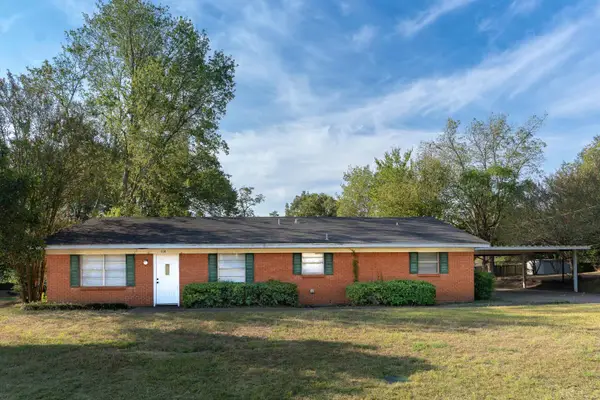
1800 Centenary Dr, Longview, TX 75601
Local realty services provided by:CENTURY 21 A Select Group
1800 Centenary Dr,Longview, TX 75601
$469,000
- 3 Beds
- 2 Baths
- 3,526 sq. ft.
- Single family
- Active
Listed by: lainey stevens, trudy godsey
Office: summers cook & company
MLS#:20267041
Source:TX_LAAR
Price summary
- Price:$469,000
- Price per sq. ft.:$133.01
About this home
Beautifully built and well maintained, this spacious 3-bedroom, 2-bath, one-level home in prestigious Huntington Park offers the size, character, and storage that are so hard to find today! Designed with entertaining and everyday living in mind, this home features three living areas and generously sized rooms that give everyone plenty of space to spread out while still feeling connected. The open-concept kitchen is at the heart of the home with easy access to all living areas. It comes complete with a gas range, double ovens, abundant cabinetry, a wonderful walk-in pantry, and a breakfast area with a charming banquette dining set that will remain. The original garage has been transformed into an incredible living space with endless possibilities for a game room, media room, third living area, or whatever best fits your needs. Beautiful real hardwood floors and gorgeous parquet flooring add timeless character, while plantation shutters and wood blinds throughout bring warmth and style. The oversized primary suite features a closet the size of a bedroom, plus an ensuite bath with a built-in hamper, tub/shower with new glass enclosure, and an additional closet. Both secondary bedrooms are generously sized with amazing closet space, and the large guest bath features double sinks and a walk-in shower. Enjoy the formal living area with fireplace, dedicated dining room, cedar hall closet with double doors, and a laundry room with an additional toilet and convenient exterior access. Additional features include a tankless water heater, pull-out ironing board, new windows along the back of the home, and abundant storage throughout. And be sure to discover the fun secret storage space hidden behind the bookshelves in the living room/game room! Sitting on a beautiful .63-acre backyard, this exceptional Huntington Park home truly has it all—space, character, functionality, and room to make it your own!...
Contact an agent
Home facts
- Year built:1961
- Subdivision & Development:HUNTINGTON PARK
- Listing ID #:20267041
- Added:1 day(s) ago
- Updated:October 08, 2026 at 11:26 AM
Rooms and interior
- Bedrooms:3
- Total bathrooms:2
- Full bathrooms:2
- Rooms Total:7
- Dining Description:Breakfast Room, Kitchen/eating Combo, Separate Formal Dining
- Bathrooms Description:Dressing Area, Separate Lavatories, Shower Only, Shower/tub, Walk-in Closet
- Kitchen Description:Cooktop-gas, Dishwasher, Disposal, Double Oven, Electric Range/Oven, Granite Counter Tops, Oven-gas, Pantry
- Bedroom Description:All Bedrooms Downstairs, Guest Bedroom Downstairs, Master Bedroom Downstairs, Walk-in Closet
- Basement Description:Pier And Beam
- Living area:3,526 sq. ft.
Heating and cooling
- Cooling:Central Electric
- Heating:Central Electric
Structure and exterior
- Roof:Composition
- Year built:1961
- Building area:3,526 sq. ft.
- Lot area:0.63 Acres
- Lot Features:Landscaped
- Architectural Style:Traditional
- Construction Materials:Brick And Wood
- Exterior Features:Auto Sprinkler, Patio Open, Porch, Security Lighting, Sprinkler System
- Foundation Description:Pier And Beam
- Levels:1 Story
Utilities
- Sewer:Public Sewer
Finances and disclosures
- Price:$469,000
- Price per sq. ft.:$133.01
- Tax amount:$5,998
Features and amenities
- Laundry features:Inside Room, Washer Connection
- Amenities:Auto Sprinkler, Gas Water Heater, More Than One Water Heater, Security Lighting, Sprinkler System, Tankless Water Heater
Parking
- Parking description:Carport, Concrete Driveway, Converted, Front Entry, Garage Conversion
- Garage spaces:2
New listings near 1800 Centenary Dr
- New
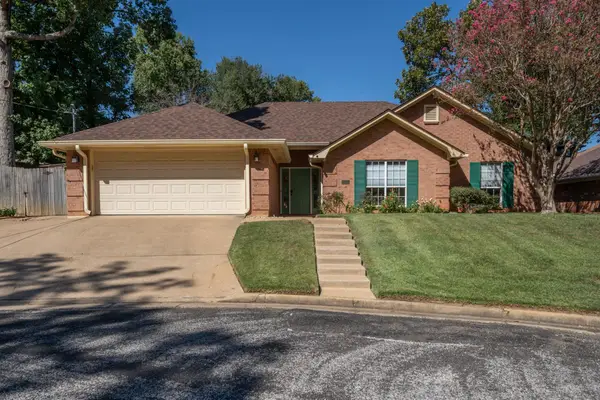 $255,000Active3 beds 2 baths1,705 sq. ft.
2701 Timberwood Trl, Longview, TX 75605
MLS# 20267056Listed by: EMBER REALTY - New
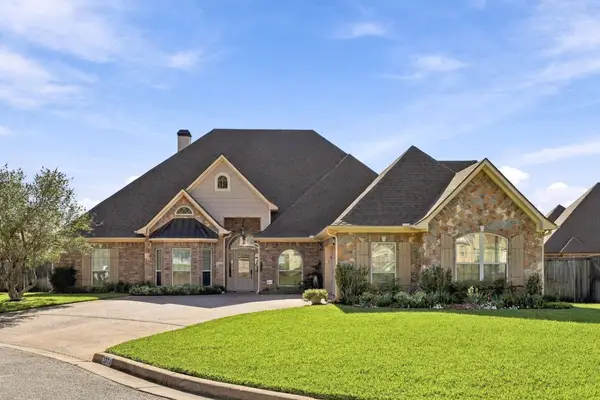 $549,000Active3 beds 3 baths3,315 sq. ft.
3804 Summerset Ct, Longview, TX 75605
MLS# 20267046Listed by: EMBER REALTY - New
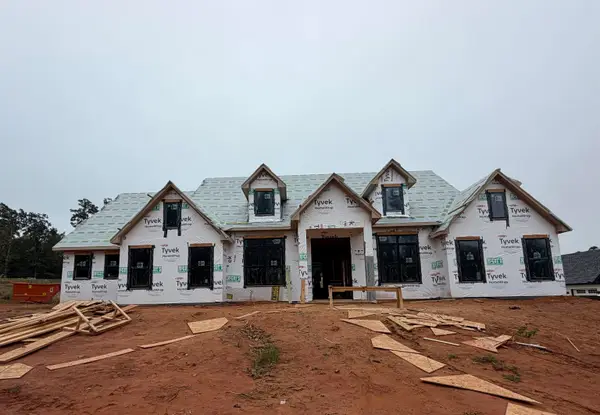 $950,000Active4 beds 5 baths3,758 sq. ft.
153 Shortleaf Lane, Longview, TX 75605
MLS# 20267049Listed by: BOLD REAL ESTATE GROUP - New
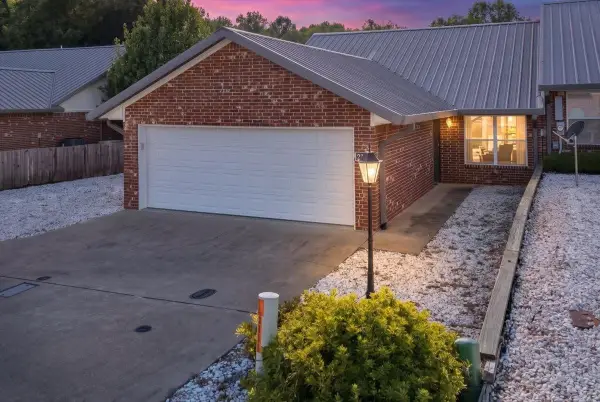 $219,000Active2 beds 2 baths1,228 sq. ft.
2101 Sandstone Dr., Longview, TX 75605
MLS# 20267050Listed by: JULIE WOODS & ASSOCIATE RE FIRM - New
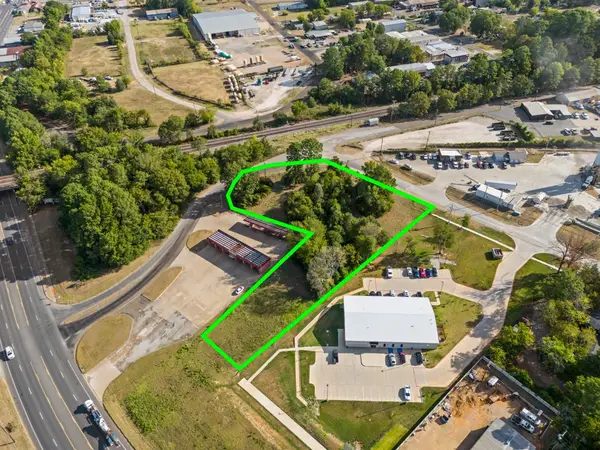 $175,000Active1.58 Acres
3208 W Loop 281, Longview, TX 75604
MLS# 21405714Listed by: NOLAN PROPERTIES LLC - New
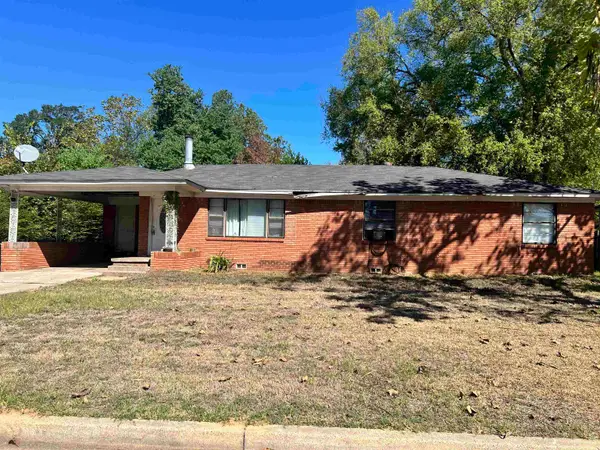 $95,000Active3 beds 2 baths1,623 sq. ft.
1209 Lemmons, Longview, TX 75602
MLS# 20267038Listed by: STATE REALTY - New
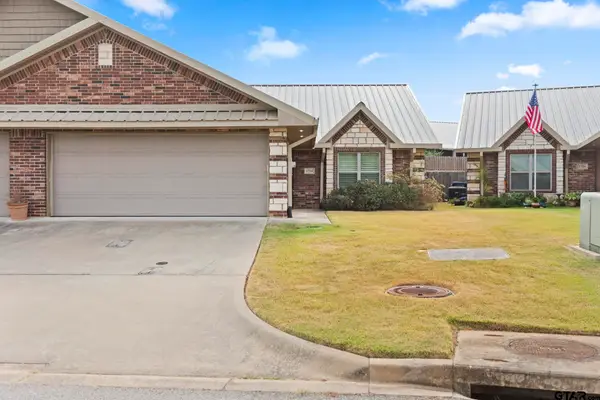 $269,900Active2 beds 2 baths1,541 sq. ft.
1714 Yosemite Way, Longview, TX 75605
MLS# 26013644Listed by: KELLER WILLIAMS REALTY-TYLER - New
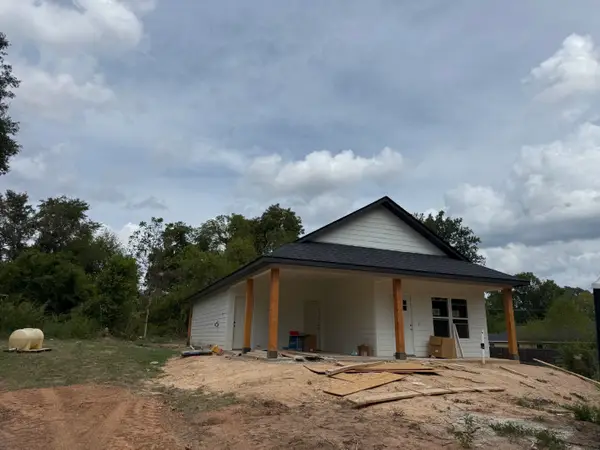 $219,900Active3 beds 2 baths1,200 sq. ft.
605 W Sabine, Longview, TX 75601
MLS# 20267030Listed by: DAUB REALTY - New
 $220,000Active3 beds 2 baths1,680 sq. ft.
210 W Elm Creek Dr., Longview, TX 75605
MLS# 20267027Listed by: SUMMERS COOK & COMPANY


Protect your home and budget from life's surprises with an Assurant Home Warranty, backed by a partner that supports you through every step of homeownership. Explore Plans.
©2026 Century 21 Real Estate LLC. All rights reserved. CENTURY 21®, the CENTURY 21 Logo and C21® are service marks owned by Century 21 Real Estate LLC. Century 21 Real Estate LLC fully supports the principles of the Fair Housing Act and the Equal Opportunity Act. Each office is independently owned and operated. Listing information is deemed reliable but not guaranteed accurate.