
2101 Sandstone Dr., Longview, TX 75605
Local realty services provided by:CENTURY 21 Judge Fite Company
2101 Sandstone Dr.,Longview, TX 75605
$219,000
- 2 Beds
- 2 Baths
- 1,228 sq. ft.
- Townhouse
- Active
Listed by: sarah johnston
Office: julie woods & associate re firm
MLS#:20267050
Source:TX_LAAR
Price summary
- Price:$219,000
- Price per sq. ft.:$178.34
About this home
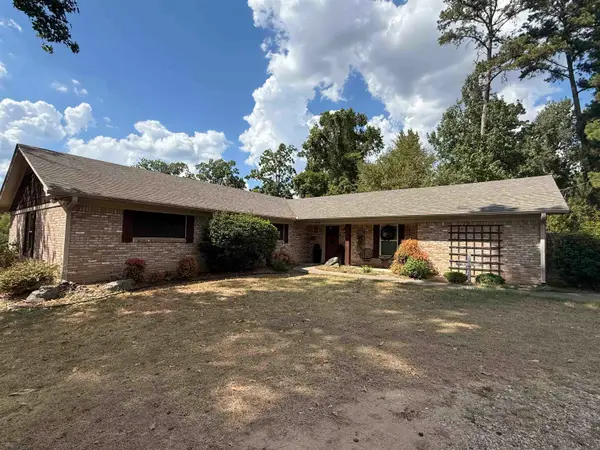
Welcome home to this beautifully maintained, move-in ready townhome located in the desirable Paver Stone Place subdivision in Longview ISD! Offering 1,228 square feet, this charming 2-bedroom, 2-bath home with a 2-car garage has been exceptionally well cared for and features a functional, comfortable floor plan designed for easy living. The spacious kitchen offers newer appliances, including a refrigerator, microwave, electric range/oven, and dishwasher, along with a generous pantry and plenty of space for everyday cooking and entertaining. The inviting primary suite features a spacious walk-in closet and private bath complete with double sinks and a walk-in shower. A roomy laundry area provides additional convenience and storage. Built with a steel frame and topped with a durable metal roof, this home offers features designed with longevity in mind. Step outside to the covered back deck, where you can relax and enjoy peaceful views of the wooded area behind the property, creating a wonderful sense of privacy. With its thoughtful layout, well-maintained condition, and convenient Longview location, this adorable townhome is ready for its next owner to move right in and make it home!...
Contact an agent
Home facts
- Year built:2005
- Listing ID #:20267050
- Added:1 day(s) ago
- Updated:October 07, 2026 at 10:36 PM
Rooms and interior
- Bedrooms:2
- Total bathrooms:2
- Full bathrooms:2
- Rooms Total:7
- Dining Description:Kitchen/eating Combo
- Bathrooms Description:Ceramic Tile, Separate Lavatories, Shower Only, Shower/tub, Walk-in Closet
- Kitchen Description:Cooktop-electric, Dishwasher, Electric Range/Oven, Ice Maker Connection, Oven-electric, Pantry, Refrigerator
- Bedroom Description:Master Bed Sitting Area, Walk-in Closet
- Basement Description:Slab
- Living area:1,228 sq. ft.
Heating and cooling
- Cooling:Central Electric
- Heating:Central Electric
Structure and exterior
- Roof:Aluminum/Metal
- Year built:2005
- Building area:1,228 sq. ft.
- Lot Features:Landscaped
- Architectural Style:Traditional
- Construction Materials:Metal
- Exterior Features:Patio Covered
- Foundation Description:Slab
- Levels:1 Story
Utilities
- Water:Public Water
- Sewer:Public Sewer
Finances and disclosures
- Price:$219,000
- Price per sq. ft.:$178.34
- Tax amount:$2,174
Features and amenities
- Laundry features:Inside Room
- Amenities:Electric Water Heater
Parking
- Parking description:Attached, Concrete Driveway, Door with Opener, Front Entry, Garage
- Garage spaces:2
New listings near 2101 Sandstone Dr.
- New
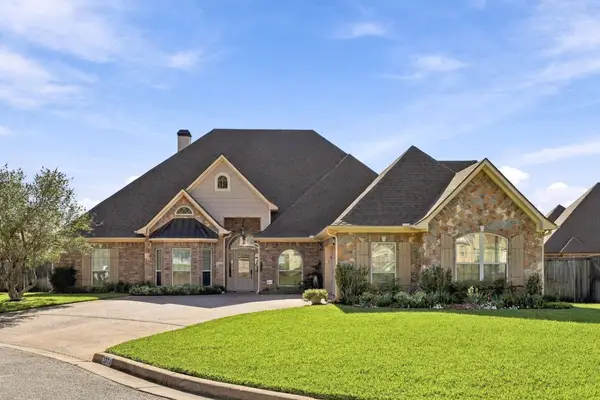 $549,000Active3 beds 3 baths3,315 sq. ft.
3804 Summerset Ct, Longview, TX 75605
MLS# 20267046Listed by: EMBER REALTY - New
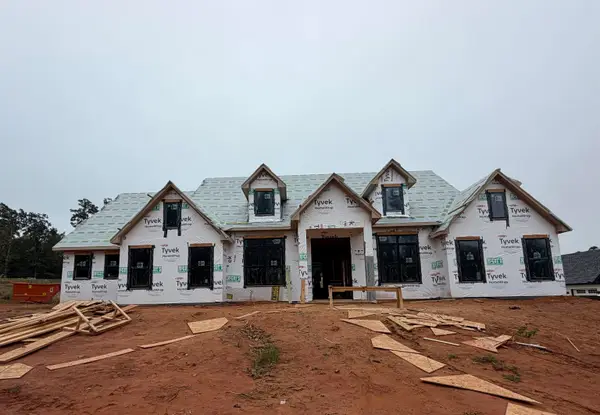 $950,000Active4 beds 5 baths3,758 sq. ft.
153 Shortleaf Lane, Longview, TX 75605
MLS# 20267049Listed by: BOLD REAL ESTATE GROUP - New
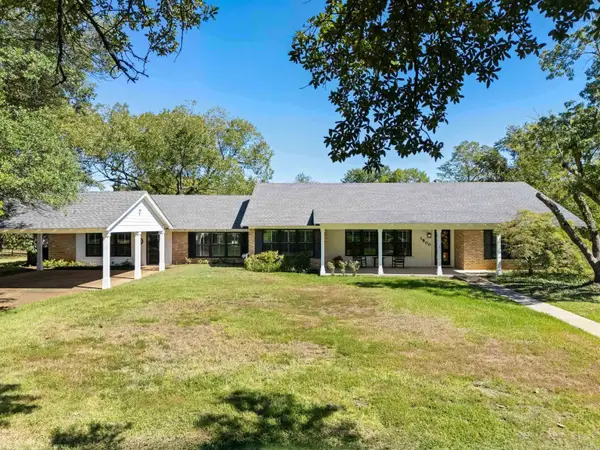 $469,000Active3 beds 2 baths3,526 sq. ft.
1800 Centenary Dr, Longview, TX 75601
MLS# 20267041Listed by: SUMMERS COOK & COMPANY - New
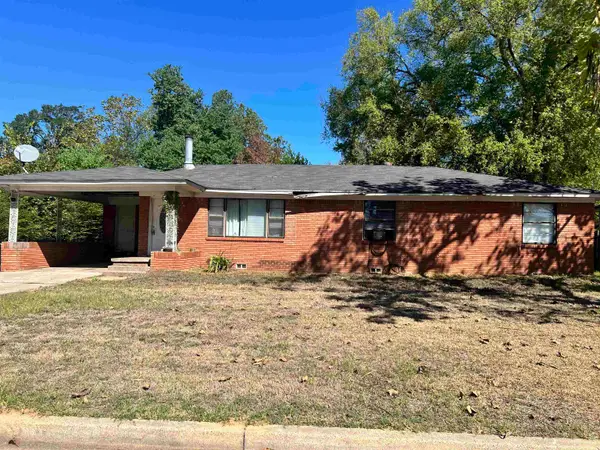 $95,000Active3 beds 2 baths1,623 sq. ft.
1209 Lemmons, Longview, TX 75602
MLS# 20267038Listed by: STATE REALTY - New
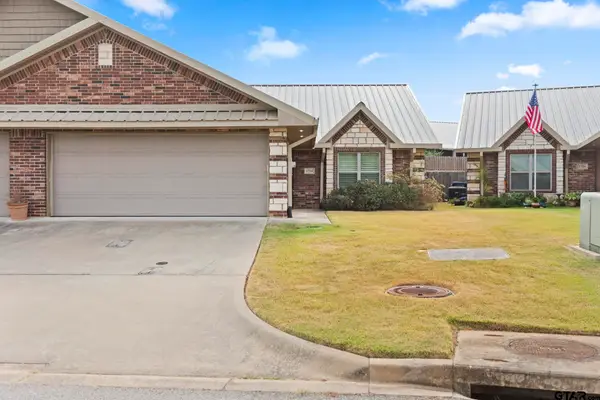 $269,900Active2 beds 2 baths1,541 sq. ft.
1714 Yosemite Way, Longview, TX 75605
MLS# 26013644Listed by: KELLER WILLIAMS REALTY-TYLER - New
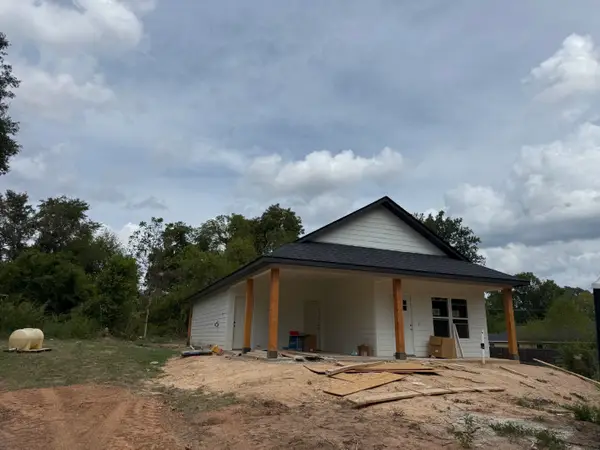 $219,900Active3 beds 2 baths1,200 sq. ft.
605 W Sabine, Longview, TX 75601
MLS# 20267030Listed by: DAUB REALTY - New
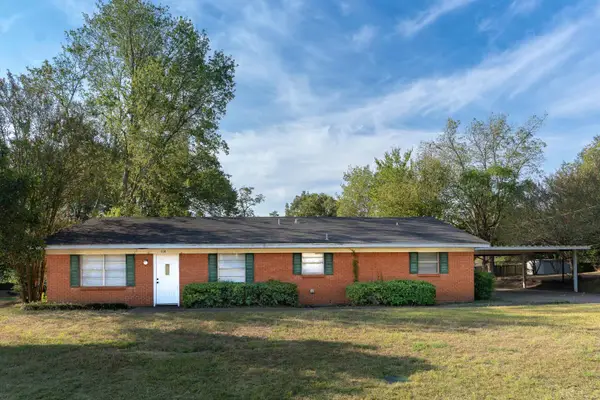 $220,000Active3 beds 2 baths1,680 sq. ft.
210 W Elm Creek Dr., Longview, TX 75605
MLS# 20267027Listed by: SUMMERS COOK & COMPANY - New
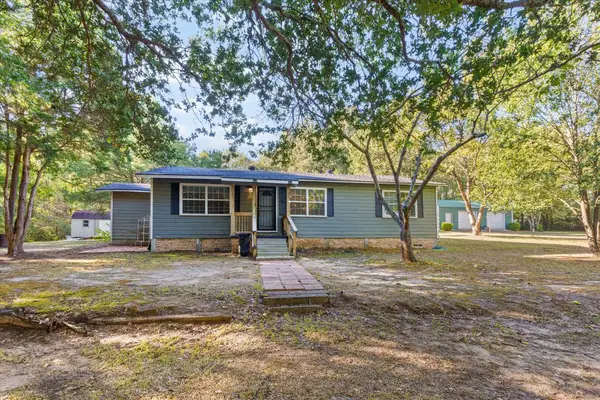 $350,000Active3 beds 2 baths1,354 sq. ft.
248 PR 1230, Longview, TX 75605
MLS# 20267020Listed by: 903 REALTY - New
 $289,000Active3 beds 2 baths2,545 sq. ft.
1215 Hollybrook, Longview, TX 75604
MLS# 20267016Listed by: EMBER REALTY


Protect your home and budget from life's surprises with an Assurant Home Warranty, backed by a partner that supports you through every step of homeownership. Explore Plans.
©2026 Century 21 Real Estate LLC. All rights reserved. CENTURY 21®, the CENTURY 21 Logo and C21® are service marks owned by Century 21 Real Estate LLC. Century 21 Real Estate LLC fully supports the principles of the Fair Housing Act and the Equal Opportunity Act. Each office is independently owned and operated. Listing information is deemed reliable but not guaranteed accurate.