
202 Bridgers Hill Rd, Longview, TX 75604
Local realty services provided by:CENTURY 21 Judge Fite Company
202 Bridgers Hill Rd,Longview, TX 75604
$339,000
- 3 Beds
- 2 Baths
- 2,039 sq. ft.
- Single family
- Active
Listed by: teresa drake, larry chapman
Office: drake chapman real estate
MLS#:20266431
Source:TX_LAAR
Price summary
- Price:$339,000
- Price per sq. ft.:$166.26
About this home
The Stucco Front and the Full Length Covered Front Porch is a True Southern Charm Home. You can sit in your rocking chair drinking coffee and wave at your neighbors as they walk or drive by. Wonderful curb appeal & sprinklers. This three bedroom, two bathroom home includes a private office just off the foyer which if perfect if you work from home and features hardwood flooring. Who does not love beautiful hardwood floors and lots of natural light? This describes the family room in this home. It also features a custom tiled fireplace with cozy gas logs for cold days or nights and a wall of built-ins to display your treasures. The gourmet kitchen offers custom stained cabinetry, tiled floors & backsplash with solid surface counter tops, stainless appliances, a walk in pantry and space for many cooks or helpers. There is a long breakfast bar for bar stools and a nook that offers space for your dining table. The owners retreat is split from the secondary bedrooms and has a private access to the outside patio areas. All bedrooms have warm carpeting for your feet. The ensuite offers peace & relaxation in the whirlpool tub, a separate shower, his & hers closets. There is a wooden double gate from the driveway to the backyard area for storing a small boat if needed. Everyone will enjoy making smores & watching the stars around the fire pit area. The fenced small dog run/area may come in handy from time to time. Inside the rear entry garage is a workshop or craft room. Located in "A" rated Spring Hill ISD. This home is must see. Call today to make your appointment to see this showcase....
Contact an agent
Home facts
- Year built:2001
- Subdivision & Development:Hills & Trails
- Listing ID #:20266431
- Added:1 day(s) ago
- Updated:September 10, 2026 at 06:53 PM
Rooms and interior
- Bedrooms:3
- Total bathrooms:2
- Full bathrooms:2
- Rooms Total:8
- Dining Description:Breakfast Bar, Kitchen/eating Combo
- Bathrooms Description:Ceramic Tile, Marble, Separate Lavatories, Separate Walk-in Closets, Shower And Jacuzzi Tub, Shower/tub
- Kitchen Description:Dishwasher, Disposal, Electric Range/Oven, Free Standing, Microwave, Pantry, Vent Fan
- Bedroom Description:Master Bedroom Split
- Basement Description:Slab
- Living area:2,039 sq. ft.
Heating and cooling
- Cooling:Central Electric
- Heating:Central Gas
Structure and exterior
- Roof:Composition
- Year built:2001
- Building area:2,039 sq. ft.
- Lot Features:Landscaped
- Architectural Style:Traditional
- Construction Materials:Brick Veneer, Stucco
- Exterior Features:Patio Covered, Patio Open, Porch, Security Lighting, Sprinkler System
- Foundation Description:Slab
- Levels:1 Story
Utilities
- Water:Public Water
- Sewer:Public Sewer
Finances and disclosures
- Price:$339,000
- Price per sq. ft.:$166.26
- Tax amount:$4,090
Features and amenities
- Laundry features:Inside Room
- Amenities:Gas Water Heater, Gutter(s), Security Lighting, Sprinkler System
Parking
- Parking description:Attached, Concrete Driveway, Door with Opener, Garage, Rear Entry
- Garage spaces:2
New listings near 202 Bridgers Hill Rd
- New
 $805,000Active4 beds 3 baths3,730 sq. ft.
5427 Tevey Rd, Longview, TX 75605
MLS# 20266429Listed by: PINNACLE REALTY ADVISORS - New
 $435,000Active5 beds 3 baths3,303 sq. ft.
1318 Enchanted Ln., Longview, TX 75604
MLS# 20266425Listed by: COLDWELL BANKER LENHART - New
 $1,298,000Active4 beds 6 baths5,494 sq. ft.
4 Waterchase Ct, Longview, TX 75605
MLS# 20266421Listed by: KELLER WILLIAMS REALTY-TYLER - New
 $450,000Active4 beds 3 baths2,506 sq. ft.
214 Strait Ln., Longview, TX 75604
MLS# 20266405Listed by: EMBER REALTY - New
 $975,000Active3 beds 4 baths4,241 sq. ft.
3223 Stadium, Longview, TX 75605
MLS# 20266389Listed by: RAMSEY REALTY GROUP - New
 $239,900Active3 beds 2 baths1,469 sq. ft.
2105 Sandstone Dr, Longview, TX 75605
MLS# 20266388Listed by: BOLD REAL ESTATE GROUP - New
 $175,000Active4 beds 2 baths1,904 sq. ft.
409 E Edgefield, Longview, TX 75602
MLS# 20266383Listed by: RELIABLE REAL ESTATE - New
 $110,000Active2 beds 1 baths832 sq. ft.
409 Plainview St, Longview, TX 75604
MLS# 20266378Listed by: SUMMERS COOK & COMPANY - New
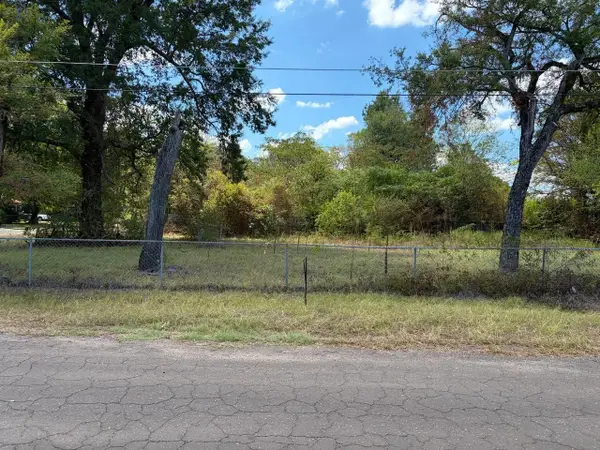 $12,000Active0.28 Acres
1007 Melvin Street, Longview, TX 75604
MLS# 20266355Listed by: KEEBAUGH & COMPANY


Protect your home and budget from life's surprises with an Assurant Home Warranty, backed by a partner that supports you through every step of homeownership. Explore Plans.
©2026 Century 21 Real Estate LLC. All rights reserved. CENTURY 21®, the CENTURY 21 Logo and C21® are service marks owned by Century 21 Real Estate LLC. Century 21 Real Estate LLC fully supports the principles of the Fair Housing Act and the Equal Opportunity Act. Each office is independently owned and operated. Listing information is deemed reliable but not guaranteed accurate.