
202 Fenton Rd., Longview, TX 75604
Local realty services provided by:CENTURY 21 A Select Group
202 Fenton Rd.,Longview, TX 75604
$238,500
- 3 Beds
- 2 Baths
- 1,448 sq. ft.
- Single family
- Active
Listed by: crystal mcdaniels, crystal mcdaniels, jared mcdaniels
Office: fathom realty
MLS#:20266000
Source:TX_LAAR
Price summary
- Price:$238,500
- Price per sq. ft.:$164.71
About this home
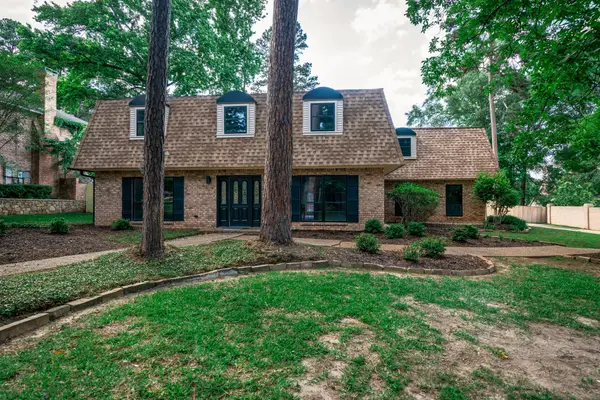
Located in sought-after Spring Hill ISD, this 3-bedroom, 2-bath home offers a fantastic Longview location with convenient access to Gilmer Road and the George Richey Road extension. Spring Hill schools are approximately one mile away, with Spring Hill Park also just minutes away. Inside, fresh paint throughout gives the home a clean, move-in-ready feel, while granite countertops update the kitchen. Outside, beautiful, mature trees frame the property, and a covered back patio provides a great spot to relax or entertain. A metal roof and side-entry garage complete the home's features. Convenient to schools, parks, shopping and dining. This home offers a great combination of location, updates, and everyday functionality. Don't wait! Book your showing before it's gone!!
Contact an agent
Home facts
- Year built:1984
- Listing ID #:20266000
- Added:4 day(s) ago
- Updated:August 25, 2026 at 06:32 PM
Rooms and interior
- Bedrooms:3
- Total bathrooms:2
- Full bathrooms:2
- Rooms Total:5
- Dining Description:Breakfast Bar, Kitchen/eating Combo
- Bathrooms Description:Shower/tub
- Kitchen Description:Cooktop-electric, Dishwasher, Microwave, Oven-electric
- Bedroom Description:All Bedrooms Downstairs
- Basement Description:Slab
- Living area:1,448 sq. ft.
Heating and cooling
- Cooling:Central Electric
- Heating:Central Electric
Structure and exterior
- Roof:Aluminum/Metal
- Year built:1984
- Building area:1,448 sq. ft.
- Lot area:0.34 Acres
- Architectural Style:Traditional
- Construction Materials:Brick
- Exterior Features:Patio Covered
- Foundation Description:Slab
- Levels:1 Story
Utilities
- Water:Public Water
- Sewer:Public Sewer
Finances and disclosures
- Price:$238,500
- Price per sq. ft.:$164.71
- Tax amount:$4,480
Features and amenities
- Laundry features:Inside Room
- Amenities:Electric Water Heater, Gutter(s)
Parking
- Parking description:Attached, Door with Opener, Garage, Side Entry
- Garage spaces:2
New listings near 202 Fenton Rd.
- New
 $270,000Active4 beds 2 baths1,943 sq. ft.
3593 N Page Rd, Longview, TX 75605
MLS# 20266068Listed by: UNITED COUNTRY H5 AUCTION AND REALTY - New
 $80,000Active-- beds -- baths
TBD Fm 2879, Longview, TX 75605
MLS# 26011843Listed by: NORRIS REAL ESTATE - New
 $245,000Active3 beds 2 baths1,644 sq. ft.
1109 Jenny St, Longview, TX 75604
MLS# 20266059Listed by: INSPIRE REAL ESTATE GROUP - New
 $185,000Active3 beds 2 baths1,393 sq. ft.
600 Waggoner St, Longview, TX 75604
MLS# 20266055Listed by: SUMMERS COOK & COMPANY - New
 $270,000Active3 beds 2 baths1,787 sq. ft.
216 Ray Creek Dr, Longview, TX 75605
MLS# 20266046Listed by: BOLD REAL ESTATE GROUP - New
 $194,900Active3 beds 3 baths1,478 sq. ft.
1210 Chad Street, Longview, TX 75604
MLS# 21360752Listed by: TEXAS REAL ESTATE EXECUTIVES - New
 $179,900Active3 beds 2 baths1,672 sq. ft.
1400 BERRY LN, Longview, TX 75602
MLS# 20266039Listed by: TX FARMS & RANCHES/PARK VILLAGE - New
 $298,000Active4 beds 2 baths1,585 sq. ft.
812 S PREMIER RD, Longview, TX 75604
MLS# 20266037Listed by: EMBER REALTY - New
 $325,000Active3 beds 2 baths2,075 sq. ft.
4406 Red Oak Tr, Longview, TX 75605
MLS# 26011774Listed by: SCARBOROUGH REALTY GROUP - New
 $459,900Active4 beds 4 baths
1503 Waterlily Lane, Longview, TX 75605
MLS# 36202401Listed by: ELITE GROUP REAL ESTATE


Protect your home and budget from life's surprises with an Assurant Home Warranty, backed by a partner that supports you through every step of homeownership. Explore Plans.
©2026 Century 21 Real Estate LLC. All rights reserved. CENTURY 21®, the CENTURY 21 Logo and C21® are service marks owned by Century 21 Real Estate LLC. Century 21 Real Estate LLC fully supports the principles of the Fair Housing Act and the Equal Opportunity Act. Each office is independently owned and operated. Listing information is deemed reliable but not guaranteed accurate.