
812 S PREMIER RD, Longview, TX 75604
Local realty services provided by:CENTURY 21 Platinum Partners
812 S PREMIER RD,Longview, TX 75604
$294,000
- 4 Beds
- 2 Baths
- 1,585 sq. ft.
- Single family
- Active
Listed by: bryan morgan
Office: ember realty
MLS#:20266037
Source:TX_LAAR
Price summary
- Price:$294,000
- Price per sq. ft.:$185.49
About this home
$10,000 BUYER CONCESSION TO FIRST ACCEPTABLE OFFER Construction to be complete in 2-3 weeks. 4 BEDROOM / 2 BATHROOM 1,585 SQ FT .69 ACRES NEW CONSTRUCTION 10' CEILINGS LARGE FRONT & BACK PORCHES CONVENIENT IN-TOWN LOCATION Beautiful new construction offering the perfect combination of modern comfort, space, and convenience. This 4-bedroom, 2-bath home features 10' ceilings, an open and inviting layout, and large porches perfect for relaxing or entertaining. Sitting on a spacious .69-acre lot, you'll enjoy plenty of room to spread out while still being conveniently located in town. A great opportunity to own a brand-new home with room to enjoy both inside and out. Happily built for quality by local builder, Morgan & Company. This kind of a deal won't last long. Call for a showing today! *Agent Is Owner*
Contact an agent
Home facts
- Year built:2026
- Listing ID #:20266037
- Added:45 day(s) ago
- Updated:October 09, 2026 at 03:07 PM
Rooms and interior
- Bedrooms:4
- Total bathrooms:2
- Full bathrooms:2
- Rooms Total:4
- Bathrooms Description:Granite Counter Tops, Shower And Tub, Walk-in Closet
- Kitchen Description:Dishwasher, Electric Range/Oven, Granite Counter Tops, Pantry
- Bedroom Description:Walk-in Closet
- Basement Description:Slab
- Living area:1,585 sq. ft.
Heating and cooling
- Cooling:Central Electric
- Heating:Central Electric
Structure and exterior
- Roof:Composition
- Year built:2026
- Building area:1,585 sq. ft.
- Lot area:0.69 Acres
- Construction Materials:Siding
- Exterior Features:Porch
- Foundation Description:Slab
- Levels:1 Story
Utilities
- Water:Public Water
- Sewer:Public Sewer
Finances and disclosures
- Price:$294,000
- Price per sq. ft.:$185.49
- Tax amount:$3,400
Features and amenities
- Laundry features:Dryer/electric, Washer Connection
- Amenities:Electric Water Heater, Gutter(s)
Parking
- Parking description:Attached, Concrete Driveway, Front Entry, Garage
- Garage spaces:2
New listings near 812 S PREMIER RD
- New
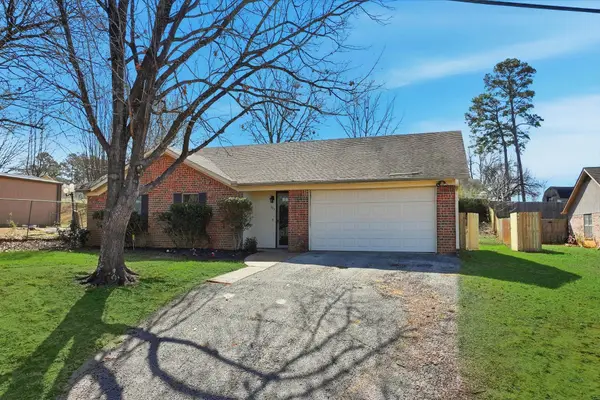 $2,300Active3 beds 2 baths1,547 sq. ft.
107 Janet Kay, Longview, TX 75605
MLS# 20267098Listed by: TX FARMS & RANCHES/PARK VILLAGE - New
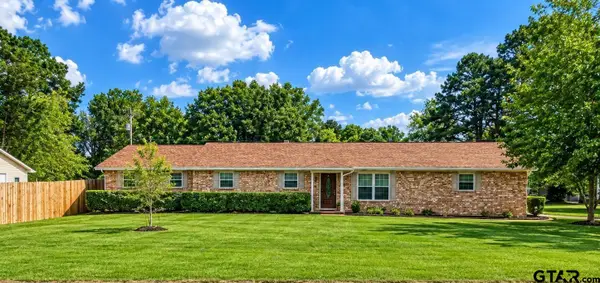 $313,000Active4 beds 3 baths2,412 sq. ft.
100 Madison, Longview, TX 75603
MLS# 26013739Listed by: EMBER REALTY - New
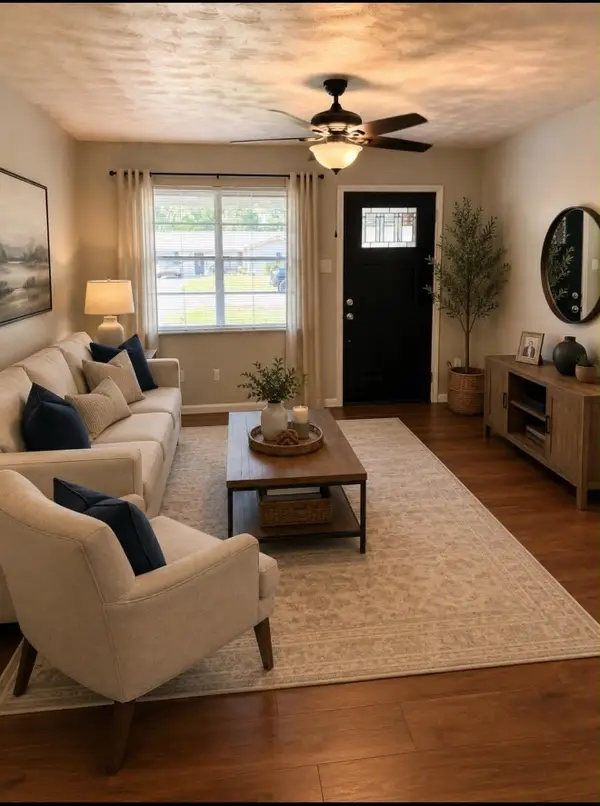 $212,500Active4 beds 2 baths1,527 sq. ft.
202 Shamrock, Longview, TX 75604
MLS# 20267093Listed by: TX FARMS & RANCHES/PARK VILLAGE - New
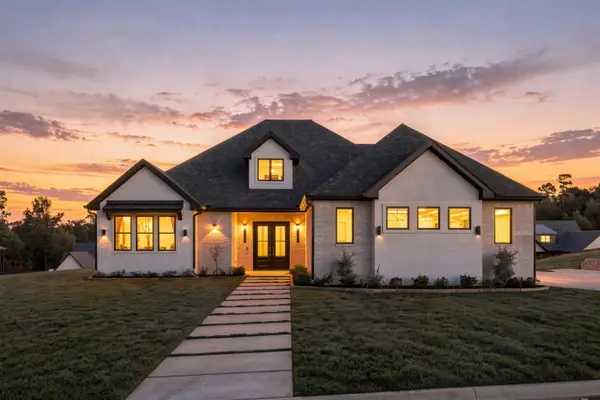 $915,000Active4 beds 4 baths3,236 sq. ft.
166 Loblolly Way, Longview, TX 75605
MLS# 20267083Listed by: SUGAR MAGNOLIA PROPERTIES - New
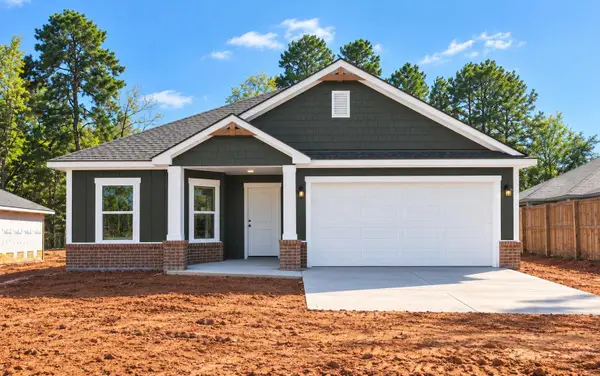 $284,790Active4 beds 2 baths1,582 sq. ft.
2706 Southern Oaks Drive, Longview, TX 75604
MLS# 20267084Listed by: AVAILABLE HOMES, LLC - New
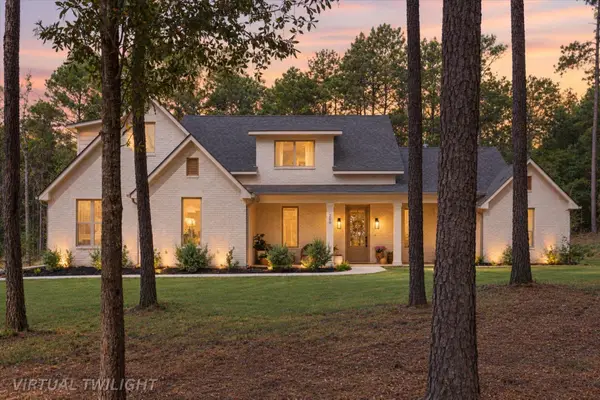 $595,000Active4 beds 4 baths3,168 sq. ft.
200 Maple Springs Rd, Longview, TX 75602
MLS# 20267085Listed by: RAMSEY REALTY GROUP - New
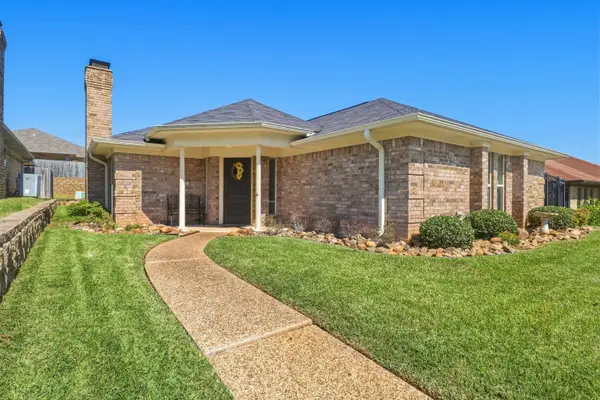 $250,000Active2 beds 2 baths1,664 sq. ft.
22 S Pebble Creek Dr, Longview, TX 75605
MLS# 20267087Listed by: BOLD REAL ESTATE GROUP - New
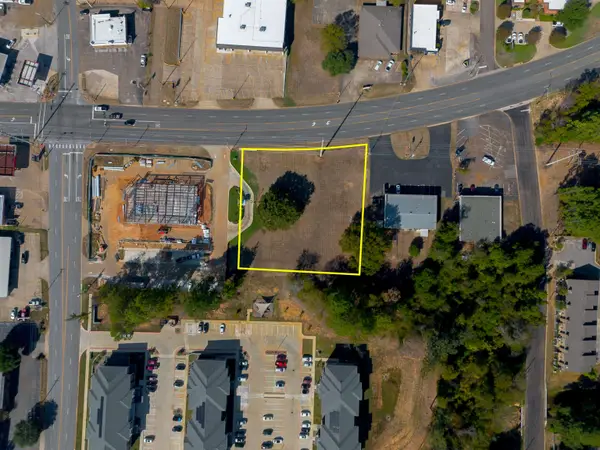 $275,000Active0.87 Acres
TBD Gilmer Rd, Longview, TX 75604
MLS# 20267078Listed by: RAMSEY REALTY GROUP - New
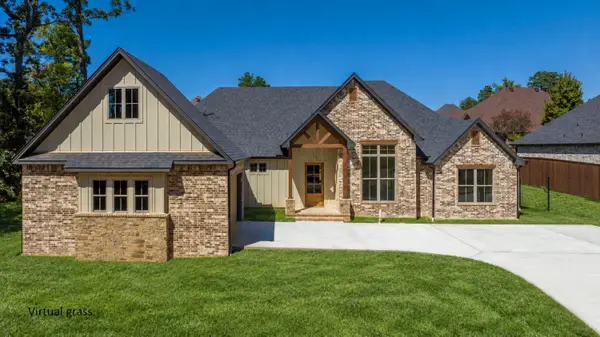 $632,888Active4 beds 3 baths2,779 sq. ft.
2103 Nueces Trail, Longview, TX 75604
MLS# 20267073Listed by: SUMMERS COOK & COMPANY - New
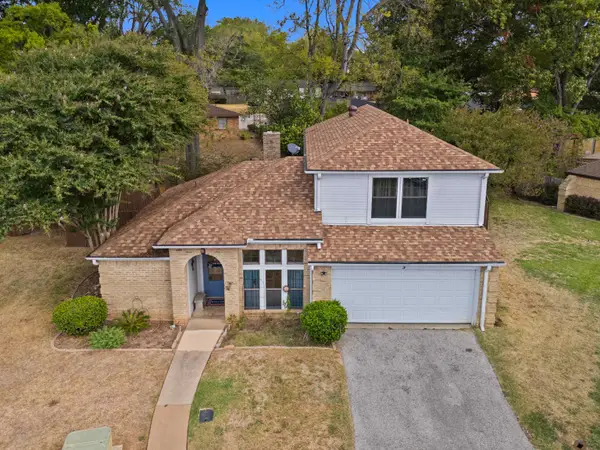 $225,000Active3 beds 3 baths1,980 sq. ft.
3 Bunker Hill Ct, Longview, TX 75605
MLS# 20267062Listed by: AUSTIN MOORE & COMPANY REAL ESTATE


Protect your home and budget from life's surprises with an Assurant Home Warranty, backed by a partner that supports you through every step of homeownership. Explore Plans.
©2026 Century 21 Real Estate LLC. All rights reserved. CENTURY 21®, the CENTURY 21 Logo and C21® are service marks owned by Century 21 Real Estate LLC. Century 21 Real Estate LLC fully supports the principles of the Fair Housing Act and the Equal Opportunity Act. Each office is independently owned and operated. Listing information is deemed reliable but not guaranteed accurate.