
202 Sherwood, Longview, TX 75605
Local realty services provided by:CENTURY 21 Platinum Partners
202 Sherwood,Longview, TX 75605
$224,900
- 3 Beds
- 2 Baths
- 2,140 sq. ft.
- Single family
- Active
Listed by: tammy kessler
Office: texas real estate executives
MLS#:20265977
Source:TX_LAAR
Price summary
- Price:$224,900
- Price per sq. ft.:$105.09
About this home
Say Welcome HOME! —a charming single-story brick home with a flexible layout and plenty of space to make your own! Mature shade trees, a covered front porch and an attached two-car garage create a welcoming first impression. Inside, the bright front living room offers room for gathering, entertaining or creating a comfortable home office. Just beyond, the family room is anchored by a classic floor-to-ceiling brick fireplace and opens through French doors to the covered back patio. The galley-style kitchen features generous counter space, plentiful white cabinetry, a breakfast bar and an easy connection to the cheerful dining area, where multiple windows bring in natural light. The home offers three bedrooms, including a spacious primary suite and adjoining bath. Two additional bedrooms provide flexibility for family, guests, hobbies or work-from-home needs. Step outside to enjoy the fenced backyard and covered patio—an inviting setting for morning coffee, weekend cookouts, pets or evenings with friends. A dedicated laundry room, additional storage space, wide driveway and two-car garage add everyday convenience. With multiple living areas, comfortable room sizes and inviting indoor-outdoor spaces, this Longview home is ready for its next chapter!...
Contact an agent
Home facts
- Year built:1972
- Listing ID #:20265977
- Added:52 day(s) ago
- Updated:October 12, 2026 at 11:10 AM
Rooms and interior
- Bedrooms:3
- Total bathrooms:2
- Full bathrooms:2
- Rooms Total:10
- Dining Description:Breakfast Bar, Breakfast Room, Formal Living Combo
- Bathrooms Description:Shower Only, Shower/tub
- Kitchen Description:Dishwasher, Oven-electric, Oven-gas, Pantry
- Bedroom Description:All Bedrooms Downstairs
- Basement Description:Slab
- Living area:2,140 sq. ft.
Heating and cooling
- Cooling:Central Electric
- Heating:Central Gas
Structure and exterior
- Roof:Composition
- Year built:1972
- Building area:2,140 sq. ft.
- Lot area:0.32 Acres
- Lot Features:Landscaped
- Architectural Style:Ranch, Traditional
- Construction Materials:Brick
- Exterior Features:Native Grass, Partial Timber Coverage, Patio Covered, Porch
- Foundation Description:Slab
- Levels:1 Story
Utilities
- Water:Public Water
- Sewer:Public Sewer
Finances and disclosures
- Price:$224,900
- Price per sq. ft.:$105.09
- Tax amount:$1,610
Features and amenities
- Laundry features:Inside Room, Washer Connection
- Amenities:Gas Water Heater, Gutter(s)
Parking
- Parking description:Attached, Front Entry, Garage
- Garage spaces:2
New listings near 202 Sherwood
- New
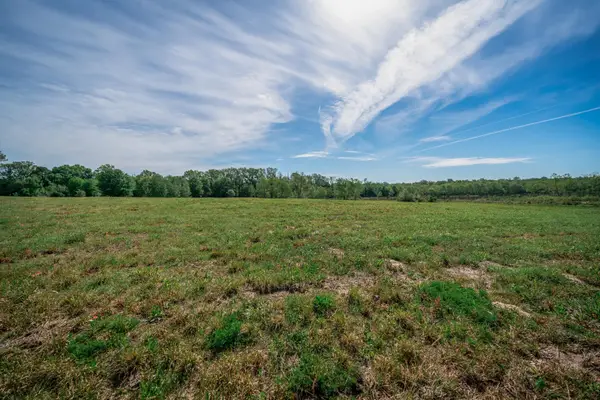 $152,500Active6.46 Acres
TBD Mustang Dr, Longview, TX 75605
MLS# 20267139Listed by: EMBER REALTY - New
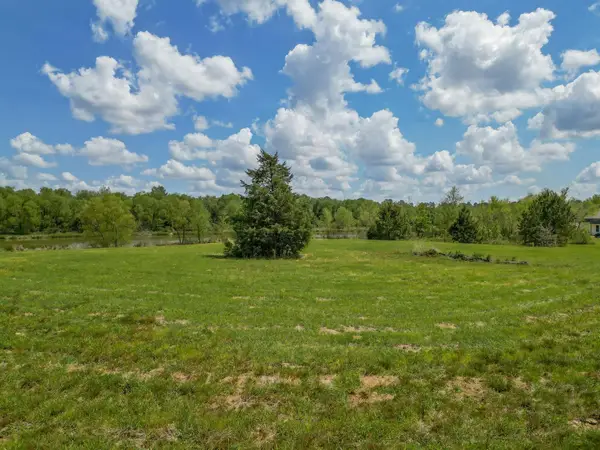 $155,000Active6.65 Acres
TBD Mustang Dr, Longview, TX 75605
MLS# 20267140Listed by: EMBER REALTY - New
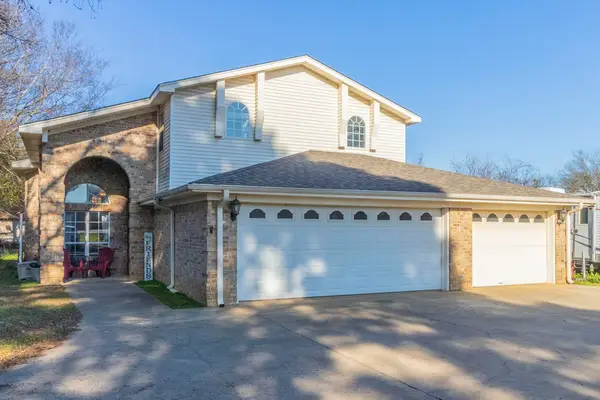 $585,000Active7 beds 3 baths3,534 sq. ft.
10095 Texas 149, Longview, TX 75603
MLS# 20267136Listed by: LISTINGSPARK - New
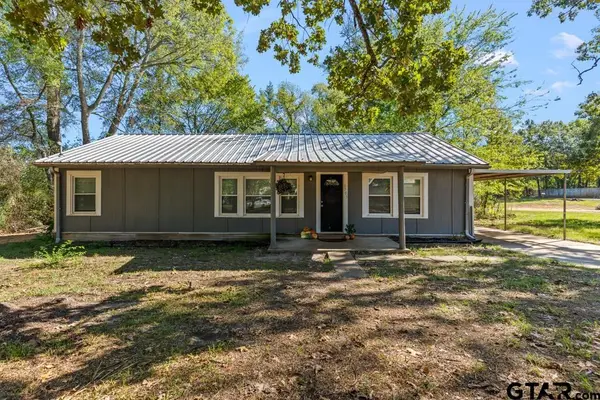 $174,995Active4 beds 2 baths1,344 sq. ft.
3705 Stracener Rd, Longview, TX 75605
MLS# 26013819Listed by: NOLAN PROPERTIES, LLC - New
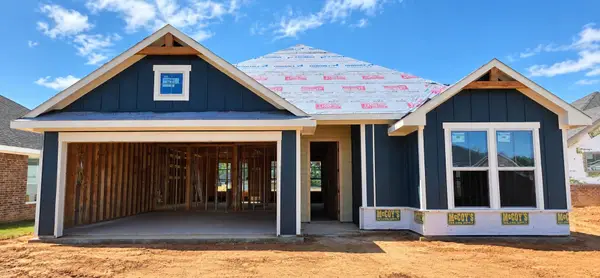 $314,990Active3 beds 2 baths1,500 sq. ft.
1518 Grace Acres Lane, Longview, TX 75605
MLS# 20267128Listed by: AVAILABLE HOMES, LLC - New
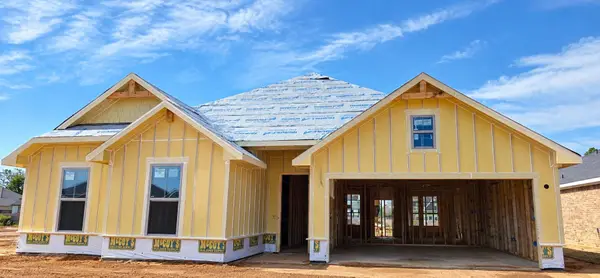 $359,990Active4 beds 2 baths1,814 sq. ft.
1514 Grace Acres Lane, Longview, TX 75605
MLS# 20267129Listed by: AVAILABLE HOMES, LLC - New
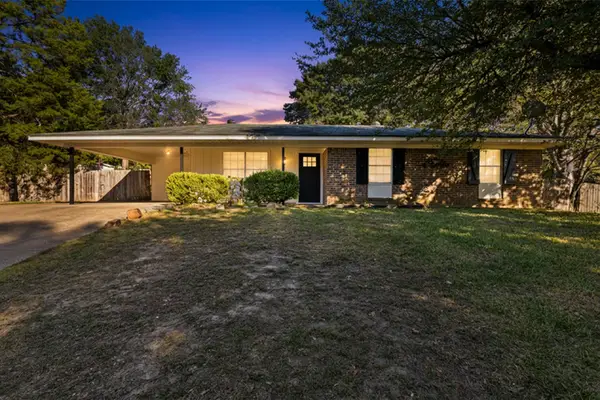 $214,900Active3 beds 2 baths1,327 sq. ft.
9 Finch Drive, Longview, TX 75605
MLS# 20267123Listed by: KEEBAUGH & COMPANY - New
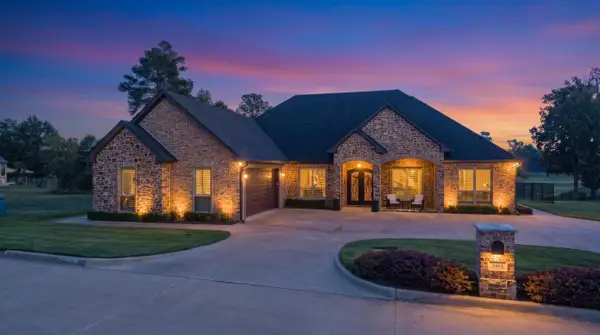 $789,900Active3 beds 4 baths2,608 sq. ft.
3402 Oak Hill Trl, Longview, TX 75605
MLS# 20267122Listed by: EMBER REALTY - New
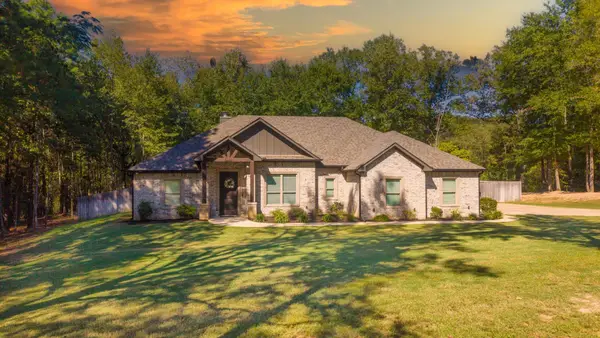 $414,999Active4 beds 3 baths2,029 sq. ft.
3523 Thompson Rd, Longview, TX 75604
MLS# 20267117Listed by: EMBER REALTY - New
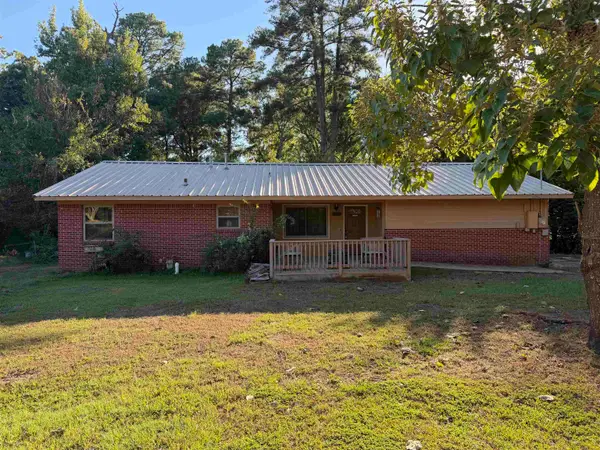 $124,000Active3 beds 2 baths1,304 sq. ft.
1727 Rainbow Drive, Longview, TX 75604
MLS# 20267116Listed by: MIDWEST LAND GROUP LLC


Protect your home and budget from life's surprises with an Assurant Home Warranty, backed by a partner that supports you through every step of homeownership. Explore Plans.
©2026 Century 21 Real Estate LLC. All rights reserved. CENTURY 21®, the CENTURY 21 Logo and C21® are service marks owned by Century 21 Real Estate LLC. Century 21 Real Estate LLC fully supports the principles of the Fair Housing Act and the Equal Opportunity Act. Each office is independently owned and operated. Listing information is deemed reliable but not guaranteed accurate.