206 E Rowe, Longview, TX 75605-5424
Local realty services provided by:CENTURY 21 Platinum Partners
206 E Rowe,Longview, TX 75605-5424
$254,900
- 3 Beds
- 2 Baths
- 1,526 sq. ft.
- Single family
- Active
Listed by: stephen benson
Office: accent real estate llc.
MLS#:20266490
Source:TX_LAAR
Price summary
- Price:$254,900
- Price per sq. ft.:$167.04
About this home
Built in 2014 this brick home offers 3 bedrooms, 2 bathrooms, with an open, well-planned living space. Vaulted ceilings and recessed lighting carry through the main living area and kitchen, which are joined by a granite breakfast bar. The kitchen features granite countertops, a two-tone cabinet palette, a stainless refrigerator, an electric range, and a dishwasher, plus a walk-in pantry with built-in shelving for extra storage. Granite countertops continue into both full bathrooms, one with a tub/shower combination. The primary bedroom includes a walk-in closet and a stylish wood-plank accent wall, while a versatile flex room off the kitchen offers space for a home office or study. A dedicated laundry room with cabinet storage adds everyday convenience, and the attached garage includes built-in shelving and cabinetry for organized storage. Ceiling fans are featured throughout the bedrooms and living area. Outside, the fenced backyard and rear deck offer space to enjoy the large lot.
Contact an agent
Home facts
- Year built:2014
- Subdivision & Development:Judson Heights
- Listing ID #:20266490
- Added:1 day(s) ago
- Updated:September 13, 2026 at 12:30 AM
Rooms and interior
- Bedrooms:3
- Total bathrooms:2
- Full bathrooms:2
- Rooms Total:8
- Basement Description:Slab
- Living area:1,526 sq. ft.
Heating and cooling
- Cooling:Central Electric
- Heating:Central Electric
Structure and exterior
- Year built:2014
- Building area:1,526 sq. ft.
- Lot area:0.39 Acres
- Foundation Description:Slab
- Levels:1 Story
Utilities
- Sewer:Public Sewer
Finances and disclosures
- Price:$254,900
- Price per sq. ft.:$167.04
- Tax amount:$2,490
Features and amenities
- Amenities:Electric Water Heater
Parking
- Parking description:Front Entry, Garage
- Garage spaces:1
New listings near 206 E Rowe
- New
 $424,900Active4 beds 3 baths2,793 sq. ft.
523 Richfield, Longview, TX 75605
MLS# 20266489Listed by: COLDWELL BANKER APEX, REALTORS - New
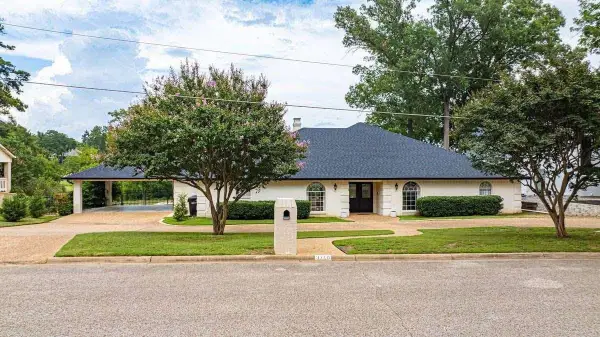 $499,000Active3 beds 3 baths3,131 sq. ft.
3710 Ben Hogan Drive, Longview, TX 75605
MLS# 20266488Listed by: HOMEZU.COM OF TEXAS - New
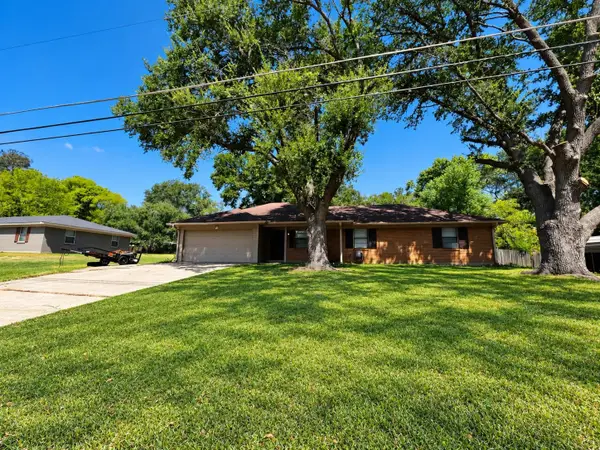 $224,995Active3 beds 2 baths1,347 sq. ft.
211 Solti Dr, Longview, TX 75605
MLS# 20266487Listed by: LPT REALTY, LLC - New
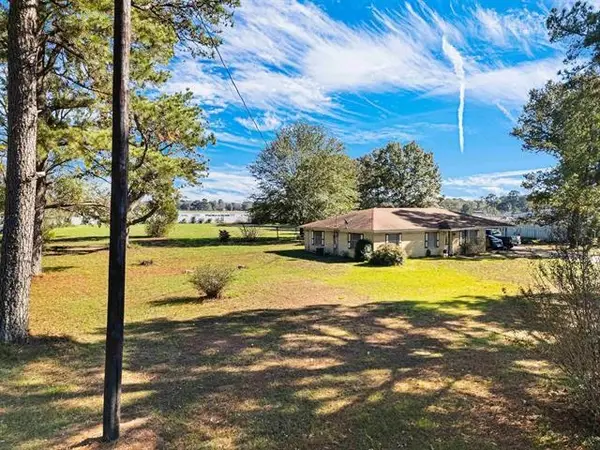 $300,000Active1.93 Acres
3036 State Highway 322, Longview, TX 75602
MLS# 20266483Listed by: COLDWELL BANKER LENHART - New
 $420,000Active4 beds 3 baths2,180 sq. ft.
2507 Windmill Ln, Longview, TX 75601
MLS# 20266484Listed by: EMBER REALTY - New
 $353,000Active4 beds 3 baths2,599 sq. ft.
515 Berkshire Drive, Longview, TX 75605
MLS# 20266479Listed by: COLDWELL BANKER LENHART - New
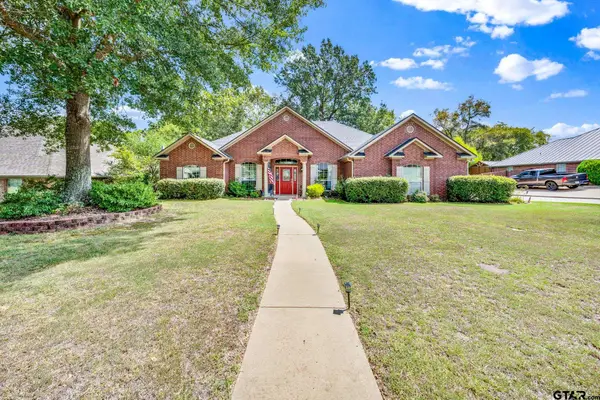
 $410,000Active4 beds 3 baths2,369 sq. ft.
3808 Clarkway Place, Longview, TX 75605
MLS# 26012671Listed by: CENTURY 21 FIRST GROUP - New
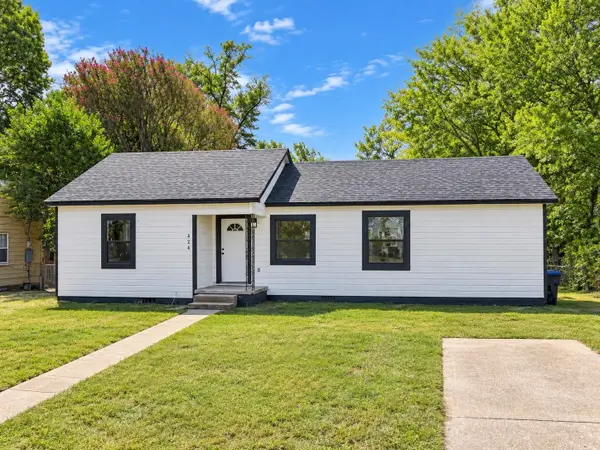 $142,000Active2 beds 1 baths1,191 sq. ft.
424 Diane Dr., Longview, TX 75602
MLS# 20266478Listed by: BOLD REAL ESTATE GROUP - New
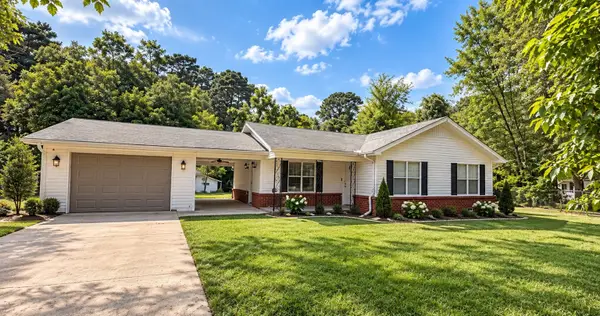 $180,000Active3 beds 1 baths1,076 sq. ft.
1313 Silver Falls, Longview, TX 75604
MLS# 21384581Listed by: RE/MAX TRINITY


Protect your home and budget from life's surprises with an Assurant Home Warranty, backed by a partner that supports you through every step of homeownership. Explore Plans.
©2026 Century 21 Real Estate LLC. All rights reserved. CENTURY 21®, the CENTURY 21 Logo and C21® are service marks owned by Century 21 Real Estate LLC. Century 21 Real Estate LLC fully supports the principles of the Fair Housing Act and the Equal Opportunity Act. Each office is independently owned and operated. Listing information is deemed reliable but not guaranteed accurate.