2226 Big Woods, Longview, TX 75605
Local realty services provided by:CENTURY 21 Platinum Partners
Listed by: jessica radabaugh
Office: coldwell banker lenhart
MLS#:20265088
Source:TX_LAAR
Price summary
- Price:$649,900
- Price per sq. ft.:$249.29
About this home
Completely renovated from top to bottom, this exceptional 3-bedroom, 3-bath country estate sits on nearly 4 picturesque acres and offers the perfect combination of luxury, comfort, and convenience. Every detail has been thoughtfully updated, inside and out, creating a truly move-in-ready home. Step inside to beautifully restored original wood floors and an open-concept floor plan filled with natural light from expansive new picture windows. The stunning chef's kitchen features granite countertops, new appliances, abundant cabinetry, a spacious pantry, and a breakfast bar that flows seamlessly into the dining area perfect for everyday living and entertaining. A versatile bonus room with custom built-ins provides the ideal home office, flex space, or hobby room. The split primary suite is a private retreat, offering generous space and a completely remodeled spa-inspired ensuite featuring elegant ceramic tile, granite countertops, and premium finishes. Two additional bedrooms are equally inviting with large picture windows, walk-in closets, and custom built-ins. Outside, the home truly shines. A welcoming covered front porch stretches across the entire front of the home and extends into a second sitting area, creating the perfect place to relax in a rocking chair while overlooking the expansive front lawn. The backyard is designed for entertaining with an oversized covered deck and patio that wraps around the sparkling pool, while a separately fenced yard provides a secure space for children and pets to play. A massive covered carport leads to an impressive shop with endless possibilities for hobbies, storage, or workspace, and an additional storage building offers even more flexibility. With road frontage on three sides, nearly 4 acres of beautifully maintained grounds, and a peaceful country setting just seconds from shopping, dining, medical facilities, and everything Longview has to offer, this one-of-a-kind estate delivers the best of both worlds. Completely updated, beautifully appointed, and ready for its next owner; this is a property you simply must see....
Contact an agent
Home facts
- Year built:1998
- Listing ID #:20265088
- Added:58 day(s) ago
- Updated:September 13, 2026 at 01:17 AM
Rooms and interior
- Bedrooms:3
- Total bathrooms:3
- Full bathrooms:3
- Rooms Total:7
- Dining Description:Breakfast Bar, Separate Formal Dining
- Kitchen Description:Dishwasher, Electric Range/Oven, Microwave
- Basement Description:Pier And Beam
- Living area:2,607 sq. ft.
Heating and cooling
- Cooling:Central Electric
- Heating:Central Electric
Structure and exterior
- Roof:Composition
- Year built:1998
- Building area:2,607 sq. ft.
- Lot area:3.63 Acres
- Lot Features:Landscaped
- Architectural Style:Traditional
- Construction Materials:Aluminum/Vinyl Siding
- Exterior Features:Auto Sprinkler, Deck Covered, Deck Open, Improved Grass, Native Grass, Partial Timber Coverage, Patio Covered, Patio Open
- Foundation Description:Pier And Beam
- Levels:1 Story
Utilities
- Sewer:Aerobic Septic System
Finances and disclosures
- Price:$649,900
- Price per sq. ft.:$249.29
- Tax amount:$6,279
Features and amenities
- Laundry features:Dryer/electric, Washer Connection
- Amenities:Auto Sprinkler, Electric Water Heater, Gutter(s)
- Pool features:Above Ground Pool
Parking
- Parking description:Attached, Concrete Driveway, Detached, Front Entry, Gravel Driveway
- Garage spaces:4
New listings near 2226 Big Woods
- New
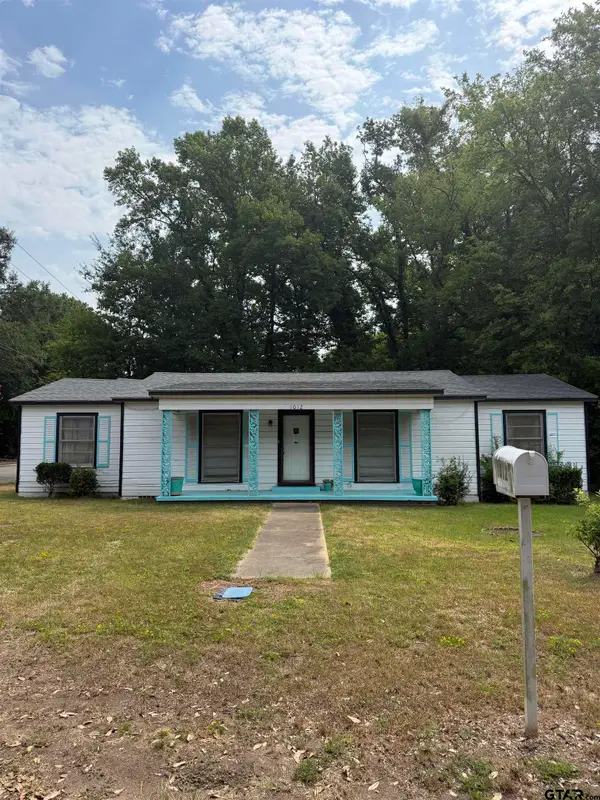 $130,000Active3 beds 2 baths2,098 sq. ft.
1012 Harmon Dr, Longview, TX 75602
MLS# 26012696Listed by: KELLER WILLIAMS REALTY-TYLER - New
 $424,900Active4 beds 3 baths2,792 sq. ft.
523 Richfield St, Longview, TX 75605
MLS# 26012695Listed by: COLDWELL BANKER APEX, REALTORS - New
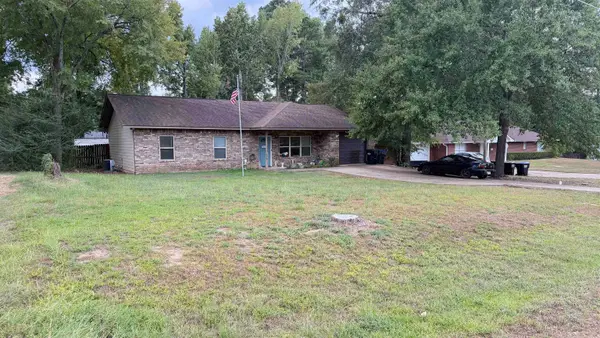 $254,900Active3 beds 2 baths1,526 sq. ft.
206 E Rowe, Longview, TX 75605-5424
MLS# 20266490Listed by: ACCENT REAL ESTATE LLC - New
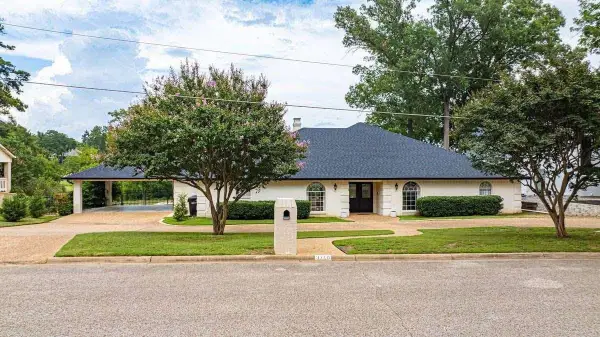 $499,000Active3 beds 3 baths3,131 sq. ft.
3710 Ben Hogan Drive, Longview, TX 75605
MLS# 20266488Listed by: HOMEZU.COM OF TEXAS - New
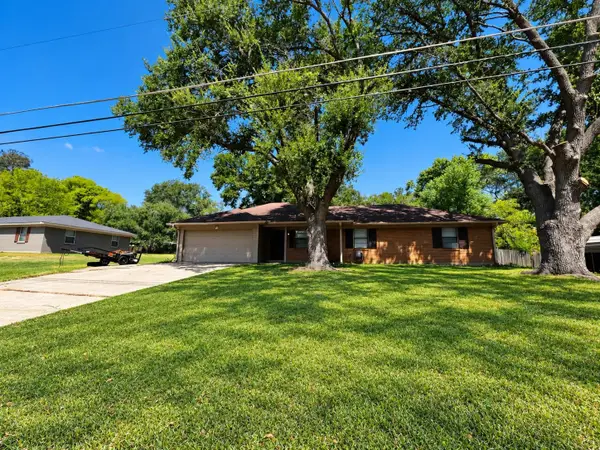 $224,995Active3 beds 2 baths1,347 sq. ft.
211 Solti Dr, Longview, TX 75605
MLS# 20266487Listed by: LPT REALTY, LLC - New
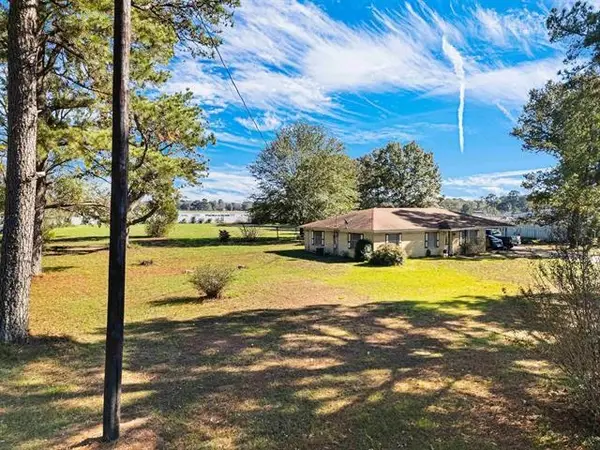 $300,000Active1.93 Acres
3036 State Highway 322, Longview, TX 75602
MLS# 20266483Listed by: COLDWELL BANKER LENHART - New
 $420,000Active4 beds 3 baths2,180 sq. ft.
2507 Windmill Ln, Longview, TX 75601
MLS# 20266484Listed by: EMBER REALTY - New
 $353,000Active4 beds 3 baths2,599 sq. ft.
515 Berkshire Drive, Longview, TX 75605
MLS# 20266479Listed by: COLDWELL BANKER LENHART - New
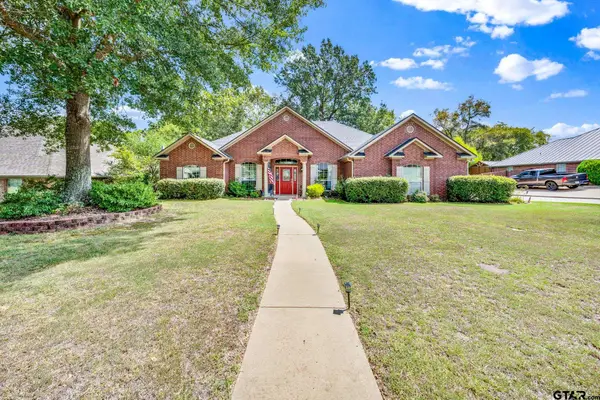
 $410,000Active4 beds 3 baths2,369 sq. ft.
3808 Clarkway Place, Longview, TX 75605
MLS# 26012671Listed by: CENTURY 21 FIRST GROUP - New
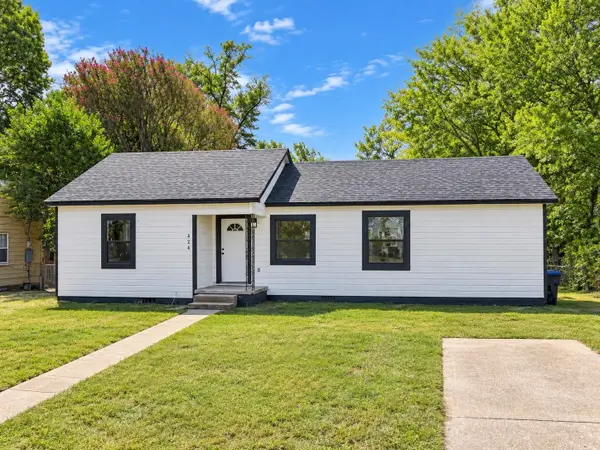 $142,000Active2 beds 1 baths1,191 sq. ft.
424 Diane Dr., Longview, TX 75602
MLS# 20266478Listed by: BOLD REAL ESTATE GROUP


Protect your home and budget from life's surprises with an Assurant Home Warranty, backed by a partner that supports you through every step of homeownership. Explore Plans.
©2026 Century 21 Real Estate LLC. All rights reserved. CENTURY 21®, the CENTURY 21 Logo and C21® are service marks owned by Century 21 Real Estate LLC. Century 21 Real Estate LLC fully supports the principles of the Fair Housing Act and the Equal Opportunity Act. Each office is independently owned and operated. Listing information is deemed reliable but not guaranteed accurate.