
2311 S Fourteenth ST, Longview, TX 75602
Local realty services provided by:CENTURY 21 Platinum Partners
2311 S Fourteenth ST,Longview, TX 75602
$148,500
- 3 Beds
- 2 Baths
- 1,422 sq. ft.
- Single family
- Active
Listed by: stephanie mckinney
Office: elite group real estate
MLS#:20266075
Source:TX_LAAR
Price summary
- Price:$148,500
- Price per sq. ft.:$104.43
About this home
Welcome to this traditional 3-bedroom, 2-bath home in Longview, offering a spacious layout and a large backyard with plenty of room to enjoy or entertain. The home features two living areas, providing flexible space for a family room, home office, game room, or additional living space. Conveniently located near LeTourneau University, this property offers an excellent location and could be a great investment opportunity or a comfortable home for its next owner. With its generous backyard and versatile floor plan, this one is ready for your personal touch and vision.
Contact an agent
Home facts
- Year built:1960
- Listing ID #:20266075
- Added:47 day(s) ago
- Updated:October 12, 2026 at 04:26 PM
Rooms and interior
- Bedrooms:3
- Total bathrooms:2
- Full bathrooms:2
- Rooms Total:7
- Dining Description:Kitchen/eating Combo
- Bathrooms Description:Shower Only, Shower/tub
- Basement Description:Slab
- Living area:1,422 sq. ft.
Heating and cooling
- Cooling:Central Electric
- Heating:Central Electric
Structure and exterior
- Roof:Composition
- Year built:1960
- Building area:1,422 sq. ft.
- Lot area:0.26 Acres
- Architectural Style:Traditional
- Construction Materials:Brick
- Exterior Features:Patio Covered
- Foundation Description:Slab
- Levels:1 Story
Utilities
- Water:Public Water
- Sewer:Public Sewer
Finances and disclosures
- Price:$148,500
- Price per sq. ft.:$104.43
- Tax amount:$2,525
Features and amenities
- Laundry features:Inside Room
- Amenities:Electric Water Heater
Parking
- Parking description:Carport, Front Entry
- Garage spaces:1
New listings near 2311 S Fourteenth ST
- New
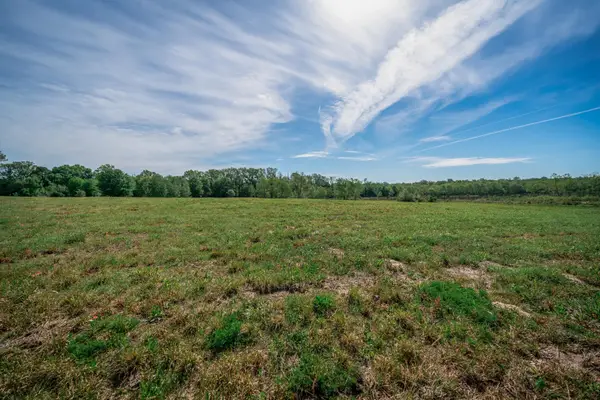 $152,500Active6.46 Acres
TBD Mustang Dr, Longview, TX 75605
MLS# 20267139Listed by: EMBER REALTY - New
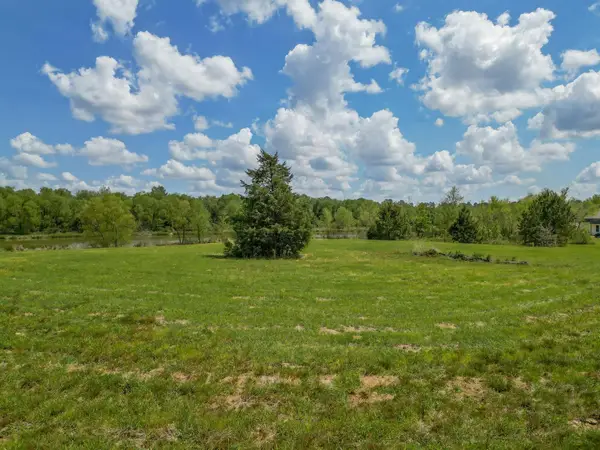 $155,000Active6.65 Acres
TBD Mustang Dr, Longview, TX 75605
MLS# 20267140Listed by: EMBER REALTY - New
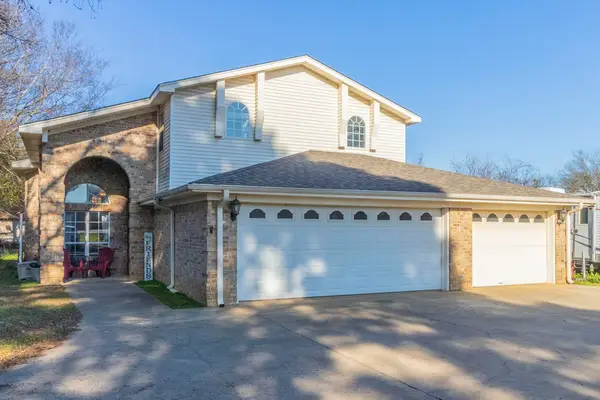 $585,000Active7 beds 3 baths3,534 sq. ft.
10095 Texas 149, Longview, TX 75603
MLS# 20267136Listed by: LISTINGSPARK - New
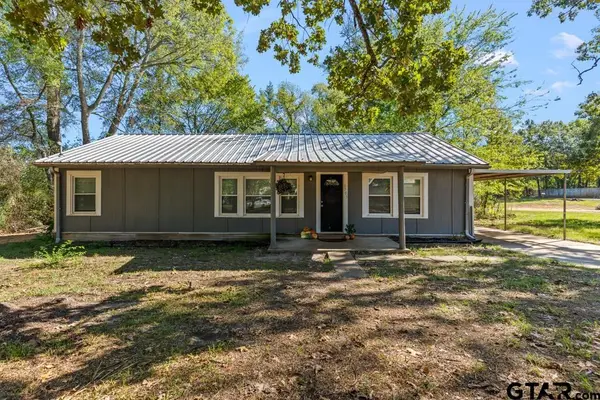 $174,995Active4 beds 2 baths1,344 sq. ft.
3705 Stracener Rd, Longview, TX 75605
MLS# 26013819Listed by: NOLAN PROPERTIES, LLC - New
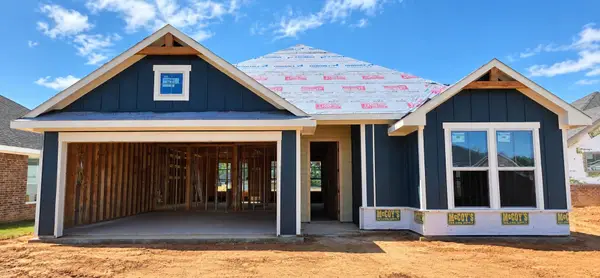 $314,990Active3 beds 2 baths1,500 sq. ft.
1518 Grace Acres Lane, Longview, TX 75605
MLS# 20267128Listed by: AVAILABLE HOMES, LLC - New
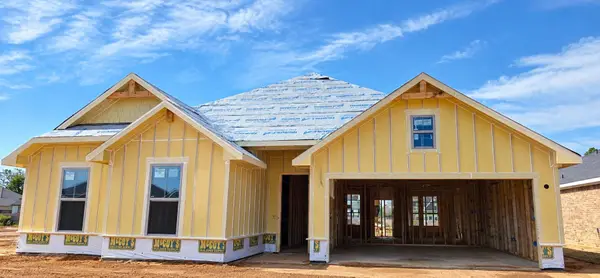 $359,990Active4 beds 2 baths1,814 sq. ft.
1514 Grace Acres Lane, Longview, TX 75605
MLS# 20267129Listed by: AVAILABLE HOMES, LLC - New
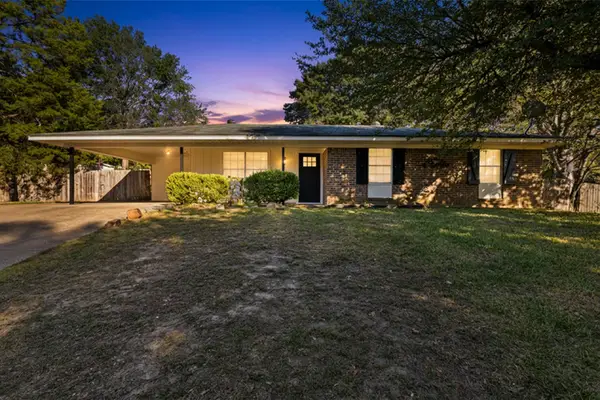 $214,900Active3 beds 2 baths1,327 sq. ft.
9 Finch Drive, Longview, TX 75605
MLS# 20267123Listed by: KEEBAUGH & COMPANY - New
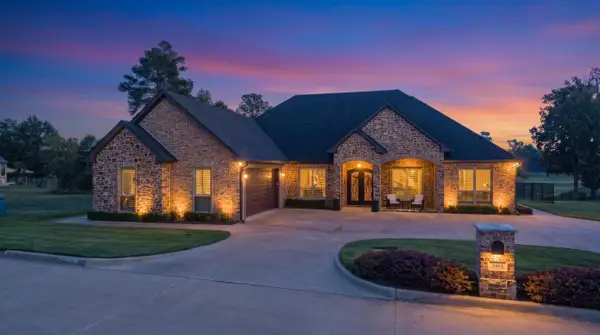 $789,900Active3 beds 4 baths2,608 sq. ft.
3402 Oak Hill Trl, Longview, TX 75605
MLS# 20267122Listed by: EMBER REALTY - New
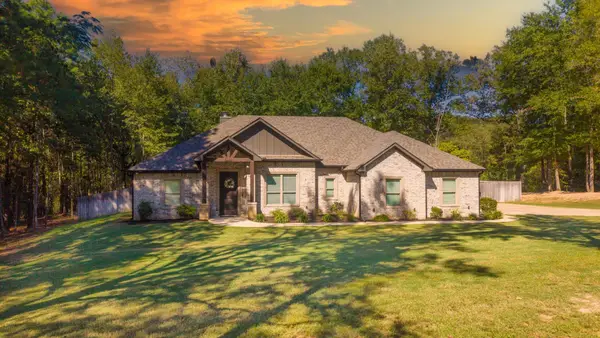 $414,999Active4 beds 3 baths2,029 sq. ft.
3523 Thompson Rd, Longview, TX 75604
MLS# 20267117Listed by: EMBER REALTY - New
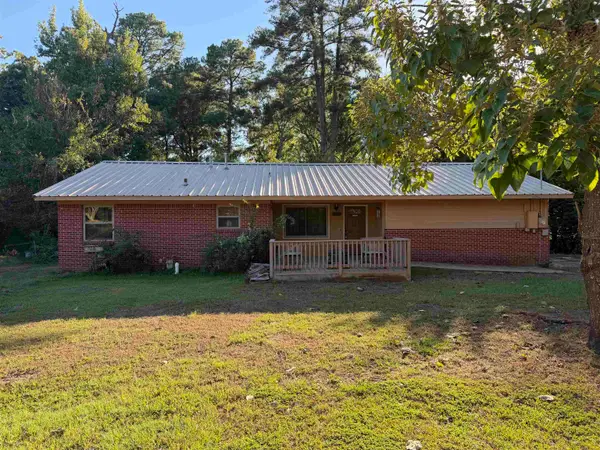 $124,000Active3 beds 2 baths1,304 sq. ft.
1727 Rainbow Drive, Longview, TX 75604
MLS# 20267116Listed by: MIDWEST LAND GROUP LLC


Protect your home and budget from life's surprises with an Assurant Home Warranty, backed by a partner that supports you through every step of homeownership. Explore Plans.
©2026 Century 21 Real Estate LLC. All rights reserved. CENTURY 21®, the CENTURY 21 Logo and C21® are service marks owned by Century 21 Real Estate LLC. Century 21 Real Estate LLC fully supports the principles of the Fair Housing Act and the Equal Opportunity Act. Each office is independently owned and operated. Listing information is deemed reliable but not guaranteed accurate.