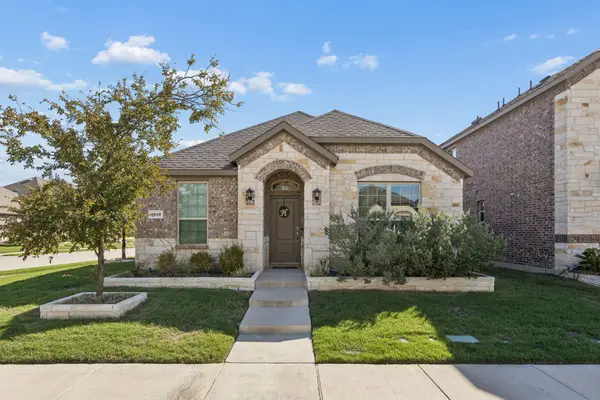
4 Camden Ct, Longview, TX 75601
Local realty services provided by:CENTURY 21 Platinum Partners
4 Camden Ct,Longview, TX 75601
$259,000
- 3 Beds
- 2 Baths
- 1,714 sq. ft.
- Single family
- Active
Listed by: meredith smeltzer
Office: ember realty
MLS#:20267326
Source:TX_LAAR
Price summary
- Price:$259,000
- Price per sq. ft.:$151.11
About this home
WOW!! COMPLETE RENOVATION!! Hurry to pick your floors!! Enjoy the feel of a brand-new home with the charm of an established neighborhood! This beautifully renovated 3-bedroom, 2-bath home with a 2-car garage is undergoing an extensive transformation with updates throughout! Improvements include fresh paint, updated electrical, gorgeous granite countertops, new kitchen cabinetry, stainless steel appliances, hardware, lighting, ceiling fans, flooring, bathroom fixtures, a new shower, and so much more! Step inside to a spacious, open living area featuring tall ceilings, great natural light, and a wood-burning fireplace. A versatile bonus room at the front of the home offers endless possibilities as a second living area, formal dining room, or home office. The beautifully updated kitchen will feature all-new stainless steel appliances, including a refrigerator, and a washer and dryer are also included for added convenience. The primary bedroom and bath are located downstairs while 2 bedrooms and 1 bath are located upstairs. Outside, relax on the covered patio overlooking a grassy outdoor space, perfect for enjoying your morning coffee or unwinding in the evenings. Located in the desirable gated Towne Lake community, residents enjoy the convenience of HOA-maintained lawn care along with access to a community center and swimming pool. With extensive renovations, low-maintenance living, and wonderful neighborhood amenities, this home offers the perfect combination of comfort, convenience, and style! More photos to come soon!!...
Contact an agent
Home facts
- Year built:1996
- Subdivision & Development:Towne Lake
- Listing ID #:20267326
- Added:1 day(s) ago
- Updated:October 20, 2026 at 02:27 AM
Rooms and interior
- Bedrooms:3
- Total bathrooms:2
- Full bathrooms:2
- Rooms Total:8
- Dining Description:Breakfast Room, Separate Formal Dining
- Kitchen Description:Electric Range/Oven, Microwave, Refrigerator
- Bedroom Description:Master Bedroom Downstairs
- Basement Description:Slab
- Living area:1,714 sq. ft.
Heating and cooling
- Cooling:Central Electric
- Heating:Central Electric
Structure and exterior
- Year built:1996
- Building area:1,714 sq. ft.
- Lot area:0.18 Acres
- Exterior Features:Auto Sprinkler, Security Gate
- Foundation Description:Slab
- Levels:2 Stories
Utilities
- Water:Public Water
- Sewer:Public Sewer
Finances and disclosures
- Price:$259,000
- Price per sq. ft.:$151.11
- Tax amount:$1,424
Features and amenities
- Laundry features:Inside Room
- Amenities:Auto Sprinkler, Electric Water Heater, Security Gate
- Pool features:Community Pool
Parking
- Parking description:Attached, Concrete Driveway, Front Entry, Garage
- Garage spaces:2
New listings near 4 Camden Ct
- New
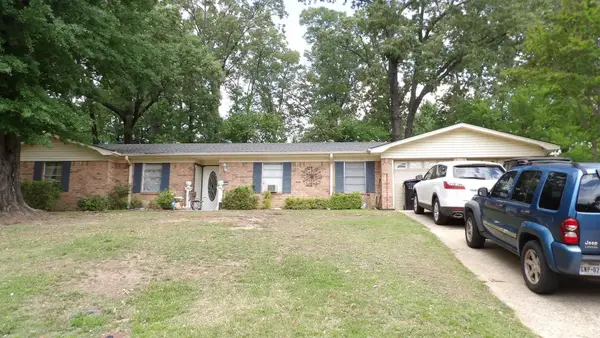 $199,500Active3 beds 2 baths1,947 sq. ft.
1407 EMERALD, Longview, TX 75605
MLS# 20267322Listed by: TX FARMS & RANCHES/PARK VILLAGE - New
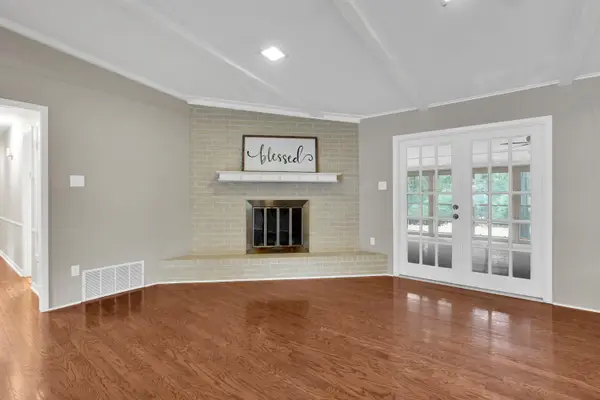 $239,000Active3 beds 2 baths1,861 sq. ft.
2807 Sherwood Dr., Longview, TX 75605
MLS# 20267313Listed by: SUMMERS COOK & COMPANY - New
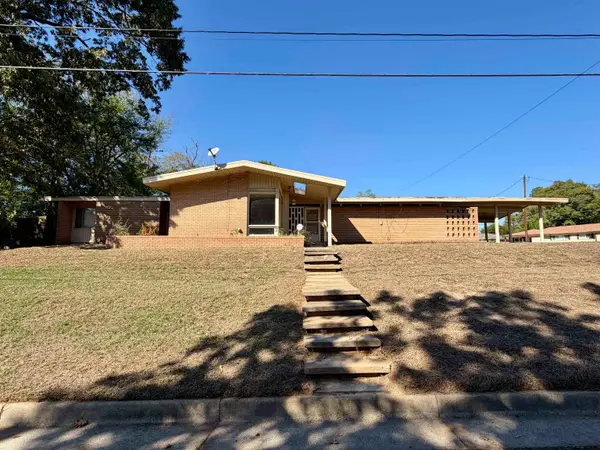 $199,000Active3 beds 2 baths2,250 sq. ft.
1505 Berry Lane, Longview, TX 75602
MLS# 20267314Listed by: ELITE GROUP REAL ESTATE - New
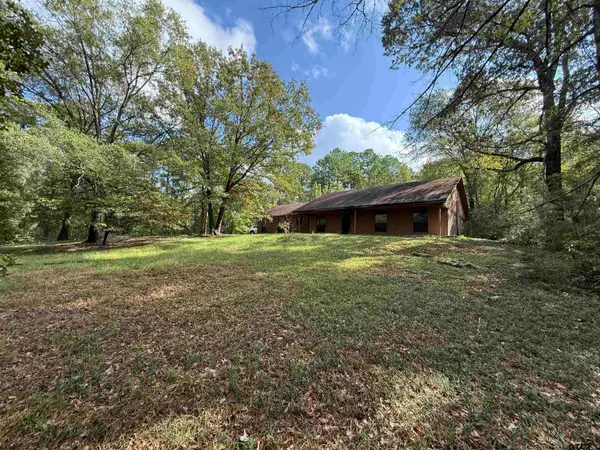
 $150,000Active3 beds 2 baths1,522 sq. ft.
720 Harley Ridge Rd, Longview, TX 75604
MLS# 26014140Listed by: WRIGHT-WAY - New
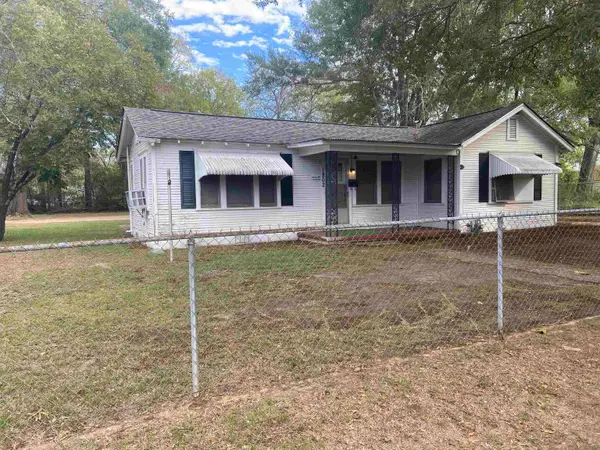 $109,900Active2 beds 1 baths1,064 sq. ft.
1802 S Holly St, Longview, TX 75602
MLS# 20267309Listed by: TEXAS REAL ESTATE EXECUTIVES - New
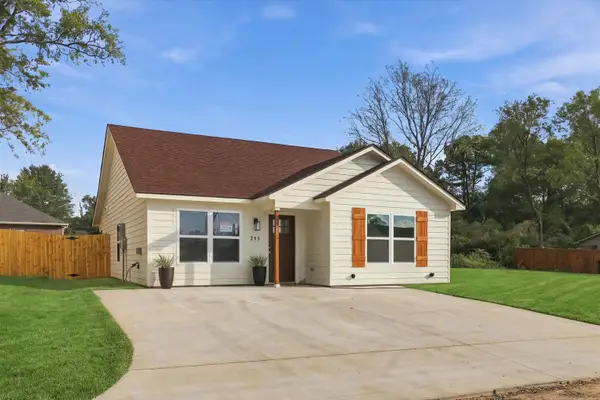 $214,000Active3 beds 2 baths1,200 sq. ft.
215 FLEMING ST, Longview, TX 75604
MLS# 20267306Listed by: EMBER REALTY - New
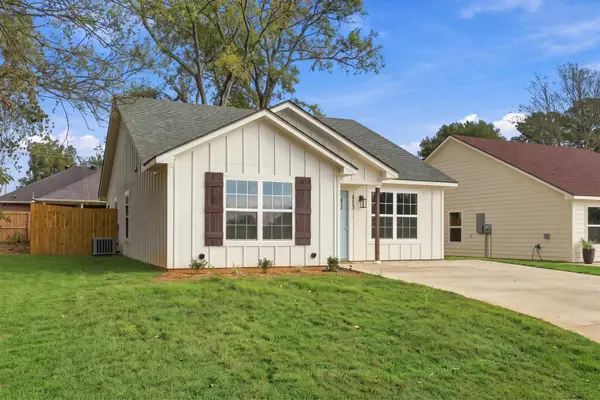 $214,000Active3 beds 2 baths1,200 sq. ft.
213 FLEMING ST, Longview, TX 75604
MLS# 20267307Listed by: EMBER REALTY - New
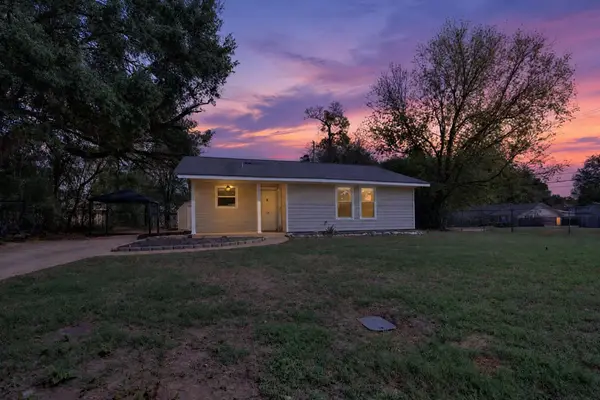 $119,000Active3 beds 1 baths1,095 sq. ft.
105 Paul Blakely Ct., Longview, TX 75601
MLS# 20267302Listed by: JULIE WOODS & ASSOCIATE RE FIRM - New
 $319,900Active3 beds 2 baths1,602 sq. ft.
1510 Princeton Drive, Celina, TX 75009
MLS# 21413030Listed by: COMPASS RE TEXAS, LLC


Protect your home and budget from life's surprises with an Assurant Home Warranty, backed by a partner that supports you through every step of homeownership. Explore Plans.
©2026 Century 21 Real Estate LLC. All rights reserved. CENTURY 21®, the CENTURY 21 Logo and C21® are service marks owned by Century 21 Real Estate LLC. Century 21 Real Estate LLC fully supports the principles of the Fair Housing Act and the Equal Opportunity Act. Each office is independently owned and operated. Listing information is deemed reliable but not guaranteed accurate.