305 Bridgers Hill Rd, Longview, TX 75604
Local realty services provided by:CENTURY 21 Platinum Partners
305 Bridgers Hill Rd,Longview, TX 75604
$405,000
- 4 Beds
- 4 Baths
- 2,484 sq. ft.
- Single family
- Active
Listed by:
 Vivian Butler(903) 452 - 4673CENTURY 21 Heritage Realty
Office: century 21 heritage
MLS#:20265021
Source:TX_LAAR
Price summary
- Price:$405,000
- Price per sq. ft.:$163.04
About this home
If you’ve been searching for a spacious 4-bedroom home with a flexible floor plan, plenty of natural light, and room for everyone, this one is worth a look! Offering 2,484 square feet, 4 bedrooms, and 3.5 bathrooms, this well-designed home combines comfortable everyday living with plenty of space for entertaining. Step inside to soaring ceilings and abundant natural light that give the home an open, welcoming feel. The spacious living room is the heart of the home, featuring a gas-log fireplace that creates a cozy setting for family movie nights, holiday gatherings, or relaxing at the end of the day. The kitchen offers the space and storage today’s buyers are looking for, with generous counter space, abundant cabinetry, and an open flow to the living and formal dining areas. Whether you're preparing a family dinner, hosting friends, or grabbing a quick cup of coffee in the morning, the layout makes everyday living easy. The split-bedroom floor plan offers added privacy, with the primary suite separated from the additional bedrooms. One of the home's standout features is the mother-in-law suite with its own full bathroom, providing a private and versatile space for extended family, overnight guests, a caregiver, or even a home office or hobby space. And when it comes to major home investments, this property offers some welcome peace of mind. The roof is brand new and comes with a transferable warranty, and the HVAC system is only one year old. With its combination of space, functionality, privacy, and important recent updates, this home is ready for its next chapter. Whether you're looking for room to grow, space for guests or family, or simply a home where everyone can spread out, this property offers the flexibility to fit the way you live....
Contact an agent
Home facts
- Year built:2005
- Listing ID #:20265021
- Added:60 day(s) ago
- Updated:September 08, 2026 at 12:51 PM
Rooms and interior
- Bedrooms:4
- Total bathrooms:4
- Full bathrooms:3
- Half bathrooms:1
- Rooms Total:13
- Dining Description:Breakfast Room, Separate Formal Dining
- Bathrooms Description:Ceramic Tile, Double Lavatory, Separate Lavatories, Shower And Jacuzzi Tub, Shower/tub, Walk-in Closet
- Kitchen Description:Cooktop-electric, Dishwasher, Disposal, Microwave, Oven-electric, Pantry, Refrigerator, Vent Fan
- Bedroom Description:Guest Bedroom Split, Master Bedroom Split
- Basement Description:Slab
- Living area:2,484 sq. ft.
Heating and cooling
- Cooling:Central Electric
- Heating:Central Gas
Structure and exterior
- Roof:Composition
- Year built:2005
- Building area:2,484 sq. ft.
- Lot area:0.28 Acres
- Lot Features:Landscaped
- Architectural Style:Ranch
- Construction Materials:Brick Veneer
- Exterior Features:Auto Sprinkler, Improved Grass, Patio Covered
- Foundation Description:Slab
- Levels:1 Story
Utilities
- Water:Public Water
- Sewer:Public Sewer
Finances and disclosures
- Price:$405,000
- Price per sq. ft.:$163.04
- Tax amount:$8,145
Features and amenities
- Laundry features:Inside Room
- Amenities:Auto Sprinkler, Gas Water Heater, Gutter(s), More Than One Water Heater
Parking
- Parking description:Attached, Concrete Driveway, Door with Opener, Front Entry, Garage
- Garage spaces:2
New listings near 305 Bridgers Hill Rd
- New
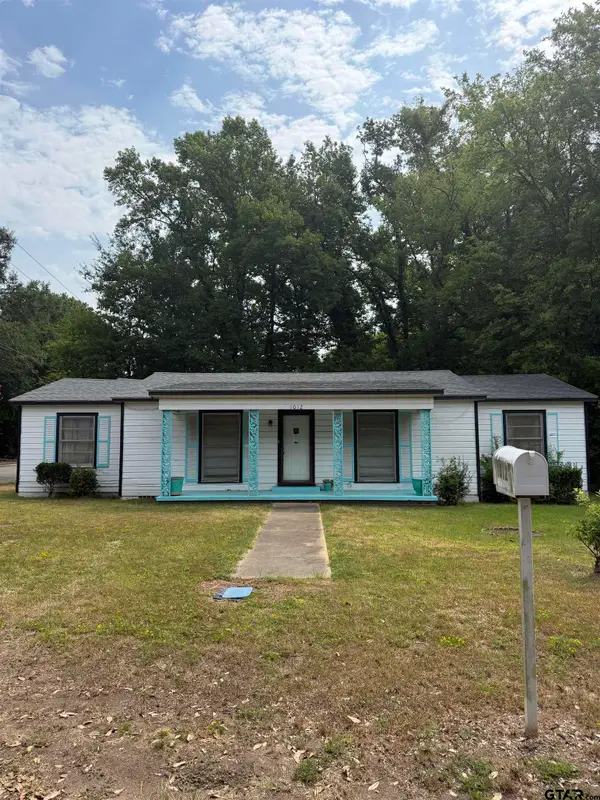 $130,000Active3 beds 2 baths2,098 sq. ft.
1012 Harmon Dr, Longview, TX 75602
MLS# 26012696Listed by: KELLER WILLIAMS REALTY-TYLER - New
 $424,900Active4 beds 3 baths2,792 sq. ft.
523 Richfield St, Longview, TX 75605
MLS# 26012695Listed by: COLDWELL BANKER APEX, REALTORS - New
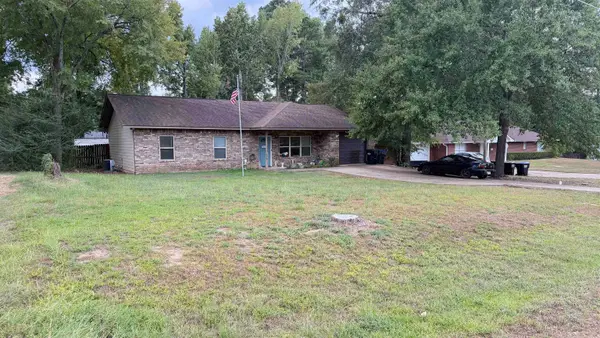 $254,900Active3 beds 2 baths1,526 sq. ft.
206 E Rowe, Longview, TX 75605-5424
MLS# 20266490Listed by: ACCENT REAL ESTATE LLC - New
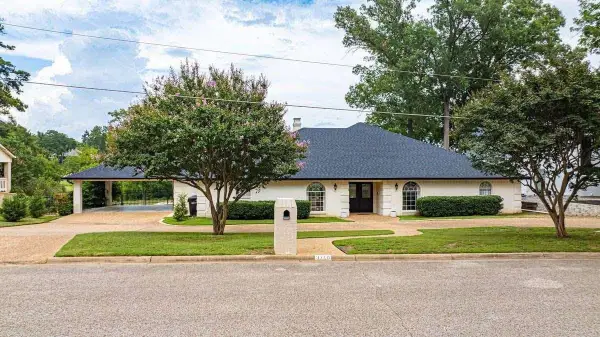 $499,000Active3 beds 3 baths3,131 sq. ft.
3710 Ben Hogan Drive, Longview, TX 75605
MLS# 20266488Listed by: HOMEZU.COM OF TEXAS - New
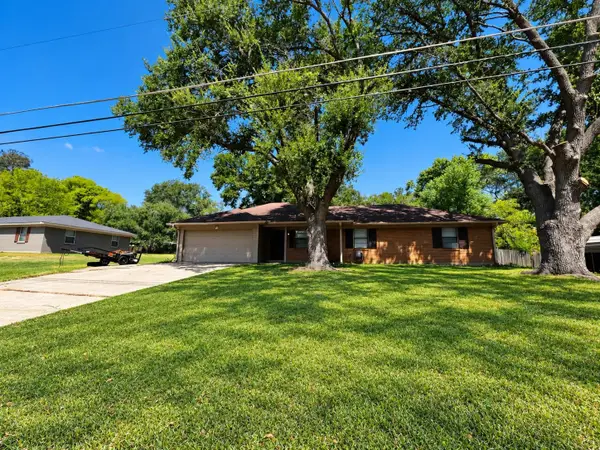 $224,995Active3 beds 2 baths1,347 sq. ft.
211 Solti Dr, Longview, TX 75605
MLS# 20266487Listed by: LPT REALTY, LLC - New
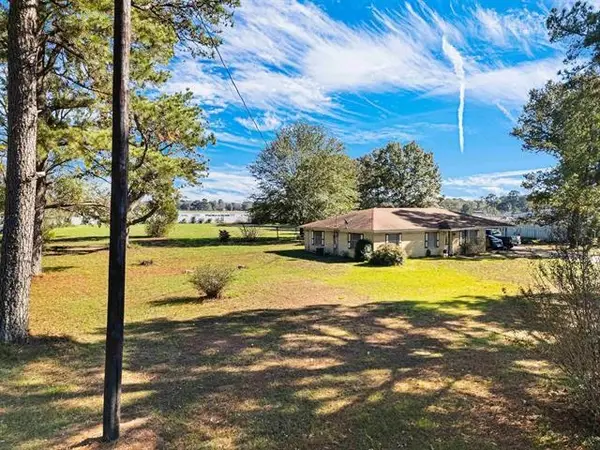 $300,000Active1.93 Acres
3036 State Highway 322, Longview, TX 75602
MLS# 20266483Listed by: COLDWELL BANKER LENHART - New
 $420,000Active4 beds 3 baths2,180 sq. ft.
2507 Windmill Ln, Longview, TX 75601
MLS# 20266484Listed by: EMBER REALTY - New
 $353,000Active4 beds 3 baths2,599 sq. ft.
515 Berkshire Drive, Longview, TX 75605
MLS# 20266479Listed by: COLDWELL BANKER LENHART - New
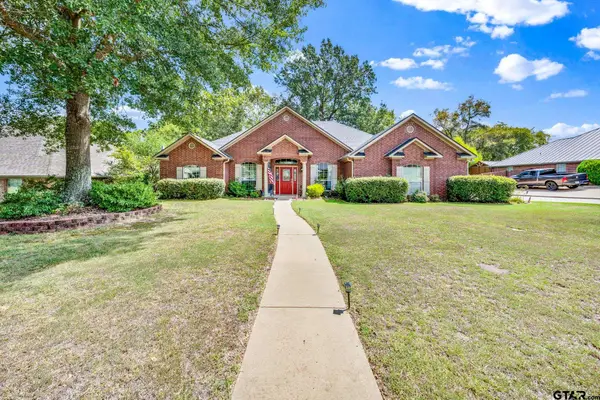
 $410,000Active4 beds 3 baths2,369 sq. ft.
3808 Clarkway Place, Longview, TX 75605
MLS# 26012671Listed by: CENTURY 21 FIRST GROUP - New
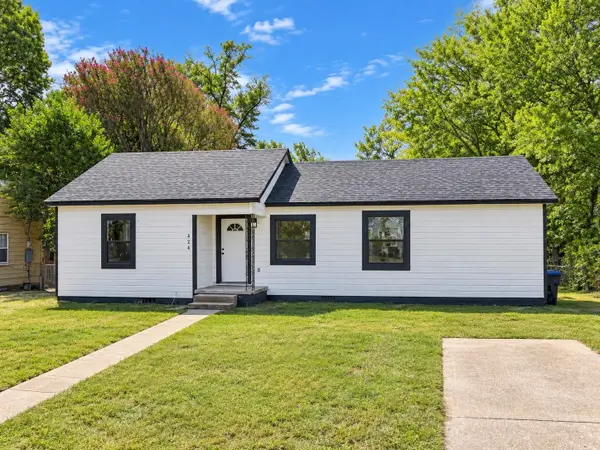 $142,000Active2 beds 1 baths1,191 sq. ft.
424 Diane Dr., Longview, TX 75602
MLS# 20266478Listed by: BOLD REAL ESTATE GROUP


Protect your home and budget from life's surprises with an Assurant Home Warranty, backed by a partner that supports you through every step of homeownership. Explore Plans.
©2026 Century 21 Real Estate LLC. All rights reserved. CENTURY 21®, the CENTURY 21 Logo and C21® are service marks owned by Century 21 Real Estate LLC. Century 21 Real Estate LLC fully supports the principles of the Fair Housing Act and the Equal Opportunity Act. Each office is independently owned and operated. Listing information is deemed reliable but not guaranteed accurate.