
3105 Rouncival Dr., Longview, TX 75605
Local realty services provided by:CENTURY 21 Platinum Partners
3105 Rouncival Dr.,Longview, TX 75605
$319,900
- 3 Beds
- 2 Baths
- 2,151 sq. ft.
- Single family
- Active
Listed by: melanie northcutt
Office: sugar magnolia properties
MLS#:20264491
Source:TX_LAAR
Price summary
- Price:$319,900
- Price per sq. ft.:$148.72
About this home
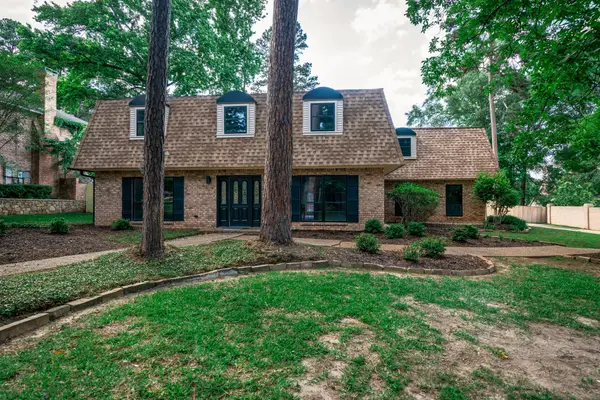
Located in Spring Hill ISD, this well-maintained 3-bedroom, 2-bath home reflects years of pride in ownership and offers over 2100 square feet of comfortable living space. A welcoming foyer with classic architectural details leads into the spacious living room, where custom built-ins and a gas fireplace create a warm and inviting gathering space. The kitchen features abundant cabinetry, ample prep space, a pantry, and a generously sized dining area overlooking the backyard. One of the home's standout features is the heated and cooled sunroom, seamlessly integrated into the home's living space. Filled with natural light, it's the perfect spot for a second living area, home office, hobby space, or simply a quiet place to start and end your day. The private primary suite offers a spacious bath with double vanities and two walk-in closets, while two additional bedrooms provide comfortable accommodations for family or guests. Step outside to enjoy the privacy-fenced backyard shaded by mature trees and complete with a pergola-covered patio...an inviting setting for outdoor dining, weekend cookouts, and relaxing East Texas evenings. Conveniently located off Heritage Boulevard, this home combines generous living spaces, timeless character, and a desirable location in Spring Hill ISD....
Contact an agent
Home facts
- Year built:1997
- Subdivision & Development:Heritage Place
- Listing ID #:20264491
- Added:62 day(s) ago
- Updated:August 22, 2026 at 02:57 PM
Rooms and interior
- Bedrooms:3
- Total bathrooms:2
- Full bathrooms:2
- Rooms Total:6
- Dining Description:Breakfast Bar, Kitchen/eating Combo
- Bathrooms Description:Double Lavatory, Separate Walk-in Closets, Separate Water Closet, Shower And Tub, Shower/tub, Tile
- Kitchen Description:Cooktop-electric, Dishwasher, Disposal, Microwave, Oven-gas, Pantry
- Bedroom Description:Master Bedroom Split
- Basement Description:Slab
- Living area:2,151 sq. ft.
Heating and cooling
- Cooling:Central Electric
- Heating:Central Gas
Structure and exterior
- Roof:Composition
- Year built:1997
- Building area:2,151 sq. ft.
- Lot area:0.2 Acres
- Lot Features:Landscaped
- Architectural Style:Traditional
- Construction Materials:Brick Veneer
- Exterior Features:Auto Sprinkler, Patio Open
- Foundation Description:Slab
- Levels:1 Story
Utilities
- Water:Public Water
- Sewer:Public Sewer
Finances and disclosures
- Price:$319,900
- Price per sq. ft.:$148.72
- Tax amount:$3,398
Features and amenities
- Laundry features:Inside Room
- Amenities:Auto Sprinkler, Gas Water Heater, Gutter(s)
Parking
- Parking description:Attached, Concrete Driveway, Front Entry, Garage
- Garage spaces:2
New listings near 3105 Rouncival Dr.
- New
 $270,000Active3 beds 2 baths1,787 sq. ft.
216 Ray Creek Dr, Longview, TX 75605
MLS# 20266046Listed by: BOLD REAL ESTATE GROUP - New
 $194,900Active3 beds 3 baths1,478 sq. ft.
1210 Chad Street, Longview, TX 75604
MLS# 21360752Listed by: TEXAS REAL ESTATE EXECUTIVES - New
 $179,900Active3 beds 2 baths1,672 sq. ft.
1400 BERRY LN, Longview, TX 75602
MLS# 20266039Listed by: TX FARMS & RANCHES/PARK VILLAGE - New
 $298,000Active4 beds 2 baths1,585 sq. ft.
812 S PREMIER RD, Longview, TX 75604
MLS# 20266037Listed by: EMBER REALTY - New
 $325,000Active3 beds 2 baths2,075 sq. ft.
4406 Red Oak Tr, Longview, TX 75605
MLS# 26011774Listed by: SCARBOROUGH REALTY GROUP - New
 $459,900Active4 beds 4 baths
1503 Waterlily Lane, Longview, TX 75605
MLS# 36202401Listed by: ELITE GROUP REAL ESTATE - New
 $369,900Active3 beds 2 baths1,721 sq. ft.
3589 Lansing Switch Rd, Longview, TX 75602
MLS# 20266025Listed by: COLDWELL BANKER LENHART - New
 $161,000Active3 beds 3 baths1,644 sq. ft.
118 Peggy Ruth Dr, Longview, TX 75605
MLS# 20266024Listed by: NOON AND ASSOCIATES - New
 $315,000Active4 beds 2 baths2,240 sq. ft.
1808 Northpark Circle, Longview, TX 75605
MLS# 20266023Listed by: SUMMERS COOK & COMPANY - New
 $187,500Active3 beds 2 baths1,460 sq. ft.
2319 Bates, Longview, TX 75602
MLS# 20266011Listed by: JULIE WOODS & ASSOCIATE RE FIRM


Protect your home and budget from life's surprises with an Assurant Home Warranty, backed by a partner that supports you through every step of homeownership. Explore Plans.
©2026 Century 21 Real Estate LLC. All rights reserved. CENTURY 21®, the CENTURY 21 Logo and C21® are service marks owned by Century 21 Real Estate LLC. Century 21 Real Estate LLC fully supports the principles of the Fair Housing Act and the Equal Opportunity Act. Each office is independently owned and operated. Listing information is deemed reliable but not guaranteed accurate.