
311 ITHACA DR., Longview, TX 75605
Local realty services provided by:CENTURY 21 A Select Group
311 ITHACA DR.,Longview, TX 75605
$389,000
- 4 Beds
- 3 Baths
- 2,252 sq. ft.
- Single family
- Active
Listed by: hope knepper
Office: summers cook & company
MLS#:20266857
Source:TX_LAAR
Price summary
- Price:$389,000
- Price per sq. ft.:$172.74
About this home
Beautifully updated and ideally located in the highly desirable Spring Hill ISD! This 4-bedroom, 3-bath home offers updates galore and a fresh, inviting feel from the moment you walk through the door. Inside, you'll find fresh interior paint, plantation shutters, and beautiful wood or tile flooring throughout! The remodeled kitchen provides a stylish and functional space for everyday living and entertaining. The beautifully updated fireplace adds a warm and welcoming focal point to the living area. The updates continue outdoors with a beautifully refreshed back patio, natural gas hook up already in place, and a new fence, creating an inviting space to relax, entertain, and enjoy the backyard. With thoughtful improvements throughout, this home offers the perfect combination of style, comfort, and functionality. Four bedrooms. Three full baths. Remodeled throughout the home! This move-in-ready home is packed with updates and ready for its next owners! Come see why this one stands out—updates galore and a location you'll love!...
Contact an agent
Home facts
- Year built:2003
- Listing ID #:20266857
- Added:1 day(s) ago
- Updated:September 30, 2026 at 06:00 PM
Rooms and interior
- Bedrooms:4
- Total bathrooms:3
- Full bathrooms:3
- Rooms Total:8
- Dining Description:Kitchen/eating Combo, Separate Formal Dining
- Bathrooms Description:Double Lavatory, Granite Counter Tops, Shower Only, Shower/tub, Tile
- Kitchen Description:Dishwasher, Electric Range/Oven, Granite Counter Tops, Microwave, Pantry
- Bedroom Description:Master Bedroom Split
- Basement Description:Slab
- Living area:2,252 sq. ft.
Heating and cooling
- Cooling:Central Electric
- Heating:Central Gas
Structure and exterior
- Roof:Composition
- Year built:2003
- Building area:2,252 sq. ft.
- Lot area:0.26 Acres
- Lot Features:Landscaped
- Construction Materials:Brick
- Exterior Features:Patio Covered, Sprinkler System
- Foundation Description:Slab
- Levels:1 Story
Utilities
- Water:Public Water
- Sewer:Public Sewer
Finances and disclosures
- Price:$389,000
- Price per sq. ft.:$172.74
- Tax amount:$4,148
Features and amenities
- Laundry features:Dryer/electric, Inside Room
- Amenities:Gas Water Heater, Gutter(s), Sprinkler System, Storage Building, Tankless Water Heater
Parking
- Parking description:Attached, Concrete Driveway, Door with Opener, Front Entry, Garage
- Garage spaces:2
New listings near 311 ITHACA DR.
- New
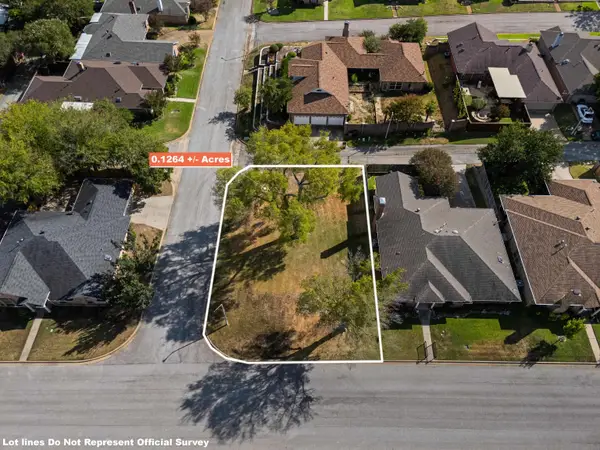 $45,000Active0.13 Acres
TBD Friendswood Dr, Longview, TX 75605
MLS# 20266865Listed by: COLDWELL BANKER LENHART - New
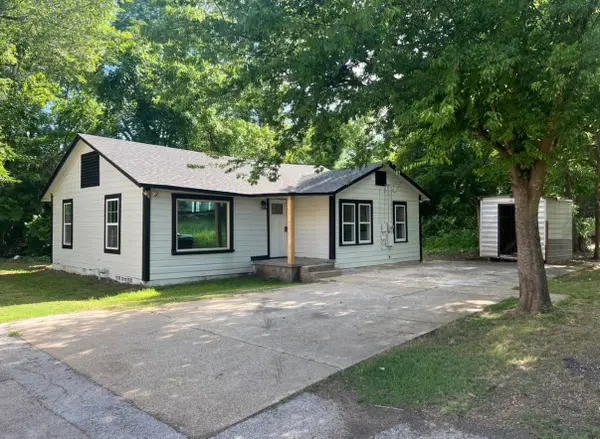 $125,000Active3 beds 1 baths1,300 sq. ft.
108 Brown St., Longview, TX 75601
MLS# 20266843Listed by: RELIABLE REAL ESTATE - New
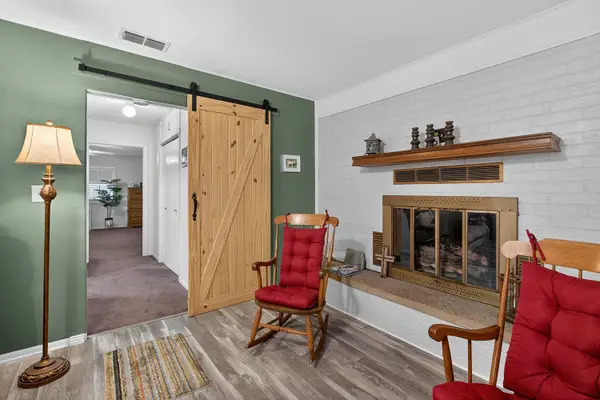 $349,000Active3 beds 2 baths2,142 sq. ft.
354 Summerfield Rd., Longview, TX 75605
MLS# 20266832Listed by: MILLER HOMES GROUP LONGVIEW - New
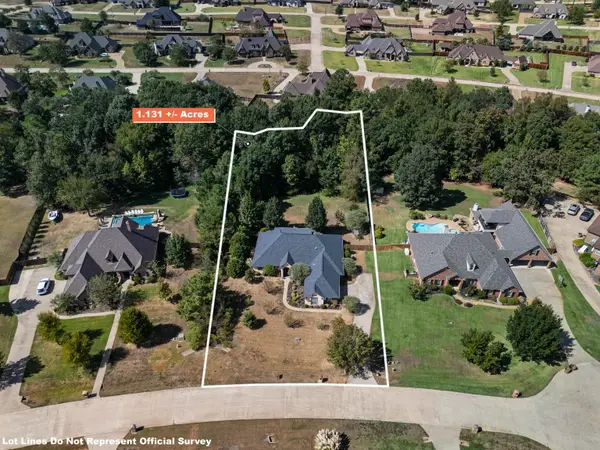 $599,900Active5 beds 3 baths3,217 sq. ft.
120 Ashbriar Ln, Longview, TX 75605
MLS# 20266833Listed by: AUSTIN MOORE & COMPANY REAL ESTATE - New
 $280,000Active4 beds 2 baths2,123 sq. ft.
106 Suzanne Dr, Longview, TX 75604
MLS# 20266828Listed by: REAL ESTATE MARKETING - New
 $299,000Active4 beds 2 baths2,009 sq. ft.
608 Berkshire Dr, Longview, TX 75605
MLS# 20266814Listed by: EMBER REALTY - New
 $276,950Active3 beds 2 baths1,414 sq. ft.
814 Premier Rd, Longview, TX 75604
MLS# 20266817Listed by: EMBER REALTY - New
 $209,900Active3 beds 2 baths2,000 sq. ft.
1101 GLENCREST, Longview, TX 75601
MLS# 20266818Listed by: COLDWELL BANKER LENHART - New
 $279,000Active3 beds 3 baths2,338 sq. ft.
1610 Springdale St., Longview, TX 75604
MLS# 20266821Listed by: SUGAR MAGNOLIA PROPERTIES


Protect your home and budget from life's surprises with an Assurant Home Warranty, backed by a partner that supports you through every step of homeownership. Explore Plans.
©2026 Century 21 Real Estate LLC. All rights reserved. CENTURY 21®, the CENTURY 21 Logo and C21® are service marks owned by Century 21 Real Estate LLC. Century 21 Real Estate LLC fully supports the principles of the Fair Housing Act and the Equal Opportunity Act. Each office is independently owned and operated. Listing information is deemed reliable but not guaranteed accurate.