
3700 Cabec Dr., Longview, TX 75605
Local realty services provided by:CENTURY 21 A Select Group
3700 Cabec Dr.,Longview, TX 75605
$399,900
- 4 Beds
- 3 Baths
- 2,339 sq. ft.
- Single family
- Active
Listed by: blake tucker
Office: trina griffith & company real estate
MLS#:20264892
Source:TX_LAAR
Price summary
- Price:$399,900
- Price per sq. ft.:$170.97
About this home
Former Parade Home in the highly sought-after Spring Hill ISD! Nestled on a beautifully landscaped .33-acre lot in a quiet double cul-de-sac, this meticulously maintained 4-bedroom, 2.5-bath home offers the perfect combination of timeless design, thoughtful updates, and everyday comfort. Step inside to discover spacious living areas, a cozy gas fireplace, and a desirable split-bedroom floor plan that provides privacy for the primary suite. Walk-in closets in every bedroom offer abundant storage, while the oversized two-car garage provides additional space for tools, hobbies, or organization. Upgrades include an updated HVAC system and a 26KW whole-home generator, providing year-round comfort and peace of mind. Outside, enjoy exceptional curb appeal, mature landscaping, a covered patio, and a fully fenced backyard. Conveniently located just minutes from top-rated schools, shopping, and dining, this move-in-ready home offers the quality, space, and location today’s buyers have been searching for....
Contact an agent
Home facts
- Year built:2005
- Listing ID #:20264892
- Added:42 day(s) ago
- Updated:August 20, 2026 at 02:42 PM
Rooms and interior
- Bedrooms:4
- Total bathrooms:3
- Full bathrooms:2
- Half bathrooms:1
- Rooms Total:8
- Dining Description:Kitchen/eating Combo, Separate Formal Dining
- Bathrooms Description:Carpet, Ceramic Tile, Shower And Tub, Shower Only, Walk-in Closet
- Kitchen Description:Cooktop-electric, Dishwasher, Microwave, Oven-electric, Pantry
- Bedroom Description:Master Bedroom Split, Walk-in Closet
- Basement Description:Slab
- Living area:2,339 sq. ft.
Heating and cooling
- Cooling:Central Electric
- Heating:Central Electric
Structure and exterior
- Roof:Composition
- Year built:2005
- Building area:2,339 sq. ft.
- Lot area:0.33 Acres
- Lot Features:Landscaped
- Architectural Style:Traditional
- Construction Materials:Brick
- Exterior Features:Auto Sprinkler, Patio Covered, Sprinkler System
- Foundation Description:Slab
- Levels:1 Story
Utilities
- Water:Public Water
- Sewer:Public Sewer
Finances and disclosures
- Price:$399,900
- Price per sq. ft.:$170.97
- Tax amount:$5,387
Features and amenities
- Laundry features:Inside Room
- Amenities:Auto Sprinkler, Gas Water Heater, Sprinkler System
Parking
- Parking description:Attached, Concrete Driveway, Door with Opener, Garage, Side Entry
- Garage spaces:2
New listings near 3700 Cabec Dr.
- New
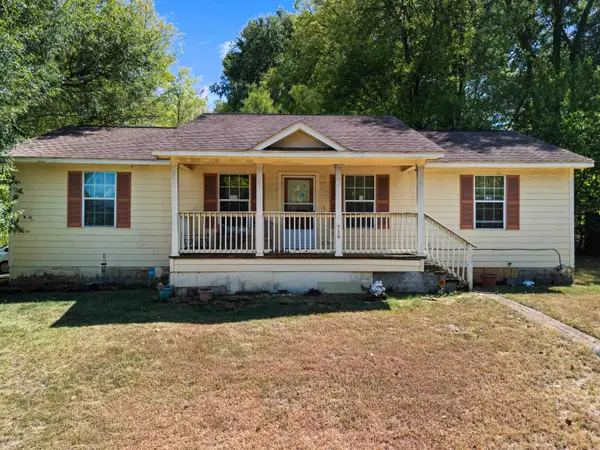 $169,000Active4 beds 2 baths1,300 sq. ft.
719 N Court, Longview, TX 75601
MLS# 20265940Listed by: SUMMERS COOK & COMPANY - New
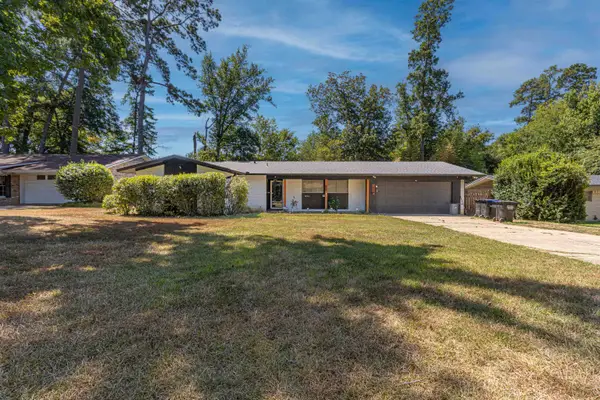 $225,000Active4 beds 2 baths1,712 sq. ft.
1206 Jonqul Dr., Longview, TX 75601
MLS# 20265938Listed by: THE PROPERTY SHOPPE - EXP REALTY, LLC - New
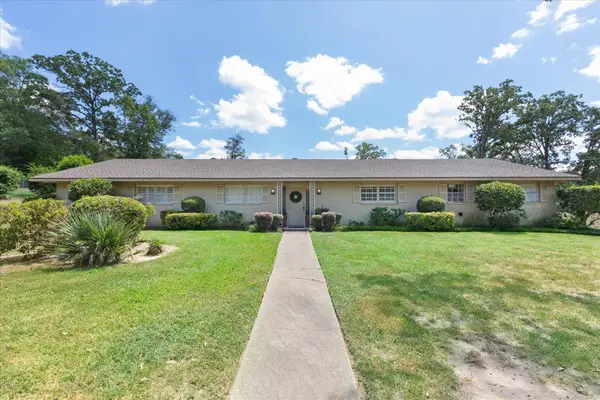 $339,900Active4 beds 2 baths2,750 sq. ft.
2004 Wood Place, Longview, TX 75601-3240
MLS# 20265936Listed by: EMBER REALTY - New
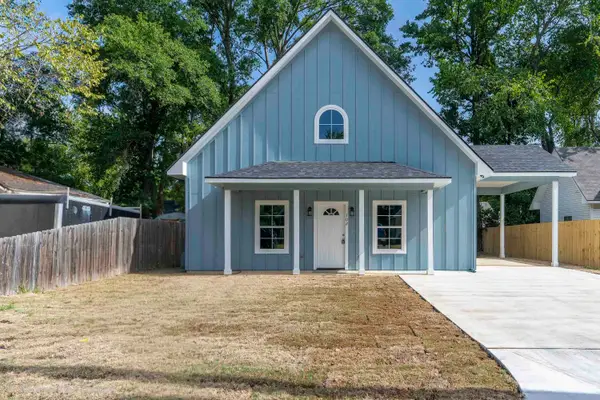 $260,900Active3 beds 2 baths1,754 sq. ft.
102 E Berkley St, Longview, TX 75604
MLS# 20265935Listed by: INSPIRE REAL ESTATE GROUP - New
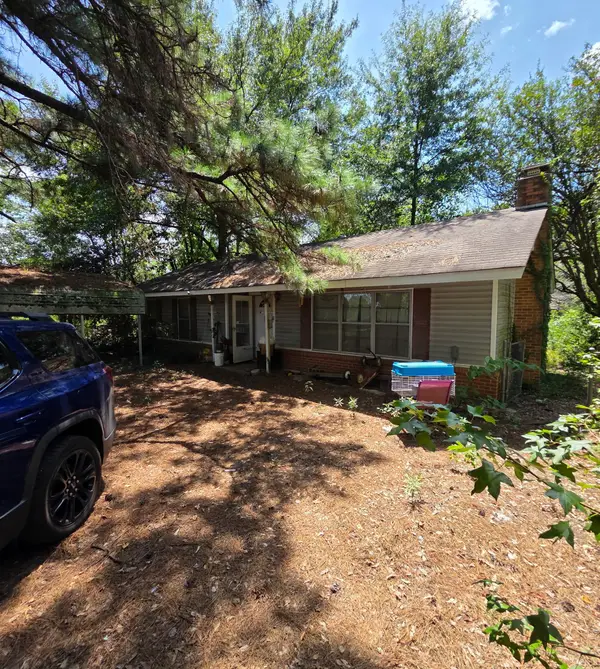 $230,000Active3 beds 2 baths2,287 sq. ft.
5898 Tryon Road, Longview, TX 75605
MLS# 69293518Listed by: INSEARCH PROPERTIES - New
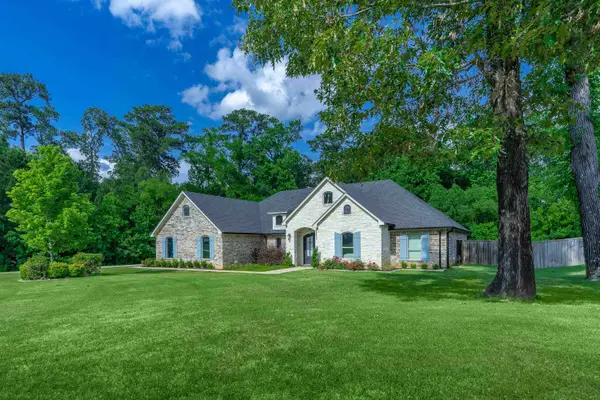 $549,000Active4 beds 3 baths2,850 sq. ft.
2424 Clayton St, Longview, TX 75605
MLS# 20265923Listed by: BOLD REAL ESTATE GROUP - New
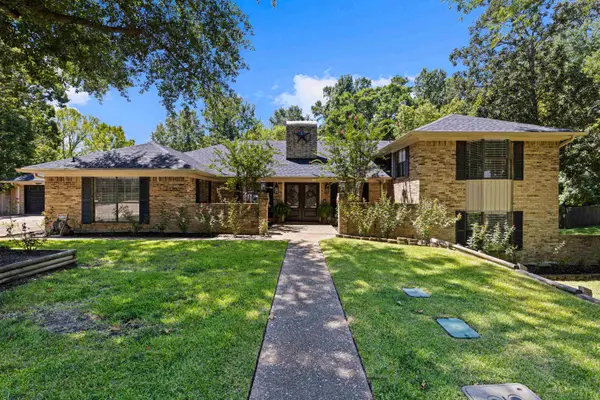 $599,000Active4 beds 4 baths3,630 sq. ft.
13 Elmwood St, Longview, TX 75604
MLS# 20265933Listed by: RAMSEY REALTY GROUP - New
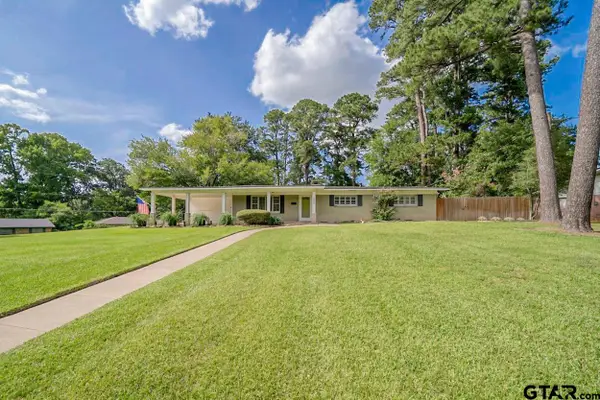 $417,000Active4 beds 3 baths2,569 sq. ft.
1003 Gardenia Lane, Longview, TX 75601
MLS# 26011545Listed by: RAMSEY REALTY GROUP - LONGVIEW - New
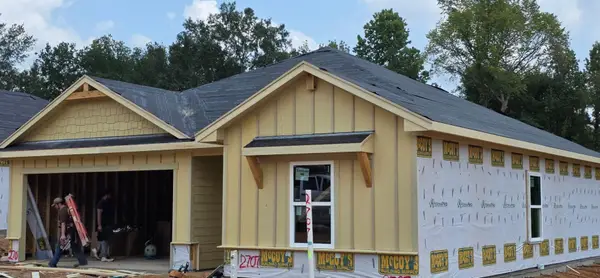 $262,390Active3 beds 2 baths1,234 sq. ft.
2707 Southern Oaks Drive, Longview, TX 75604
MLS# 20265917Listed by: AVAILABLE HOMES, LLC - New
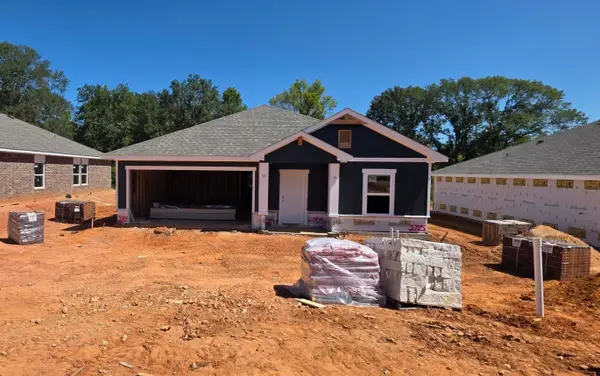 $302,390Active4 beds 2 baths1,790 sq. ft.
2705 Southern Oaks Drive, Longview, TX 75604
MLS# 20265916Listed by: AVAILABLE HOMES, LLC


Protect your home and budget from life's surprises with an Assurant Home Warranty, backed by a partner that supports you through every step of homeownership. Explore Plans.
©2026 Century 21 Real Estate LLC. All rights reserved. CENTURY 21®, the CENTURY 21 Logo and C21® are service marks owned by Century 21 Real Estate LLC. Century 21 Real Estate LLC fully supports the principles of the Fair Housing Act and the Equal Opportunity Act. Each office is independently owned and operated. Listing information is deemed reliable but not guaranteed accurate.