1003 Gardenia Lane, Longview, TX 75601
Local realty services provided by:CENTURY 21 Judge Fite Company
1003 Gardenia Lane,Longview, TX 75601
$417,000
- 4 Beds
- 3 Baths
- 2,569 sq. ft.
- Single family
- Active
Listed by: janti, patel
Office: ramsey realty group - longview
MLS#:26011545
Source:TX_GTAR
Price summary
- Price:$417,000
- Price per sq. ft.:$162.32
About this home
Welcome to 1003 Gardenia Lane in Longview! This spacious 4-bedroom, 3-bathroom home offers 2,569 square feet of living space and sits on three lots totaling approximately 1.18 acres, a rare find within the city limits. The inviting interior features an open living and dining area with exposed beams, a fireplace, travertine tile throughout the kitchen, hallways, and primary bedroom, and ceramic wood look tile in the dining room. A wall of windows fills the primary bedroom with natural light. The home also features a wet bar, remodeled bathroom and shower, fresh interior paint, a new AC unit, and a new furnace. Outside, enjoy a fully privacy fenced backyard with a swimming pool, covered entertaining space, patio area, and plenty of room to relax or entertain. An older basketball court in the back corner of the property could easily be converted into a private pickleball court. Conveniently located between Longview’s two major hospitals and close to shopping, dining, and many of the other great amenities Longview has to offer....
Contact an agent
Home facts
- Year built:1954
- Subdivision & Development:N/A
- Listing ID #:26011545
- Added:23 day(s) ago
- Updated:September 12, 2026 at 03:08 PM
Rooms and interior
- Bedrooms:4
- Total bathrooms:3
- Full bathrooms:3
- Dining Description:BreakFast Bar
- Bathrooms Description:Shower and Tub, Vinyl
- Kitchen Description:Dishwasher, Double Oven, Gas Cook Top, Stove - Gas
- Bedroom Description:Master Bedroom Split
- Living area:2,569 sq. ft.
Heating and cooling
- Cooling:Central Electric
- Heating:Central/Electric
Structure and exterior
- Roof:Composition
- Year built:1954
- Building area:2,569 sq. ft.
- Architectural Style:Traditional
- Exterior Features:Patio
- Foundation Description:Slab
- Levels:1 Story
Schools
- High school:Longview
- Middle school:Longview
- Elementary school:Longview
Utilities
- Water:Public
Finances and disclosures
- Price:$417,000
- Price per sq. ft.:$162.32
- Tax amount:$3,316 (2026)
Features and amenities
- Appliances:Dishwasher, Double Oven, Gas Cooktop
- Pool features:Gunite
Parking
- Parking description:Inside Entrance
- Garage spaces:2
- Carport spaces:1
New listings near 1003 Gardenia Lane
- New
 $353,000Active4 beds 3 baths2,599 sq. ft.
515 Berkshire Drive, Longview, TX 75605
MLS# 20266479Listed by: COLDWELL BANKER LENHART - New
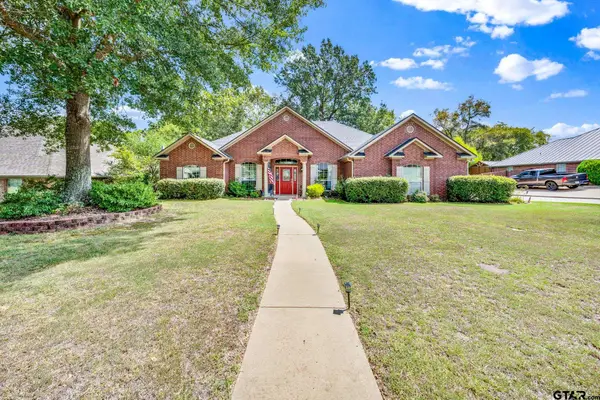
 $410,000Active4 beds 3 baths2,369 sq. ft.
3808 Clarkway Place, Longview, TX 75605
MLS# 26012671Listed by: CENTURY 21 FIRST GROUP - New
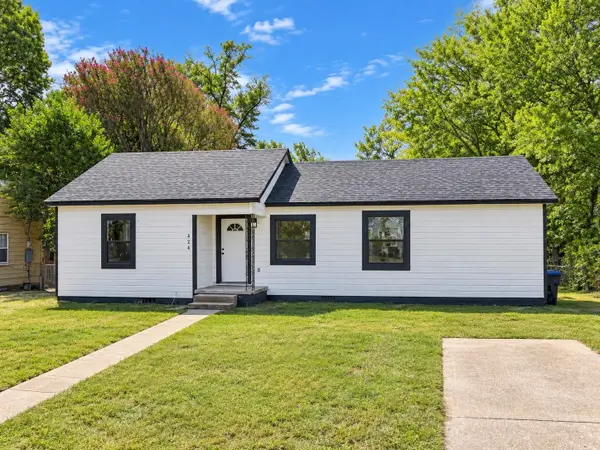 $142,000Active2 beds 1 baths1,191 sq. ft.
424 Diane Dr., Longview, TX 75602
MLS# 20266478Listed by: BOLD REAL ESTATE GROUP - New
 $289,900Active3 beds 2 baths1,455 sq. ft.
1238 HUMMINGBIRD CIRCLE, Longview, TX 75601
MLS# 20266460Listed by: CENTURY 21 A SELECT GROUP - Open Sat, 11am to 1pmNew
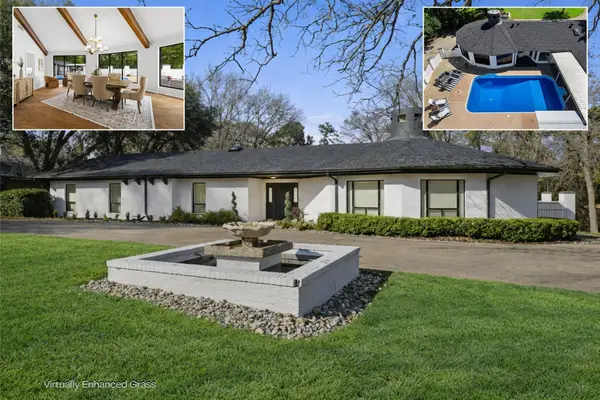 $899,999Active4 beds 4 baths4,395 sq. ft.
1201 Montclair St, Longview, TX 75601
MLS# 20266466Listed by: KEEBAUGH & COMPANY - Open Sat, 2 to 4pmNew
 $699,999Active4 beds 3 baths3,224 sq. ft.
275 Fox Glove Ln, Longview, TX 75605
MLS# 20266468Listed by: KEEBAUGH & COMPANY - New
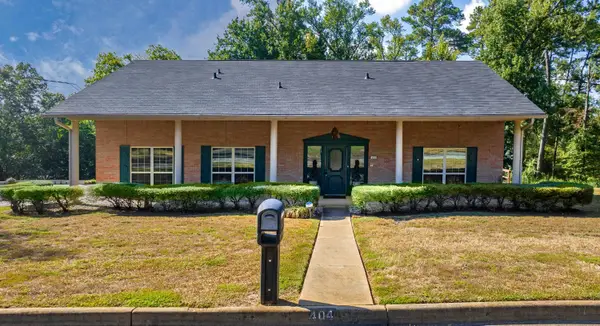 $405,000Active7 beds 5 baths3,926 sq. ft.
404 W Terrace, Longview, TX 75601
MLS# 20266459Listed by: RELIABLE REAL ESTATE - New
 $264,000Active3 beds 2 baths1,547 sq. ft.
107 Janet Kay, Longview, TX 75605
MLS# 20266458Listed by: TX FARMS & RANCHES/PARK VILLAGE - New
 $749,000Active4 beds 4 baths3,644 sq. ft.
301 Hunters Creek Dr, Longview, TX 75605
MLS# 20266456Listed by: BOLD REAL ESTATE GROUP - New
 $386,000Active3 beds 3 baths2,569 sq. ft.
2308 Kentucky Dr., Longview, TX 75605
MLS# 20266451Listed by: RELIABLE REAL ESTATE


Protect your home and budget from life's surprises with an Assurant Home Warranty, backed by a partner that supports you through every step of homeownership. Explore Plans.
©2026 Century 21 Real Estate LLC. All rights reserved. CENTURY 21®, the CENTURY 21 Logo and C21® are service marks owned by Century 21 Real Estate LLC. Century 21 Real Estate LLC fully supports the principles of the Fair Housing Act and the Equal Opportunity Act. Each office is independently owned and operated. Listing information is deemed reliable but not guaranteed accurate.