3741 Terilynn Drive, Longview, TX 75604
Local realty services provided by:CENTURY 21 Judge Fite Company
3741 Terilynn Drive,Longview, TX 75604
$253,000
- 4 Beds
- 3 Baths
- 1,772 sq. ft.
- Single family
- Active
Listed by: scott, nolan
Office: nolan properties, llc.
MLS#:26003379
Source:TX_GTAR
Price summary
- Price:$253,000
- Price per sq. ft.:$142.78
About this home
Charming 4-bedroom, 2.5-bath home in the desirable Spring Hill ISD with a thoughtful, functional layout. Spacious main living area flows into the kitchen and dining — perfect for everyday living and entertaining. Primary suite offers a private retreat with an ensuite bath; three additional bedrooms provide flexible space for family, guests, or a home office. Convenient half bath for visitors. Don’t miss this opportunity!
Contact an agent
Home facts
- Year built:1983
- Subdivision & Development:N/A
- Listing ID #:26003379
- Added:186 day(s) ago
- Updated:September 13, 2026 at 03:01 PM
Rooms and interior
- Bedrooms:4
- Total bathrooms:3
- Full bathrooms:2
- Half bathrooms:1
- Bathrooms Description:Shower/Tub
- Kitchen Description:Electric Range
- Bedroom Description:All Bedrooms Downstairs, Walkin Closet
- Living area:1,772 sq. ft.
Heating and cooling
- Cooling:Central Electric
- Heating:Central/Electric
Structure and exterior
- Roof:Composition
- Year built:1983
- Building area:1,772 sq. ft.
- Architectural Style:Traditional
- Construction Materials:Brick
- Exterior Features:Porch
- Foundation Description:Slab
- Levels:1 Story
Schools
- High school:Spring Hill
- Middle school:Spring Hill
- Elementary school:Spring Hill
Utilities
- Sewer:Public Sewer
Finances and disclosures
- Price:$253,000
- Price per sq. ft.:$142.78
- Tax amount:$3,117 (2026)
Features and amenities
- Appliances:Electric Range
- Amenities:Ceiling Fan(s), Walk-In Closet(s)
Parking
- Parking description:Garage
- Garage spaces:2
New listings near 3741 Terilynn Drive
- New
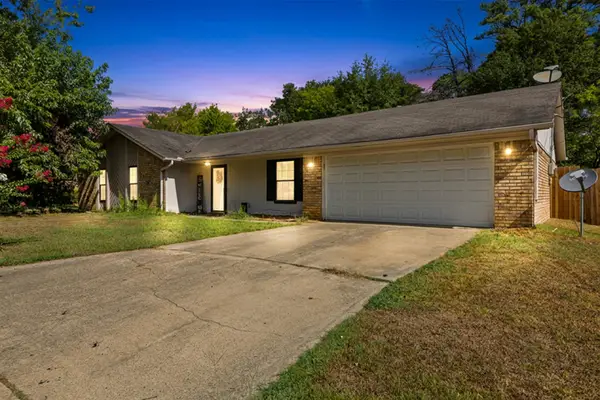 $219,000Active3 beds 2 baths1,622 sq. ft.
505 E Pirate St, Longview, TX 75604
MLS# 20266495Listed by: REAL ESTATE MARKETING - New
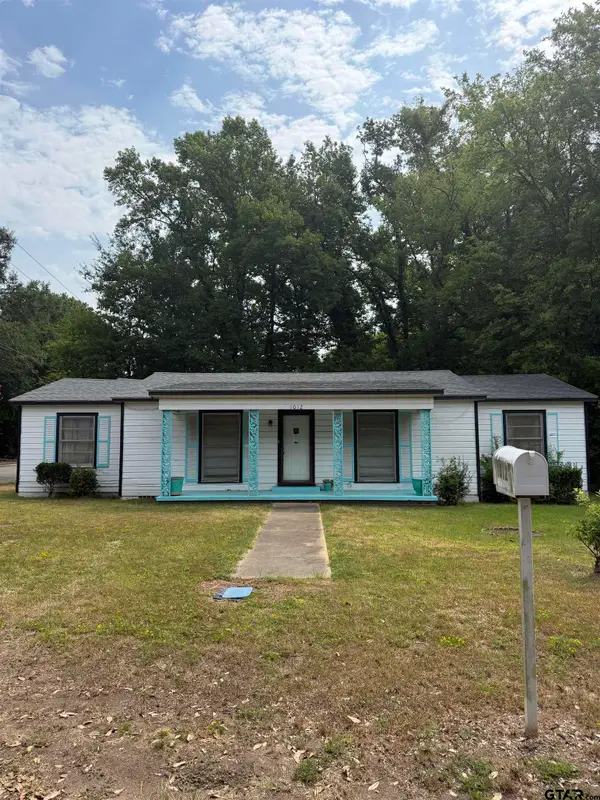 $130,000Active3 beds 2 baths2,098 sq. ft.
1012 Harmon Dr, Longview, TX 75602
MLS# 26012696Listed by: KELLER WILLIAMS REALTY-TYLER - New
 $424,900Active4 beds 3 baths2,792 sq. ft.
523 Richfield St, Longview, TX 75605
MLS# 26012695Listed by: COLDWELL BANKER APEX, REALTORS - New
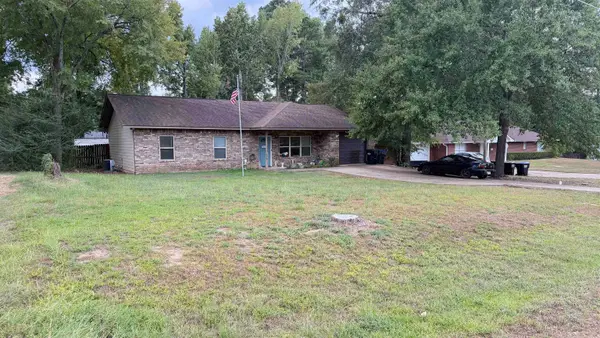 $254,900Active3 beds 2 baths1,526 sq. ft.
206 E Rowe, Longview, TX 75605-5424
MLS# 20266490Listed by: ACCENT REAL ESTATE LLC - New
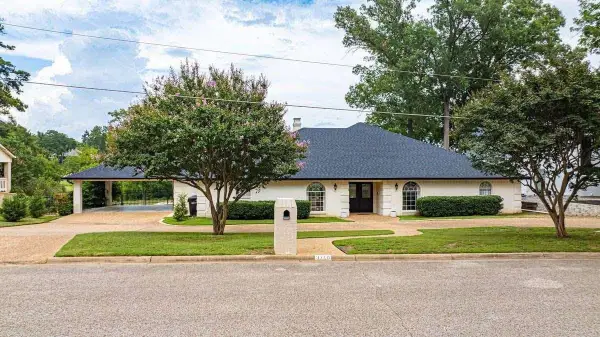 $499,000Active3 beds 3 baths3,131 sq. ft.
3710 Ben Hogan Drive, Longview, TX 75605
MLS# 20266488Listed by: HOMEZU.COM OF TEXAS - New
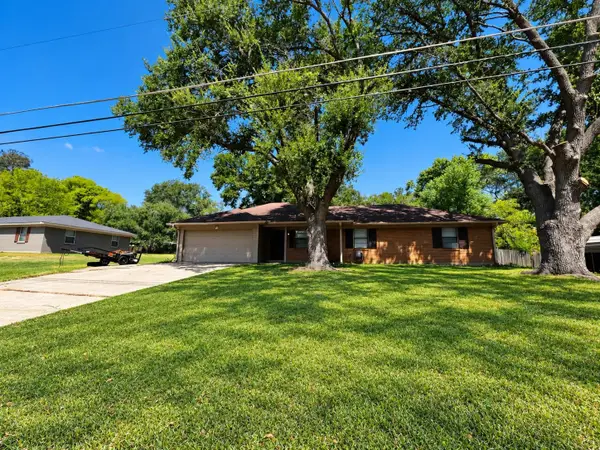 $224,995Active3 beds 2 baths1,347 sq. ft.
211 Solti Dr, Longview, TX 75605
MLS# 20266487Listed by: LPT REALTY, LLC - New
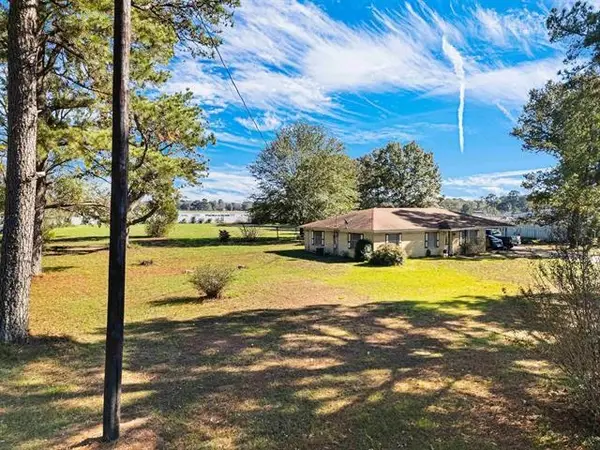 $300,000Active1.93 Acres
3036 State Highway 322, Longview, TX 75602
MLS# 20266483Listed by: COLDWELL BANKER LENHART - New
 $420,000Active4 beds 3 baths2,180 sq. ft.
2507 Windmill Ln, Longview, TX 75601
MLS# 20266484Listed by: EMBER REALTY - New
 $353,000Active4 beds 3 baths2,599 sq. ft.
515 Berkshire Drive, Longview, TX 75605
MLS# 20266479Listed by: COLDWELL BANKER LENHART - New
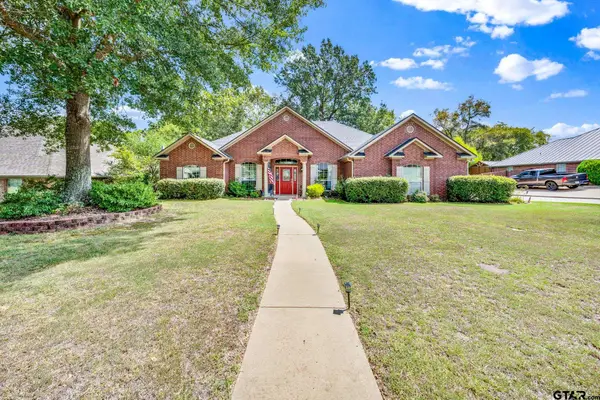
 $410,000Active4 beds 3 baths2,369 sq. ft.
3808 Clarkway Place, Longview, TX 75605
MLS# 26012671Listed by: CENTURY 21 FIRST GROUP


Protect your home and budget from life's surprises with an Assurant Home Warranty, backed by a partner that supports you through every step of homeownership. Explore Plans.
©2026 Century 21 Real Estate LLC. All rights reserved. CENTURY 21®, the CENTURY 21 Logo and C21® are service marks owned by Century 21 Real Estate LLC. Century 21 Real Estate LLC fully supports the principles of the Fair Housing Act and the Equal Opportunity Act. Each office is independently owned and operated. Listing information is deemed reliable but not guaranteed accurate.