
502 Cynthia St, Longview, TX 75605
Local realty services provided by:CENTURY 21 Platinum Partners
502 Cynthia St,Longview, TX 75605
$299,900
- 4 Beds
- 2 Baths
- 2,108 sq. ft.
- Single family
- Active
Listed by: nathan johnson
Office: texas real estate executives
MLS#:20265831
Source:TX_LAAR
Price summary
- Price:$299,900
- Price per sq. ft.:$142.27
About this home
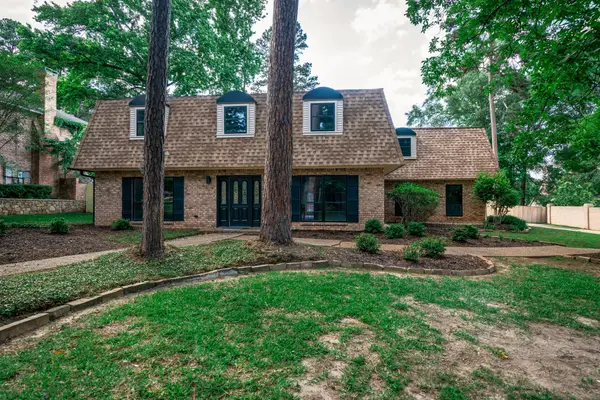
Welcome to 502 Cynthia—a wonderful home in an unbeatable Longview location, just minutes from local amenities and conveniences! This impressive 4-bedroom, 2-bathroom residence offers a true backyard oasis complete with a sparkling pool and majestic mature hardwood trees in a serene setting. Step inside to discover a thoughtfully designed layout set within a charming neighborhood. The welcoming entry features a striking partition wall anchored by a classic brick fireplace—ideal for cozy winter evenings. French doors open directly to the poolside patio, seamlessly blending indoor and outdoor living for summer enjoyment. On the other side of the entry, a formal dining space provides a brilliant backdrop for hosting guests and gathering with friends. The adjoining kitchen features a convenient bartop pass-through, expansive counter space for your favorite culinary tools, and generous prep areas. The functional floor plan provides excellent privacy, placing three guest bedrooms and a full bath on one side of the living area, while the primary suite sits tucked away on the opposite side. The primary retreat features a spacious walk-in closet and a private attached bathroom. An attached two-car garage provides ample vehicle storage and extra space. The standout outdoor living area boasts a large in-ground pool, patio, and gazebo, along with a wide open area ideal for grilling, cookouts, and warm-weather recreation. Birdwatchers will love bringing their binoculars to enjoy the local wildlife in the gorgeous canopy overhead! Key Upgrades & Features (as of August 14, 2026): Newer pool liner (replaced within the past 6 months) Water heater replaced within the last year Recently installed fire pit area Resurfaced and epoxied patio (under 3 years old) Dual pool pumps (under 3 years old) Privacy fence (under 3 years old) Roof and HVAC unit (both under 9 years old) Competitively priced based on current market trends, this property combines everyday convenience with exceptional leisure space. Don't miss out—schedule your private tour today!...
Contact an agent
Home facts
- Year built:1978
- Listing ID #:20265831
- Added:10 day(s) ago
- Updated:August 25, 2026 at 02:34 AM
Rooms and interior
- Bedrooms:4
- Total bathrooms:2
- Full bathrooms:2
- Rooms Total:9
- Dining Description:Breakfast Bar, Separate Formal Dining
- Bathrooms Description:Shower And Tub, Shower Only, Walk-in Closet
- Kitchen Description:Cooktop-electric, Dishwasher, Disposal, Double Oven, Electric Range/Oven, Granite Counter Tops, Oven-electric, Pantry, Self-cleaning Oven
- Bedroom Description:Master Bedroom Split, Walk-in Closet
- Basement Description:Slab
- Living area:2,108 sq. ft.
Heating and cooling
- Cooling:Central Electric
- Heating:Central Electric, Central Gas
Structure and exterior
- Roof:Composition
- Year built:1978
- Building area:2,108 sq. ft.
- Lot area:0.28 Acres
- Lot Features:Landscaped
- Architectural Style:Contemporary/Modern, Traditional
- Construction Materials:Aluminum/Vinyl Siding, Brick
- Exterior Features:Bermuda Grass, Mixed Timber, Patio Open, Sprinkler System
- Foundation Description:Slab
- Levels:1 Story
Utilities
- Water:Public Water
Finances and disclosures
- Price:$299,900
- Price per sq. ft.:$142.27
- Tax amount:$5,863
Features and amenities
- Laundry features:Dryer/electric, Inside Room, Washer Connection
- Amenities:Gas Water Heater, Gutter(s), Sprinkler System, Storage Building
- Pool features:Chlorine, In Ground Pool, Vinyl-lined Pool
Parking
- Parking description:Attached, Concrete Driveway, Door with Opener, Garage, Side Entry
- Garage spaces:2
New listings near 502 Cynthia St
- New
 $194,900Active3 beds 3 baths1,478 sq. ft.
1210 Chad Street, Longview, TX 75604
MLS# 21360752Listed by: TEXAS REAL ESTATE EXECUTIVES - New
 $179,900Active3 beds 2 baths1,672 sq. ft.
1400 BERRY LN, Longview, TX 75602
MLS# 20266039Listed by: TX FARMS & RANCHES/PARK VILLAGE - New
 $298,000Active4 beds 2 baths1,585 sq. ft.
812 S PREMIER RD, Longview, TX 75604
MLS# 20266037Listed by: EMBER REALTY - New
 $325,000Active3 beds 2 baths2,075 sq. ft.
4406 Red Oak Tr, Longview, TX 75605
MLS# 26011774Listed by: SCARBOROUGH REALTY GROUP - New
 $459,900Active4 beds 4 baths
1503 Waterlily Lane, Longview, TX 75605
MLS# 36202401Listed by: ELITE GROUP REAL ESTATE - New
 $369,900Active3 beds 2 baths1,721 sq. ft.
3589 Lansing Switch Rd, Longview, TX 75602
MLS# 20266025Listed by: COLDWELL BANKER LENHART - New
 $161,000Active3 beds 3 baths1,644 sq. ft.
118 Peggy Ruth Dr, Longview, TX 75605
MLS# 20266024Listed by: NOON AND ASSOCIATES - New
 $315,000Active4 beds 2 baths2,240 sq. ft.
1808 Northpark Circle, Longview, TX 75605
MLS# 20266023Listed by: SUMMERS COOK & COMPANY - New
 $187,500Active3 beds 2 baths1,460 sq. ft.
2319 Bates, Longview, TX 75602
MLS# 20266011Listed by: JULIE WOODS & ASSOCIATE RE FIRM - New
 $205,000Active3 beds 2 baths1,326 sq. ft.
3704 DOWELL DR, Longview, TX 75604
MLS# 20266006Listed by: EAST TEXAS PREFERRED PROPERTIES, LLC - KILGORE


Protect your home and budget from life's surprises with an Assurant Home Warranty, backed by a partner that supports you through every step of homeownership. Explore Plans.
©2026 Century 21 Real Estate LLC. All rights reserved. CENTURY 21®, the CENTURY 21 Logo and C21® are service marks owned by Century 21 Real Estate LLC. Century 21 Real Estate LLC fully supports the principles of the Fair Housing Act and the Equal Opportunity Act. Each office is independently owned and operated. Listing information is deemed reliable but not guaranteed accurate.