505 AUDREY, Longview, TX 75601
Local realty services provided by:CENTURY 21 A Select Group
505 AUDREY,Longview, TX 75601
$189,900
- 3 Beds
- 2 Baths
- 2,143 sq. ft.
- Single family
- Active
Listed by:
 Richie Arnold(903) 938 - 2632CENTURY 21 A Select Group
Office: century 21 a select group
MLS#:20266155
Source:TX_LAAR
Price summary
- Price:$189,900
- Price per sq. ft.:$88.61
About this home
LARGE OLDER HOME ON LARGE LOT IN HALLSVILLE SCHOOL DISTRICT. LOTS OF SPACE FOR FAMILY GET TOGETHERS, FENCED BACKYARD WITH SMALL SHOP AND METAL BUILDING. LARGE PARKING PAD
Contact an agent
Home facts
- Year built:1965
- Subdivision & Development:LONGVIEW HEIGHTS
- Listing ID #:20266155
- Added:15 day(s) ago
- Updated:September 11, 2026 at 04:35 PM
Rooms and interior
- Bedrooms:3
- Total bathrooms:2
- Full bathrooms:2
- Rooms Total:7
- Dining Description:Separate Formal Dining
- Bathrooms Description:Shower/tub, Vinyl Tile
- Kitchen Description:Dishwasher, Disposal, Electric Range/Oven, Ice Maker Connection, Microwave, Refrigerator
- Bedroom Description:All Bedrooms Downstairs
- Basement Description:Pier And Beam, Slab
- Living area:2,143 sq. ft.
Heating and cooling
- Cooling:Central Electric
- Heating:Central Gas
Structure and exterior
- Roof:Composition
- Year built:1965
- Building area:2,143 sq. ft.
- Lot area:0.41 Acres
- Lot Features:Landscaped
- Architectural Style:Traditional
- Construction Materials:Brick Veneer
- Exterior Features:Mixed Timber, Native Grass
- Foundation Description:Pier And Beam, Slab
- Levels:1 Story
Utilities
- Water:Public Water
- Sewer:Public Sewer
Finances and disclosures
- Price:$189,900
- Price per sq. ft.:$88.61
- Tax amount:$2,780
Features and amenities
- Laundry features:Dryer/electric, Inside Room, Washer Connection
- Amenities:Gas Water Heater, Workshop
Parking
- Parking description:Parking Pad, Paved Driveway
New listings near 505 AUDREY
- New
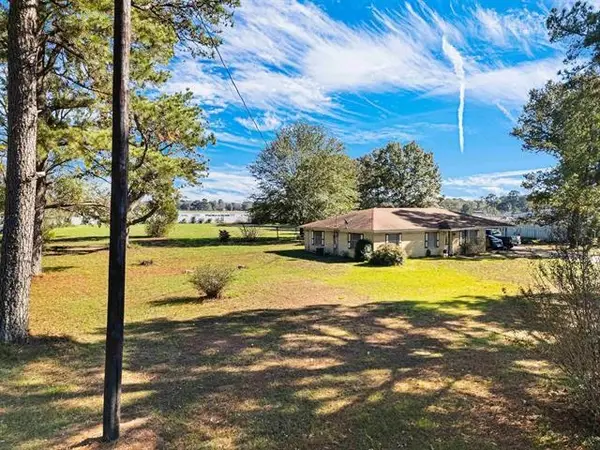 $300,000Active1.93 Acres
3036 State Highway 322, Longview, TX 75602
MLS# 20266483Listed by: COLDWELL BANKER LENHART - New
 $420,000Active4 beds 3 baths2,180 sq. ft.
2507 Windmill Ln, Longview, TX 75601
MLS# 20266484Listed by: EMBER REALTY - New
 $353,000Active4 beds 3 baths2,599 sq. ft.
515 Berkshire Drive, Longview, TX 75605
MLS# 20266479Listed by: COLDWELL BANKER LENHART - New
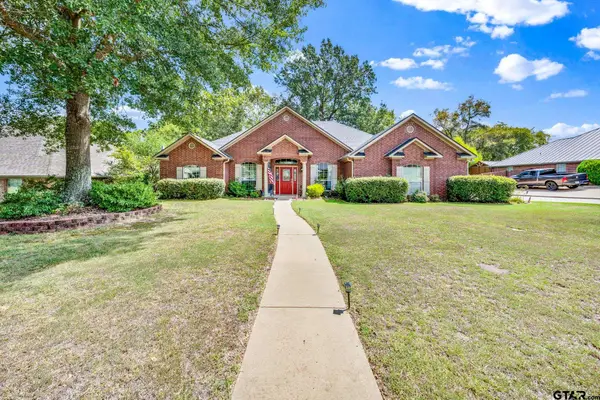
 $410,000Active4 beds 3 baths2,369 sq. ft.
3808 Clarkway Place, Longview, TX 75605
MLS# 26012671Listed by: CENTURY 21 FIRST GROUP - New
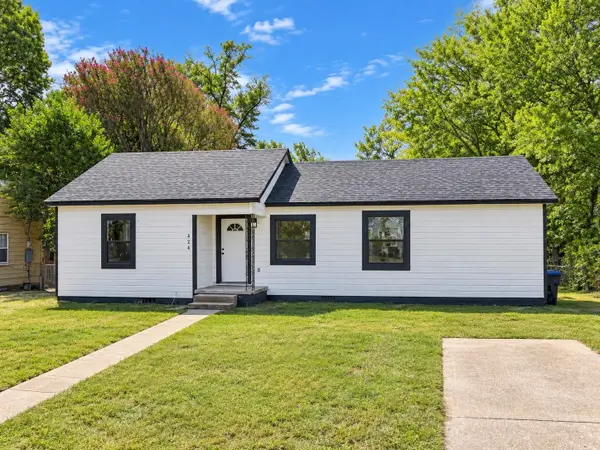 $142,000Active2 beds 1 baths1,191 sq. ft.
424 Diane Dr., Longview, TX 75602
MLS# 20266478Listed by: BOLD REAL ESTATE GROUP - New
 $289,900Active3 beds 2 baths1,455 sq. ft.
1238 HUMMINGBIRD CIRCLE, Longview, TX 75601
MLS# 20266460Listed by: CENTURY 21 A SELECT GROUP - Open Sat, 11am to 1pmNew
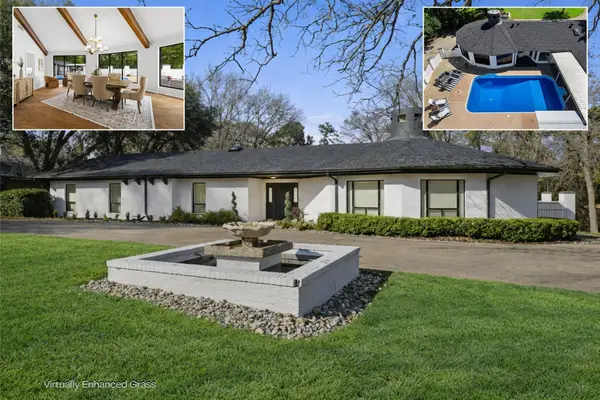 $899,999Active4 beds 4 baths4,395 sq. ft.
1201 Montclair St, Longview, TX 75601
MLS# 20266466Listed by: KEEBAUGH & COMPANY - Open Sat, 2 to 4pmNew
 $699,999Active4 beds 3 baths3,224 sq. ft.
275 Fox Glove Ln, Longview, TX 75605
MLS# 20266468Listed by: KEEBAUGH & COMPANY - New
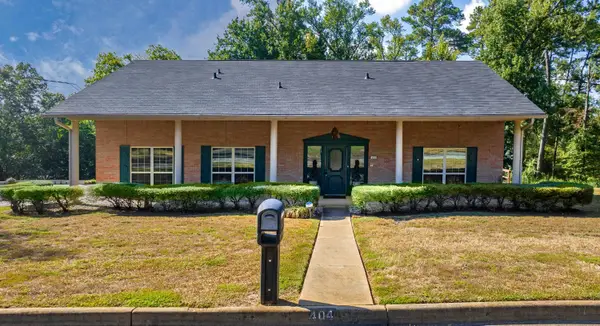 $405,000Active7 beds 5 baths3,926 sq. ft.
404 W Terrace, Longview, TX 75601
MLS# 20266459Listed by: RELIABLE REAL ESTATE - New
 $264,000Active3 beds 2 baths1,547 sq. ft.
107 Janet Kay, Longview, TX 75605
MLS# 20266458Listed by: TX FARMS & RANCHES/PARK VILLAGE


Protect your home and budget from life's surprises with an Assurant Home Warranty, backed by a partner that supports you through every step of homeownership. Explore Plans.
©2026 Century 21 Real Estate LLC. All rights reserved. CENTURY 21®, the CENTURY 21 Logo and C21® are service marks owned by Century 21 Real Estate LLC. Century 21 Real Estate LLC fully supports the principles of the Fair Housing Act and the Equal Opportunity Act. Each office is independently owned and operated. Listing information is deemed reliable but not guaranteed accurate.