
510 Richfield St., Longview, TX 75605
Local realty services provided by:CENTURY 21 Platinum Partners
510 Richfield St.,Longview, TX 75605
$374,900
- 4 Beds
- 3 Baths
- 2,765 sq. ft.
- Single family
- Active
Listed by: dona willett
Office: summers cook & company
MLS#:20265986
Source:TX_LAAR
Price summary
- Price:$374,900
- Price per sq. ft.:$135.59
About this home
Welcome to this beautifully updated 4-bedroom, 3-bath home in desirable Hampshire Place! Offering 2,765 sq ft of comfortable living space on a .31-acre lot, this home blends thoughtful upgrades with inviting spaces designed for everyday living and entertaining. The kitchen features stylish quartz countertops, while upgraded flooring, remodeled bathrooms, and upgraded windows add both beauty and function throughout. Outside, enjoy your own private pool and spacious backyard, complete with a newer cedar fence for added privacy. Upgraded drainage provides added peace of mind, and a 9x12 storage building offers plenty of room for tools, hobbies, and extra storage. With its generous floor plan and impressive updates, this home is ready to welcome its next owners!
Contact an agent
Home facts
- Year built:1977
- Listing ID #:20265986
- Added:46 day(s) ago
- Updated:October 07, 2026 at 03:21 PM
Rooms and interior
- Bedrooms:4
- Total bathrooms:3
- Full bathrooms:3
- Rooms Total:8
- Dining Description:Kitchen/eating Combo, Separate Formal Dining
- Bathrooms Description:Double Lavatory, Granite Counter Tops, Separate Lavatories, Shower Only, Shower/tub, Tile, Vinyl Tile
- Kitchen Description:Cooktop-gas, Dishwasher, Disposal, Double Oven, Granite Counter Tops, Microwave, Pantry
- Bedroom Description:Walk-in Closet
- Basement Description:Slab
- Living area:2,765 sq. ft.
Heating and cooling
- Cooling:Central Electric
- Heating:Central Gas
Structure and exterior
- Roof:Composition
- Year built:1977
- Building area:2,765 sq. ft.
- Lot area:0.31 Acres
- Lot Features:Landscaped
- Architectural Style:Traditional
- Construction Materials:Brick
- Exterior Features:Auto Sprinkler, Patio Open, Security Lighting
- Foundation Description:Slab
- Levels:1 Story
Utilities
- Water:Public Water
- Sewer:Public Sewer
Finances and disclosures
- Price:$374,900
- Price per sq. ft.:$135.59
- Tax amount:$6,184
Features and amenities
- Laundry features:Inside Room
- Amenities:Auto Sprinkler, Gas Water Heater, Gutter(s), More Than One Water Heater, Security Lighting
- Pool features:Chlorine, Gunite Pool
Parking
- Parking description:Attached, Concrete Driveway, Front Entry, Garage
- Garage spaces:2
New listings near 510 Richfield St.
- New
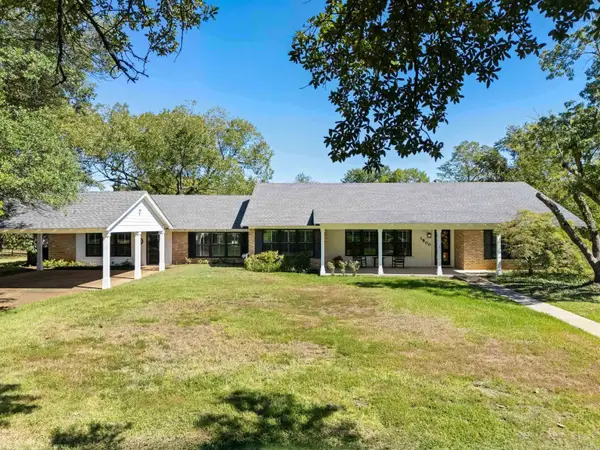 $469,000Active3 beds 2 baths3,526 sq. ft.
1800 Centenary Dr, Longview, TX 75601
MLS# 20267041Listed by: SUMMERS COOK & COMPANY - New
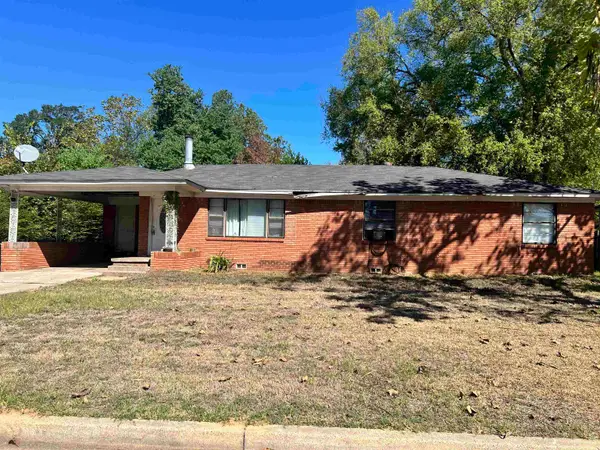 $95,000Active3 beds 2 baths1,623 sq. ft.
1209 Lemmons, Longview, TX 75602
MLS# 20267038Listed by: STATE REALTY - New
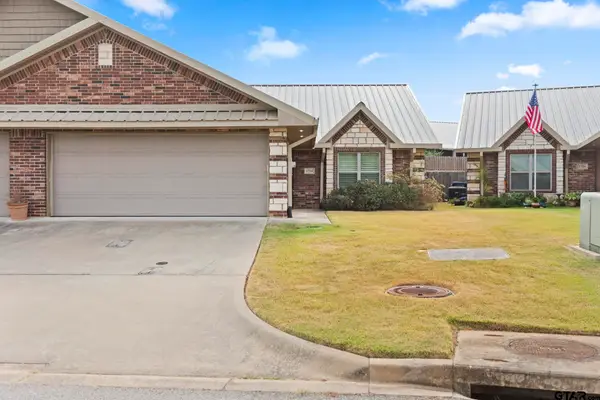 $269,900Active2 beds 2 baths1,541 sq. ft.
1714 Yosemite Way, Longview, TX 75605
MLS# 26013644Listed by: KELLER WILLIAMS REALTY-TYLER - New
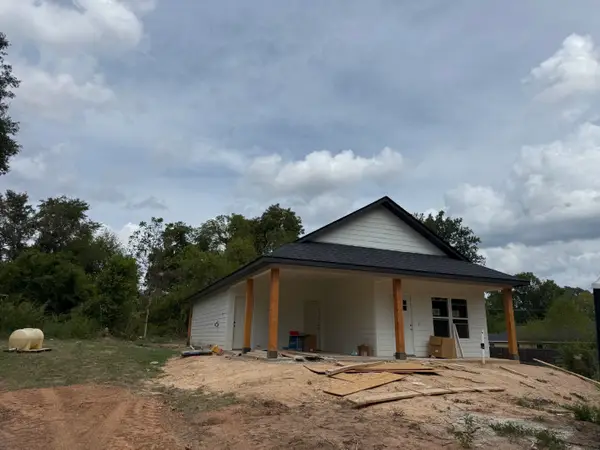 $219,900Active3 beds 2 baths1,200 sq. ft.
605 W Sabine, Longview, TX 75601
MLS# 20267030Listed by: DAUB REALTY - New
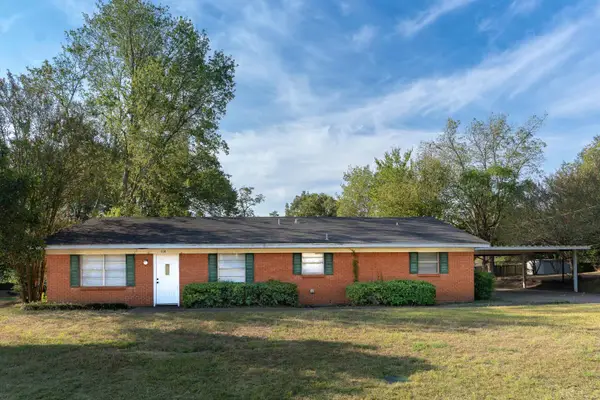 $220,000Active3 beds 2 baths1,680 sq. ft.
210 W Elm Creek Dr., Longview, TX 75605
MLS# 20267027Listed by: SUMMERS COOK & COMPANY - New
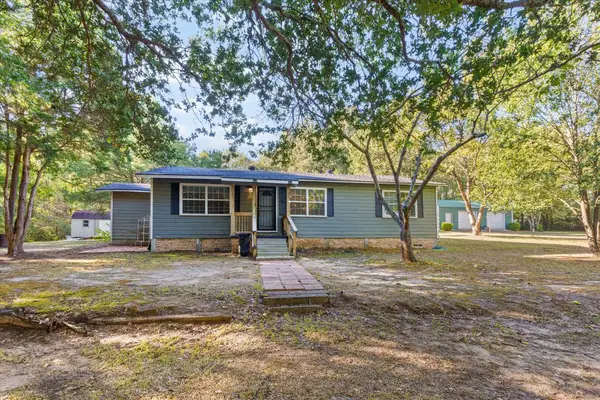 $350,000Active3 beds 2 baths1,354 sq. ft.
248 PR 1230, Longview, TX 75605
MLS# 20267020Listed by: 903 REALTY - New
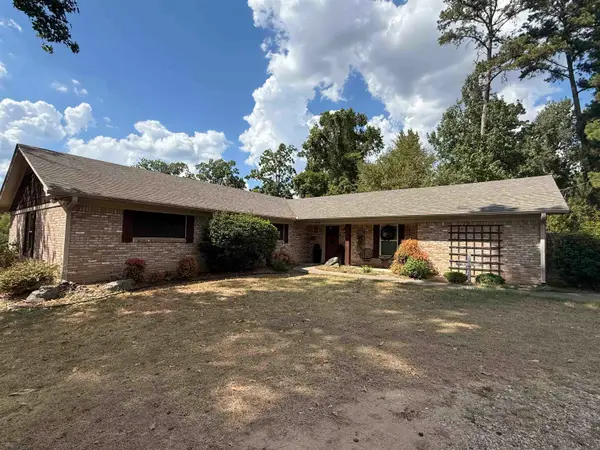 $289,000Active3 beds 2 baths2,545 sq. ft.
1215 Hollybrook, Longview, TX 75604
MLS# 20267016Listed by: EMBER REALTY - New
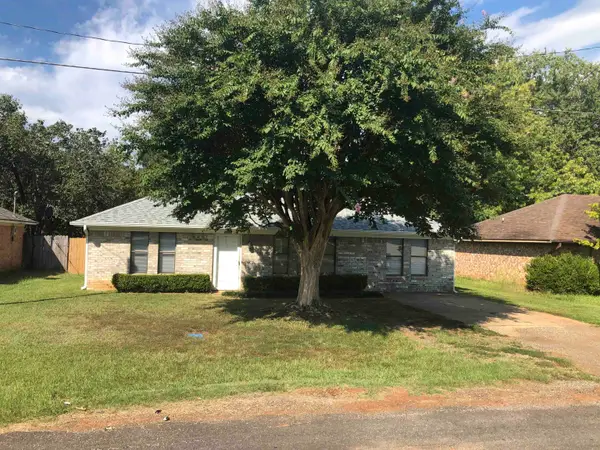 $189,000Active3 beds 1 baths1,350 sq. ft.
2665 Lori Ln, Longview, TX 75605
MLS# 20267019Listed by: EMBER REALTY - New
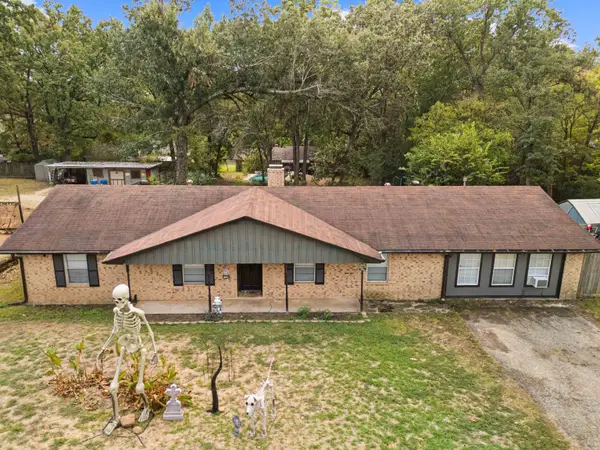 $250,000Active5 beds 2 baths1,893 sq. ft.
2108 Reva, Longview, TX 75605
MLS# 20267013Listed by: AUSTIN MOORE & COMPANY REAL ESTATE - New
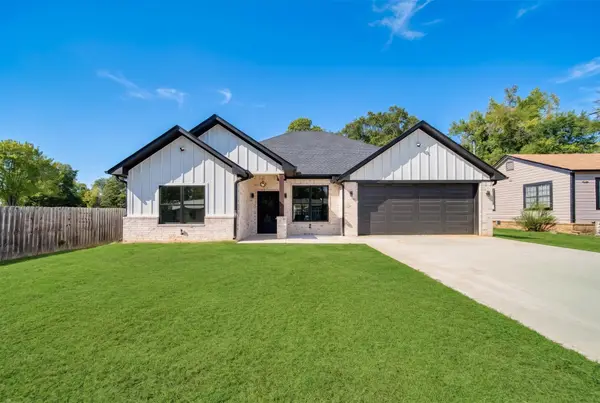 $315,000Active4 beds 2 baths1,964 sq. ft.
115 Vesta St., Longview, TX 75602
MLS# 20267001Listed by: RAMSEY REALTY GROUP


Protect your home and budget from life's surprises with an Assurant Home Warranty, backed by a partner that supports you through every step of homeownership. Explore Plans.
©2026 Century 21 Real Estate LLC. All rights reserved. CENTURY 21®, the CENTURY 21 Logo and C21® are service marks owned by Century 21 Real Estate LLC. Century 21 Real Estate LLC fully supports the principles of the Fair Housing Act and the Equal Opportunity Act. Each office is independently owned and operated. Listing information is deemed reliable but not guaranteed accurate.