515 Berkshire Drive, Longview, TX 75605
Local realty services provided by:CENTURY 21 Platinum Partners
515 Berkshire Drive,Longview, TX 75605
$353,000
- 4 Beds
- 3 Baths
- 2,599 sq. ft.
- Single family
- Active
Listed by: amy brookshire
Office: coldwell banker lenhart
MLS#:20266479
Source:TX_LAAR
Price summary
- Price:$353,000
- Price per sq. ft.:$135.82
About this home
There is something special about a home that has been loved by the same family for 56 years. Welcome to 515 Berkshire Drive, a one-owner home in desirable Hampshire Place, conveniently located in the heart of Longview just off McCann Road and near shopping, dining and the mall. Built by the current owners in 1970, this well-maintained 4-bedroom, 2.5-bath home offers 2,599 square feet and timeless curb appeal highlighted by its beautiful Chicago brick exterior. Inside, you'll find two generous living areas and wonderful storage throughout. The original garage was enclosed to create a spacious second living area featuring a gas fireplace and plenty of room to gather. The original den features a wood-burning fireplace and great built-ins. The kitchen offers abundant cabinetry and counter space, along with an additional butler's pantry-style counter and storage area just off the kitchen. The guest bath has been remodeled, while much of the home retains its original character, giving it a warmth and nostalgia you simply don't find in every house. Enjoy it as it is, or update over time and make it completely your own. Outside, you'll find a spacious backyard, covered patio and storage shed. After 5 decades with one family, this special home is ready for its next chapter. Come see what living in Hampshire Place is all about and make 515 Berkshire Drive home just in time for the holidays!...
Contact an agent
Home facts
- Year built:1970
- Subdivision & Development:Hampshire Place
- Listing ID #:20266479
- Added:1 day(s) ago
- Updated:September 12, 2026 at 02:24 AM
Rooms and interior
- Bedrooms:4
- Total bathrooms:3
- Full bathrooms:2
- Half bathrooms:1
- Rooms Total:11
- Dining Description:Breakfast Room, Separate Formal Dining
- Bathrooms Description:Carpet, Dressing Area, Separate Lavatories, Shower Only
- Kitchen Description:Cooktop-electric, Dishwasher, Disposal, Electric Range/Oven, Oven-electric, Refrigerator
- Bedroom Description:All Bedrooms Downstairs
- Basement Description:Slab
- Living area:2,599 sq. ft.
Heating and cooling
- Cooling:Central Electric
- Heating:Central Gas
Structure and exterior
- Roof:Composition
- Year built:1970
- Building area:2,599 sq. ft.
- Lot area:0.42 Acres
- Lot Features:Landscaped
- Architectural Style:Traditional
- Construction Materials:Brick
- Exterior Features:Native Grass, Partial Timber Coverage, Patio Covered
- Foundation Description:Slab
- Levels:1 Story
Utilities
- Sewer:Public Sewer
Finances and disclosures
- Price:$353,000
- Price per sq. ft.:$135.82
- Tax amount:$3,611
Features and amenities
- Laundry features:Dryer/electric, Inside Room
- Amenities:Gas Water Heater, Storage Building
Parking
- Parking description:Concrete Driveway, Rear/side Entry
New listings near 515 Berkshire Drive
- New
 $424,900Active4 beds 3 baths2,793 sq. ft.
523 Richfield, Longview, TX 75605
MLS# 20266489Listed by: COLDWELL BANKER APEX, REALTORS - New
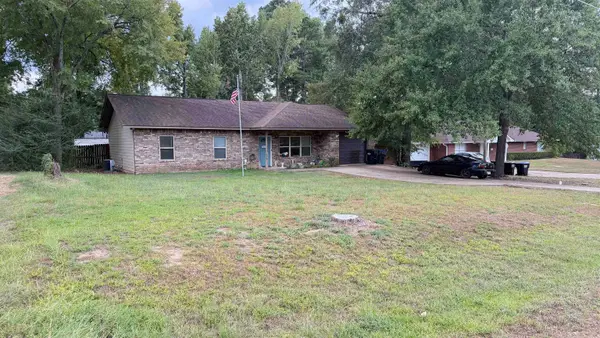 $254,900Active3 beds 2 baths1,526 sq. ft.
206 E Rowe, Longview, TX 75605-5424
MLS# 20266490Listed by: ACCENT REAL ESTATE LLC - New
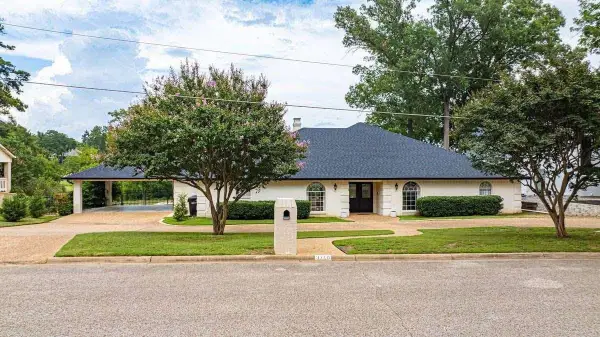 $499,000Active3 beds 3 baths3,131 sq. ft.
3710 Ben Hogan Drive, Longview, TX 75605
MLS# 20266488Listed by: HOMEZU.COM OF TEXAS - New
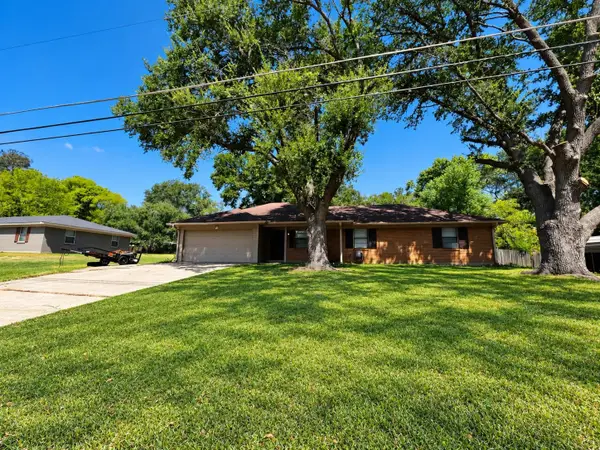 $224,995Active3 beds 2 baths1,347 sq. ft.
211 Solti Dr, Longview, TX 75605
MLS# 20266487Listed by: LPT REALTY, LLC - New
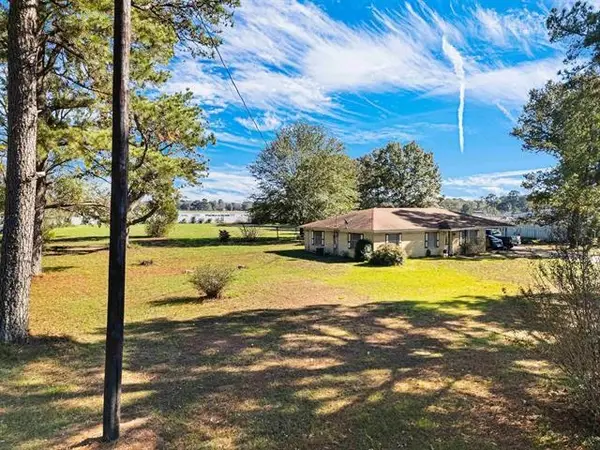 $300,000Active1.93 Acres
3036 State Highway 322, Longview, TX 75602
MLS# 20266483Listed by: COLDWELL BANKER LENHART - New
 $420,000Active4 beds 3 baths2,180 sq. ft.
2507 Windmill Ln, Longview, TX 75601
MLS# 20266484Listed by: EMBER REALTY - New
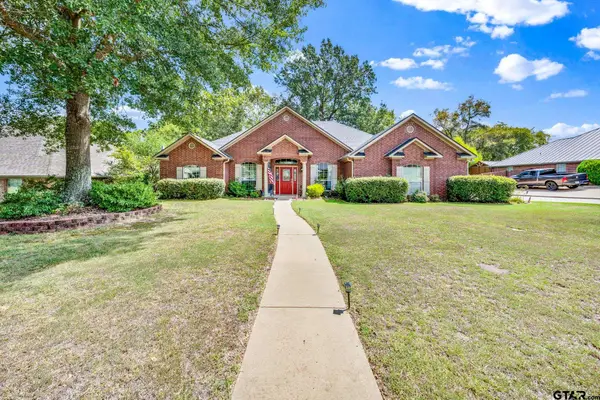
 $410,000Active4 beds 3 baths2,369 sq. ft.
3808 Clarkway Place, Longview, TX 75605
MLS# 26012671Listed by: CENTURY 21 FIRST GROUP - New
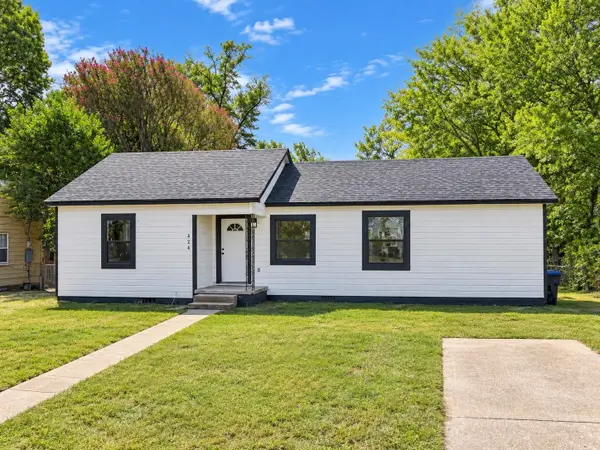 $142,000Active2 beds 1 baths1,191 sq. ft.
424 Diane Dr., Longview, TX 75602
MLS# 20266478Listed by: BOLD REAL ESTATE GROUP - New
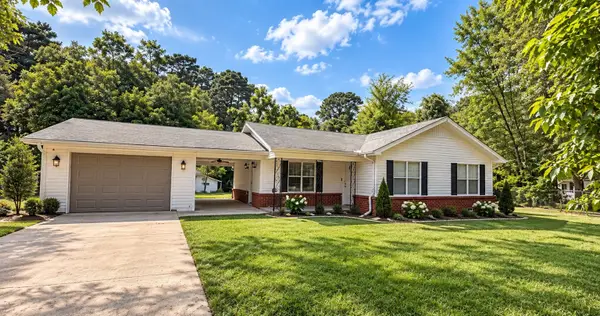 $180,000Active3 beds 1 baths1,076 sq. ft.
1313 Silver Falls, Longview, TX 75604
MLS# 21384581Listed by: RE/MAX TRINITY


Protect your home and budget from life's surprises with an Assurant Home Warranty, backed by a partner that supports you through every step of homeownership. Explore Plans.
©2026 Century 21 Real Estate LLC. All rights reserved. CENTURY 21®, the CENTURY 21 Logo and C21® are service marks owned by Century 21 Real Estate LLC. Century 21 Real Estate LLC fully supports the principles of the Fair Housing Act and the Equal Opportunity Act. Each office is independently owned and operated. Listing information is deemed reliable but not guaranteed accurate.