
525 Hampshire St., Longview, TX 75605
Local realty services provided by:CENTURY 21 Judge Fite Company
525 Hampshire St.,Longview, TX 75605
$259,900
- 3 Beds
- 2 Baths
- 2,004 sq. ft.
- Single family
- Active
Listed by: kimberly mcmurtry
Office: integrity real estate brokerage
MLS#:20265805
Source:TX_LAAR
Price summary
- Price:$259,900
- Price per sq. ft.:$129.69
About this home
NEW UPDATES! 3-bedroom, 2 bath home with a 2-car garage offering tons of potential! This property features a functional layout, 2 spacious living areas, and is ready for your personal touch. NEW stainless appliances, new vinyl flooring in bedrooms and formal living/dining, fresh paint and a roof that is only 3 years old! Whether you’re looking for an investment opportunity or a place to make your own, this home is full of possibilities and in a great location. Conveniently located to everything, this is a great chance to create the home you want! As is!
Contact an agent
Home facts
- Year built:1978
- Listing ID #:20265805
- Added:57 day(s) ago
- Updated:October 10, 2026 at 10:45 AM
Rooms and interior
- Bedrooms:3
- Total bathrooms:2
- Full bathrooms:2
- Rooms Total:7
- Dining Description:Formal Living Combo, Kitchen/eating Combo, Separate Formal Dining
- Bathrooms Description:Shower Only, Shower/tub
- Kitchen Description:Dishwasher, Electric Range/Oven, Ice Maker Connection, Microwave
- Basement Description:Slab
- Living area:2,004 sq. ft.
Heating and cooling
- Cooling:Central Electric
- Heating:Central Gas
Structure and exterior
- Roof:Composition
- Year built:1978
- Building area:2,004 sq. ft.
- Lot area:0.34 Acres
- Architectural Style:Traditional
- Construction Materials:Brick
- Exterior Features:Sprinkler System
- Foundation Description:Slab
- Levels:1 Story
Utilities
- Sewer:Public Sewer
Finances and disclosures
- Price:$259,900
- Price per sq. ft.:$129.69
- Tax amount:$3,506
Features and amenities
- Laundry features:In Garage, In Kitchen, Inside Room
- Amenities:Gas Water Heater, Sprinkler System
Parking
- Parking description:Concrete Driveway, Garage, Side Entry
- Garage spaces:2
New listings near 525 Hampshire St.
- New
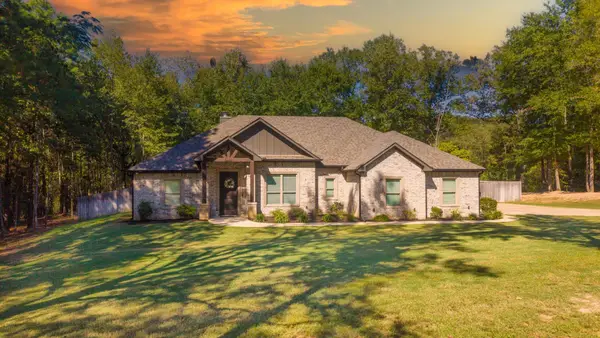 $414,999Active4 beds 3 baths2,029 sq. ft.
3523 Thompson Rd, Longview, TX 75604
MLS# 20267117Listed by: EMBER REALTY - New
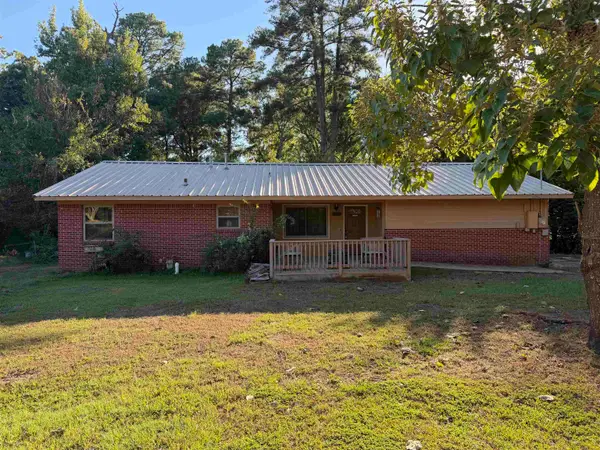 $124,000Active3 beds 2 baths1,304 sq. ft.
1727 Rainbow Drive, Longview, TX 75604
MLS# 20267116Listed by: MIDWEST LAND GROUP LLC - New
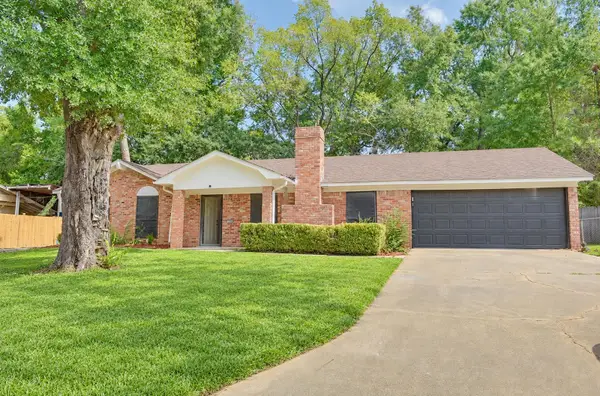 $229,900Active3 beds 2 baths1,425 sq. ft.
547 Atoka St, Longview, TX 75604
MLS# 20267114Listed by: MISSION REAL ESTATE GROUP - New
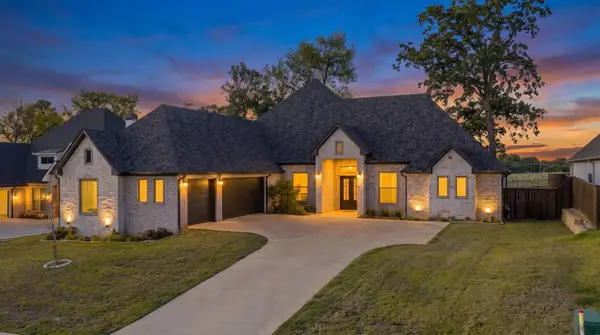 $670,000Active5 beds 3 baths2,831 sq. ft.
3922 Hidden Hills Cir, Longview, TX 75605
MLS# 20267108Listed by: RAMSEY REALTY GROUP - New
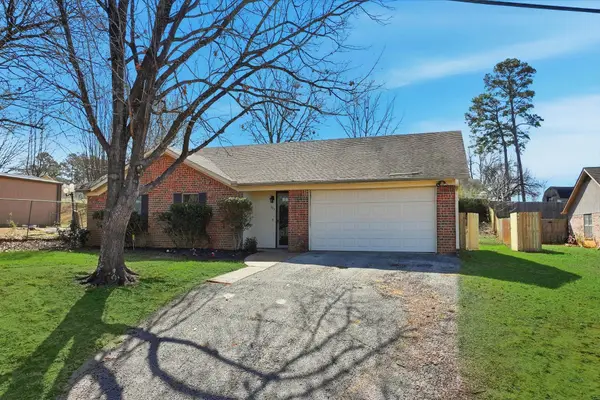 $2,300Active3 beds 2 baths1,547 sq. ft.
107 Janet Kay, Longview, TX 75605
MLS# 20267098Listed by: TX FARMS & RANCHES/PARK VILLAGE - New
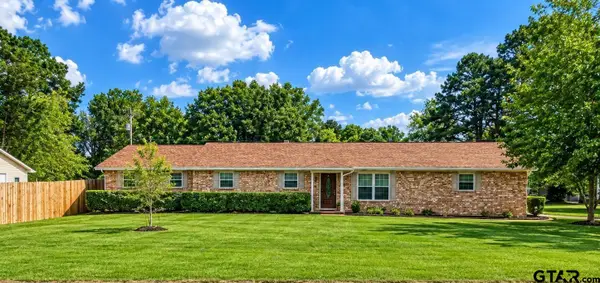 $313,000Active4 beds 3 baths2,412 sq. ft.
100 Madison, Longview, TX 75603
MLS# 26013739Listed by: EMBER REALTY - New
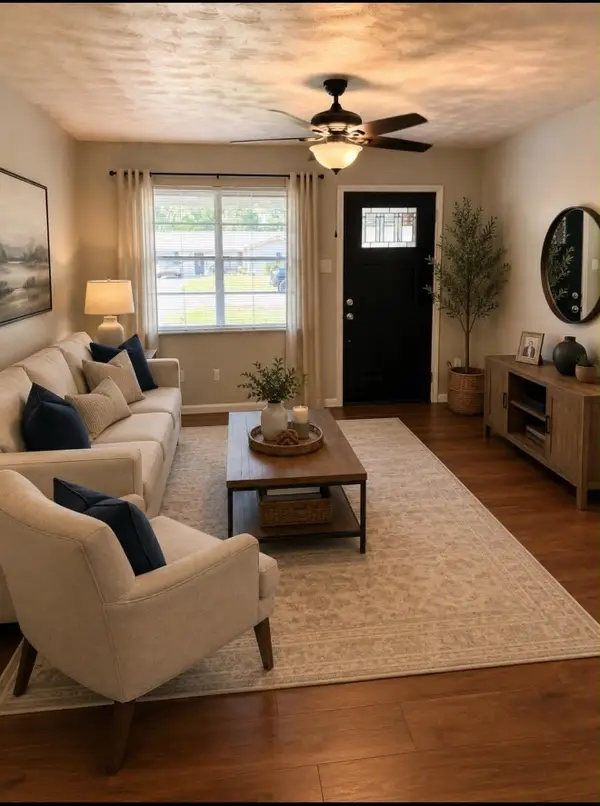 $212,500Active4 beds 2 baths1,527 sq. ft.
202 Shamrock, Longview, TX 75604
MLS# 20267093Listed by: TX FARMS & RANCHES/PARK VILLAGE - New
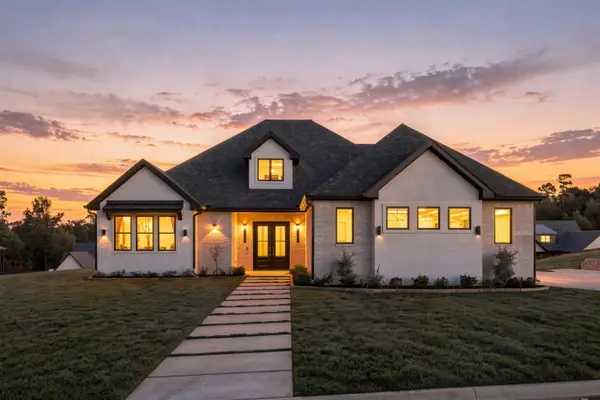 $915,000Active4 beds 4 baths3,236 sq. ft.
166 Loblolly Way, Longview, TX 75605
MLS# 20267083Listed by: SUGAR MAGNOLIA PROPERTIES - New
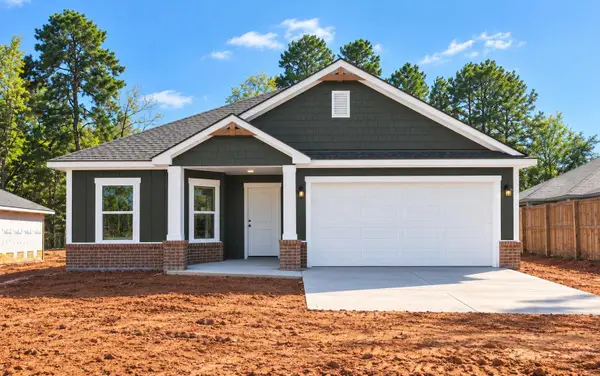 $284,790Active4 beds 2 baths1,582 sq. ft.
2706 Southern Oaks Drive, Longview, TX 75604
MLS# 20267084Listed by: AVAILABLE HOMES, LLC - New
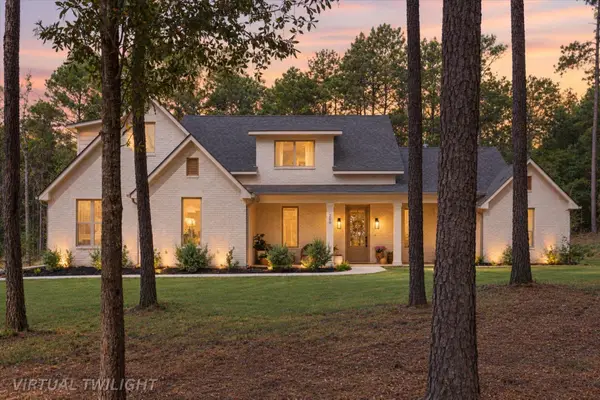 $595,000Active4 beds 4 baths3,168 sq. ft.
200 Maple Springs Rd, Longview, TX 75602
MLS# 20267085Listed by: RAMSEY REALTY GROUP


Protect your home and budget from life's surprises with an Assurant Home Warranty, backed by a partner that supports you through every step of homeownership. Explore Plans.
©2026 Century 21 Real Estate LLC. All rights reserved. CENTURY 21®, the CENTURY 21 Logo and C21® are service marks owned by Century 21 Real Estate LLC. Century 21 Real Estate LLC fully supports the principles of the Fair Housing Act and the Equal Opportunity Act. Each office is independently owned and operated. Listing information is deemed reliable but not guaranteed accurate.