
663 Cupit Rd, Longview, TX 75604
Local realty services provided by:CENTURY 21 Platinum Partners
663 Cupit Rd,Longview, TX 75604
$390,000
- 4 Beds
- 3 Baths
- 2,038 sq. ft.
- Single family
- Active
Listed by: kristin koonce
Office: bold real estate group
MLS#:20265494
Source:TX_LAAR
Price summary
- Price:$390,000
- Price per sq. ft.:$191.36
About this home
Some homes impress you with their features. Others leave you remembering how they made you feel. Tucked along secluded Cupit Road on .56 wooded acres in Pine Tree ISD, 663 Cupit Road feels as though it was designed to become part of the trees that surround it. With woods across the street, the former golf course behind the property, and homes lining only one side of the road, this peaceful East Texas setting offers a level of privacy that's difficult to find while still being just minutes from Longview. Offering 2,038 square feet of living space, this custom-built home was completed in 2003 and combines the warmth and character of a mountain cabin with the comfort and functionality today's buyers are looking for. From the moment you step inside, the natural wood accents, high ceilings, and inviting brick fireplace create an atmosphere that feels warm, comfortable, and unmistakably like home. The floor plan was designed with flexibility and everyday living in mind, offering two bedrooms downstairs and two bedrooms upstairs, making it ideal for families, guests, or multigenerational living. The spacious primary suite is located on the main floor and was redesigned for wheelchair accessibility (as well as the downstairs guest bathroom). Upstairs, you'll also find a loft that has served as a home office, providing additional space for working remotely, studying, or pursuing hobbies. Above the garage, you'll discover a unique bonus retreat affectionately known as the "doghouse"—a cozy hideaway complete with space for a daybed, chairs, and television that would make the perfect reading nook, bedroom, or private escape for guests. The heart of the home centers around the living room, where the brand-new 2025 fireplace insert is capable of heating much of the downstairs during cooler months, creating the perfect place to gather. The kitchen is equally impressive with exceptional cabinet storage, pantry, convenient access to the laundry room, and a refrigerator that can remain with the home. The primary bathroom features an oversized walk-in closet with built-in storage, a spacious walk-in shower, a relaxing jetted tub, dedicated makeup vanity, and a sliding barn door, creating a comfortable retreat at the end of the day. Storage is a recurring theme throughout the property. In addition to the impressive pantry and primary closet, you'll find a deep storage closet beneath the staircase, a climate-controlled storage room upstairs above the garage, and a brick golf cart barn that perfectly matches the home's exterior while also housing the controls for the front and backyard sprinkler system. Set on a beautifully wooded .56-acre lot with woods across the street and the former golf course behind the home, the outdoor setting is one of this property's greatest features. Whether you're enjoying your morning coffee on the porch, watching wildlife wander through the trees, or simply appreciating the quiet surroundings, this property offers everyday peace. RV parking on the side of the house adds even more functionality, making this property as practical as it is picturesque. Located just off TX-42, commuting is simple whether you're headed toward White Oak or Kilgore. Harrison Road, recently widened to improve traffic flow, provides a quick connection into Longview and Loop 281, making shopping, dining, healthcare, and everyday essentials easily accessible while allowing you to come home to a setting that feels worlds away. The home has also been exceptionally cared for with major system improvements already completed, including two HVAC systems replaced in 2021 and 2022 (both still under manufacturer warranty through 2031 and 2032), a recently replaced compressor, roof replacement approximately 10–15 years ago, Blink security cameras that convey, an Alert 360 monitored security system, fiber internet now available at the road for future connection, and a portable generator that will also convey with the home....
Contact an agent
Home facts
- Year built:2003
- Listing ID #:20265494
- Added:1 day(s) ago
- Updated:August 02, 2026 at 03:30 AM
Rooms and interior
- Bedrooms:4
- Total bathrooms:3
- Full bathrooms:3
- Rooms Total:8
- Dining Description:Breakfast Bar, Kitchen/eating Combo
- Bathrooms Description:Shower And Jacuzzi Tub, Shower Only, Shower/tub, Tile, Walk-in Closet
- Kitchen Description:Dishwasher, Disposal, Electric Range/Oven, Pantry, Refrigerator
- Bedroom Description:Guest Bedroom Downstairs, Master Bedroom Downstairs, Master Bedroom Split, Walk-in Closet
- Basement Description:Slab
- Living area:2,038 sq. ft.
Heating and cooling
- Cooling:Central Electric, Window Units
- Heating:Central Electric
Structure and exterior
- Roof:Composition
- Year built:2003
- Building area:2,038 sq. ft.
- Lot area:0.56 Acres
- Lot Features:Landscaped
- Architectural Style:Ranch
- Construction Materials:Brick
- Exterior Features:Auto Sprinkler, Mixed Timber, Partial Timber Coverage, Patio Covered, Sprinkler System
- Foundation Description:Slab
- Levels:2 Stories, 2 Story
Utilities
- Water:Public Water
- Sewer:Aerobic Septic System
Finances and disclosures
- Price:$390,000
- Price per sq. ft.:$191.36
- Tax amount:$4,973
Features and amenities
- Laundry features:Dryer/electric, Inside Room, Washer Connection
- Amenities:Auto Sprinkler, Electric Water Heater, Gutter(s), More Than One Water Heater, Sprinkler System, Storage Building
Parking
- Parking description:Attached, Concrete Driveway, Door with Opener, Front Entry, Garage, Golf Cart, Golf Cart Storage, Parking Pad, RV Pad, Workshop Area
- Garage spaces:2
New listings near 663 Cupit Rd
- New
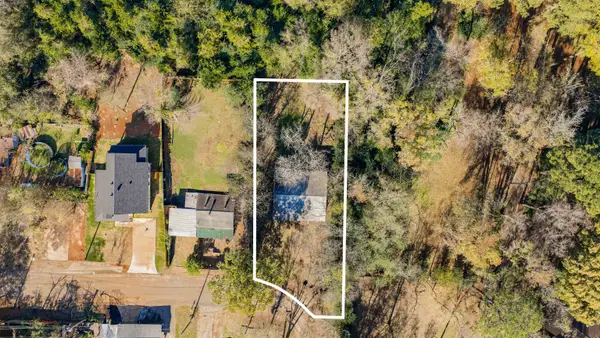 $172,500Active3 beds 2 baths1,104 sq. ft.
309 E Brandon, Longview, TX 75604
MLS# 20265505Listed by: TEXAS REAL ESTATE EXECUTIVES - New
 $225,000Active3 beds 2 baths1,168 sq. ft.
1214 N Third St., Longview, TX 75601
MLS# 20265499Listed by: SUGAR MAGNOLIA PROPERTIES - New
 $225,000Active3 beds 2 baths1,168 sq. ft.
1216 N Third St., Longview, TX 75601
MLS# 20265500Listed by: SUGAR MAGNOLIA PROPERTIES - New
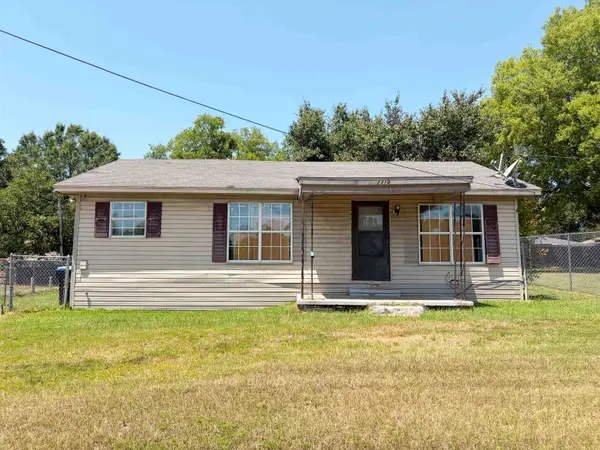 $70,000Active3 beds 1 baths1,479 sq. ft.
2315 S Martin Luther King Jr Blvd, Longview, TX 75602
MLS# 20265491Listed by: JULIE WOODS & ASSOCIATE RE FIRM - New
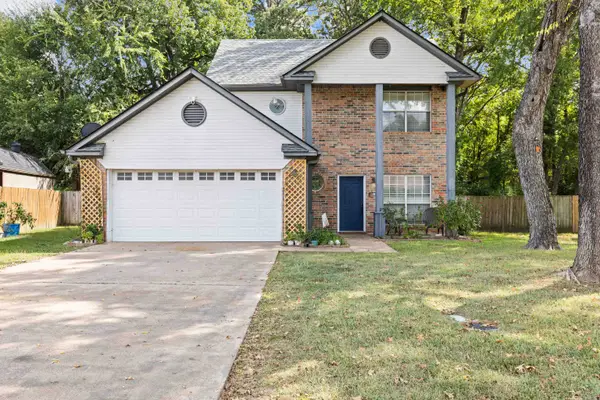 $279,900Active3 beds 3 baths2,119 sq. ft.
1139 Kensington Ct, Longview, TX 75605
MLS# 20265485Listed by: COLDWELL BANKER LENHART - New
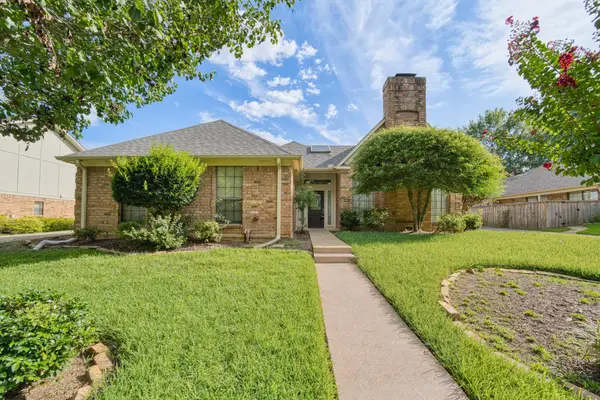 $338,000Active4 beds 4 baths2,762 sq. ft.
1218 Daffodil Ln, Longview, TX 75604
MLS# 20265478Listed by: JOHNSON REALTY - New
 $390,000Active4 beds 3 baths2,194 sq. ft.
901 Rose Mount Dr, Longview, TX 75601
MLS# 20265467Listed by: AUSTIN MOORE & COMPANY REAL ESTATE - New
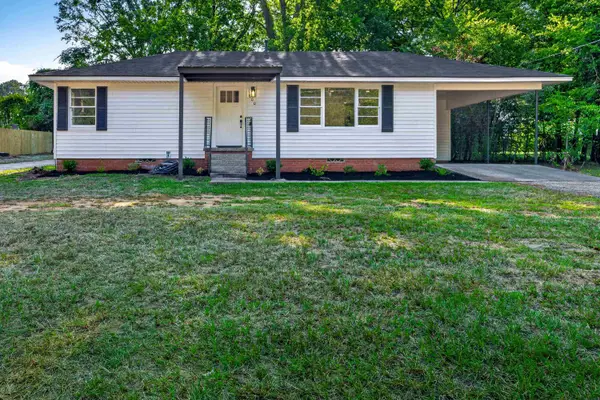 $215,000Active3 beds 2 baths1,365 sq. ft.
800 Stewart St., Longview, TX 75604-0000
MLS# 20265462Listed by: REAL ESTATE MARKETING - New
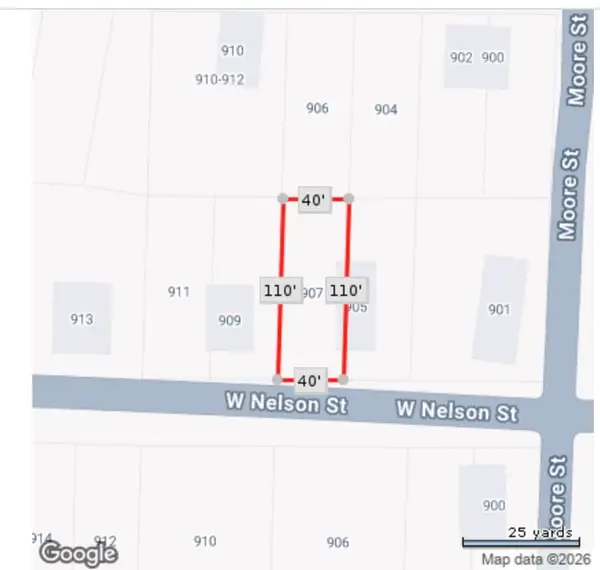 $9,600Active0.1 Acres
907 W Nelson, Longview, TX 75601
MLS# 20265464Listed by: TX REAL ESTATE QUEEN & COMPANY


Protect your home and budget from life's surprises with an Assurant Home Warranty, backed by a partner that supports you through every step of homeownership. Explore Plans.
©2026 Century 21 Real Estate LLC. All rights reserved. CENTURY 21®, the CENTURY 21 Logo and C21® are service marks owned by Century 21 Real Estate LLC. Century 21 Real Estate LLC fully supports the principles of the Fair Housing Act and the Equal Opportunity Act. Each office is independently owned and operated. Listing information is deemed reliable but not guaranteed accurate.