
7 Shady Lane, Longview, TX 75604
Local realty services provided by:CENTURY 21 Platinum Partners
Listed by: jessica holmes
Office: east texas preferred properties, llc. - kilgore
MLS#:20265272
Source:TX_LAAR
Price summary
- Price:$325,000
- Price per sq. ft.:$152.58
About this home
Nestled beneath towering mature trees on a beautifully maintained 0.54 acre lot, this timeless brick home offers the perfect blend of classic charm, thoughtful updates, and an unbeatable Longview location. Tucked away in a quiet, established neighborhood just minutes from HG Mosley Parkway, Loop 281, shopping, dining, and Pine Tree ISD, you'll enjoy the convenience of being close to everything while still feeling right at home. Lovingly maintained and thoughtfully updated, this move-in-ready home showcases updated interior paint, updated flooring, a desirable split-bedroom floor plan, and flexible living spaces designed to fit today's lifestyle. In addition to 3 spacious bedrooms, you'll find a separate formal living room that could easily serve as a home office, formal dining room, playroom, media room, or a 4th bedroom, giving you the flexibility to make the home your own. The spacious kitchen overlooks the main living area and features updated stainless steel appliances, beautiful cabinetry, and a large center island that's perfect for entertaining. High ceilings, abundant natural light, and warm hardwood flooring create an inviting atmosphere throughout the home's main living spaces. The private primary suite offers a beautifully renovated bathroom featuring a custom tiled walk-in shower, while recent improvements including a new roof (2025), recently installed water heater, updated appliances, fresh paint, and updated flooring provide peace of mind for years to come. Step outside to enjoy the covered front porch, expansive backyard shaded by mature trees, two young fruit trees, and a versatile storage building complete with both a storage area and a separate enclosed room that's ideal for a small home office, workshop, craft room, or additional storage. From its exceptional curb appeal and beautifully maintained landscaping to its flexible floor plan and convenient location, 7 Shady Lane is a home that has been lovingly cared for and is ready to welcome its next owners....
Contact an agent
Home facts
- Year built:1987
- Listing ID #:20265272
- Added:8 day(s) ago
- Updated:July 29, 2026 at 03:30 PM
Rooms and interior
- Bedrooms:3
- Total bathrooms:2
- Full bathrooms:2
- Rooms Total:8
- Dining Description:Formal Living Combo
- Bathrooms Description:Shower And Tub, Shower/tub, Tile, Walk-in Closet
- Kitchen Description:Dishwasher, Electric Range/Oven, Ice Maker Connection, Microwave, Vent Fan
- Bedroom Description:Master Bedroom Split, Walk-in Closet
- Basement Description:Slab
- Living area:2,130 sq. ft.
Heating and cooling
- Cooling:Central Electric
- Heating:Central Gas
Structure and exterior
- Roof:Composition
- Year built:1987
- Building area:2,130 sq. ft.
- Lot area:0.54 Acres
- Lot Features:Landscaped
- Architectural Style:Ranch, Traditional
- Construction Materials:Brick And Wood
- Exterior Features:Deck Open, Native Grass, Partial Timber Coverage, Patio Open
- Foundation Description:Slab
- Levels:1 Story
Utilities
- Water:Public Water
- Sewer:Public Sewer
Finances and disclosures
- Price:$325,000
- Price per sq. ft.:$152.58
- Tax amount:$3,096
Features and amenities
- Laundry features:Inside Room
- Amenities:Gas Water Heater, Gutter(s), Storage Building, Workshop
Parking
- Parking description:Attached, Concrete Driveway, Garage, Side Entry
- Garage spaces:2
New listings near 7 Shady Lane
- New
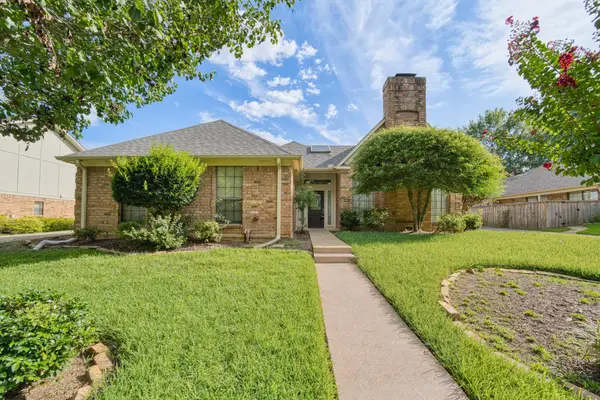 $338,000Active4 beds 4 baths2,762 sq. ft.
1218 Daffodil Ln, Longview, TX 75604
MLS# 20265478Listed by: JOHNSON REALTY - New
 $390,000Active4 beds 3 baths2,194 sq. ft.
901 Rose Mount Dr, Longview, TX 75601
MLS# 20265467Listed by: AUSTIN MOORE & COMPANY REAL ESTATE - New
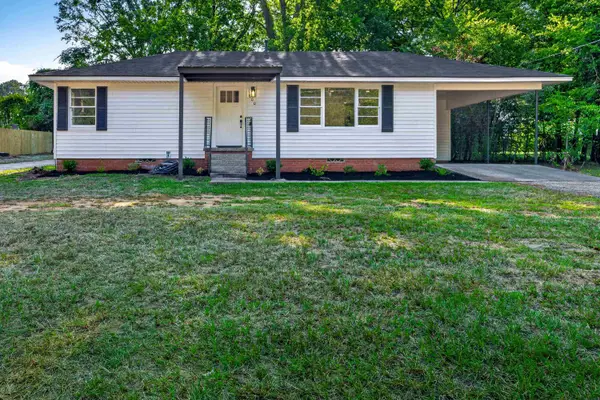 $215,000Active3 beds 2 baths1,365 sq. ft.
800 Stewart St., Longview, TX 75604-0000
MLS# 20265462Listed by: REAL ESTATE MARKETING - New
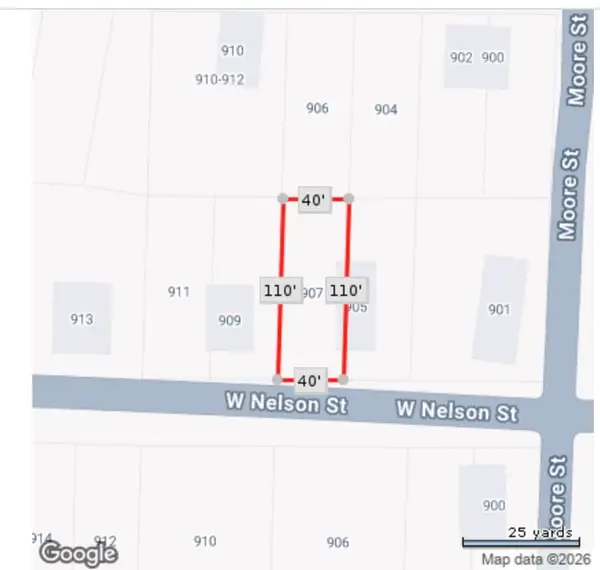 $9,600Active0.1 Acres
907 W Nelson, Longview, TX 75601
MLS# 20265464Listed by: TX REAL ESTATE QUEEN & COMPANY - New
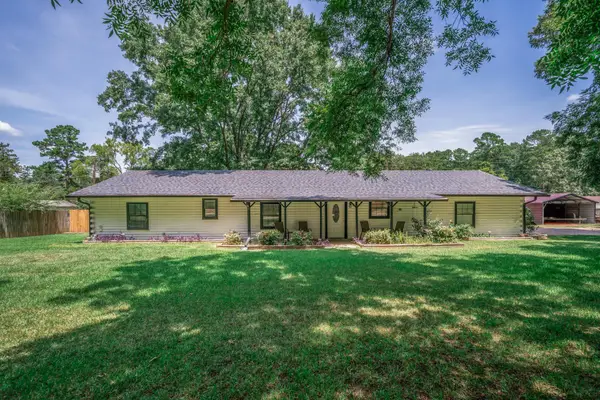 $272,500Active3 beds 2 baths1,616 sq. ft.
165 PR 3654, Longview, TX 75605
MLS# 20265458Listed by: EMBER REALTY - New
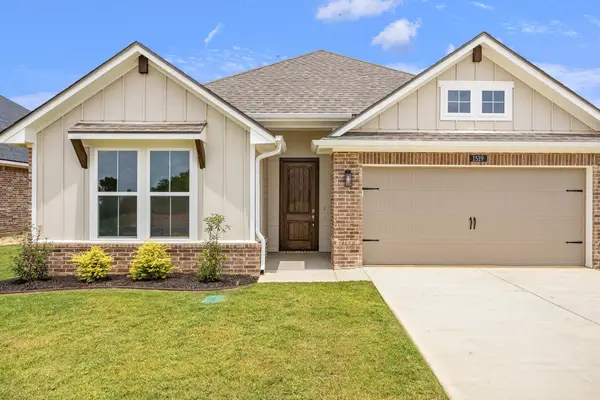 $324,990Active3 beds 2 baths1,637 sq. ft.
1519 Grace Acres Lane, Longview, TX 75605
MLS# 20265442Listed by: AVAILABLE HOMES, LLC - New
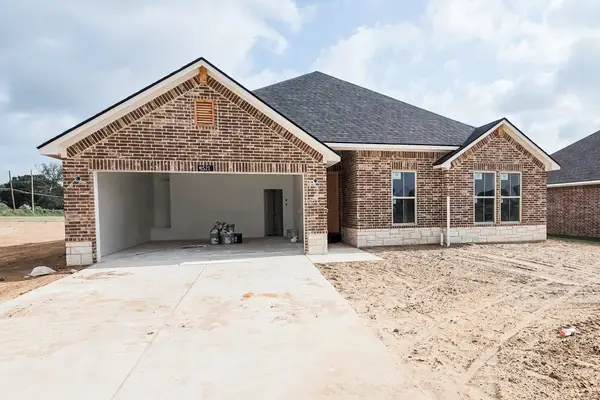 $374,990Active4 beds 2 baths2,002 sq. ft.
1521 Grace Acres Lane, Longview, TX 75605
MLS# 20265443Listed by: AVAILABLE HOMES, LLC - New
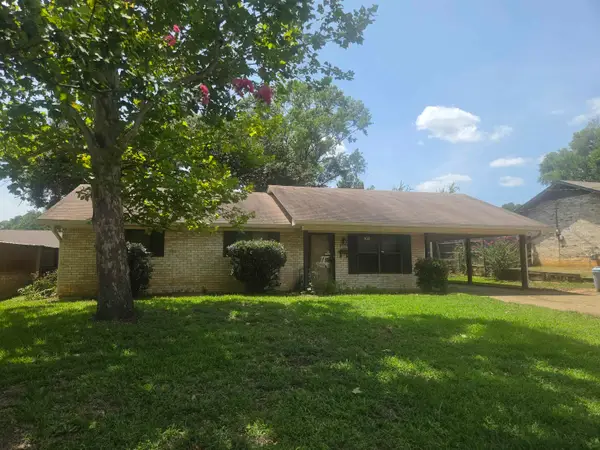 $139,900Active3 beds 1 baths1,033 sq. ft.
703 Melinda Ln, Longview, TX 75604
MLS# 20265445Listed by: TEXAS REAL ESTATE EXECUTIVES - New
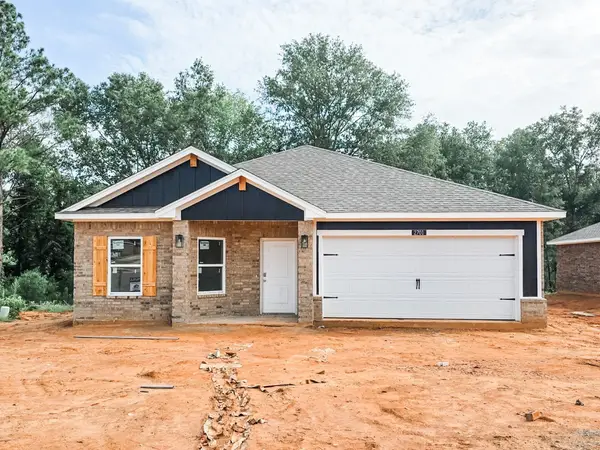 $279,990Active4 beds 2 baths1,582 sq. ft.
2701 Southern Oaks Drive, Longview, TX 75604
MLS# 20265435Listed by: AVAILABLE HOMES, LLC - New
 $269,990Active4 beds 2 baths1,409 sq. ft.
2703 Southern Oaks Drive, Longview, TX 75604
MLS# 20265437Listed by: AVAILABLE HOMES, LLC


Protect your home and budget from life's surprises with an Assurant Home Warranty, backed by a partner that supports you through every step of homeownership. Explore Plans.
©2026 Century 21 Real Estate LLC. All rights reserved. CENTURY 21®, the CENTURY 21 Logo and C21® are service marks owned by Century 21 Real Estate LLC. Century 21 Real Estate LLC fully supports the principles of the Fair Housing Act and the Equal Opportunity Act. Each office is independently owned and operated. Listing information is deemed reliable but not guaranteed accurate.