
707 Tullie, Longview, TX 75601
Local realty services provided by:CENTURY 21 Platinum Partners
707 Tullie,Longview, TX 75601
$440,000
- 4 Beds
- 4 Baths
- 3,000 sq. ft.
- Single family
- Active
Listed by: julie groves
Office: 903 realty
MLS#:20263752
Source:TX_LAAR
Price summary
- Price:$440,000
- Price per sq. ft.:$146.67
About this home
Nestled on approximately .675 acres in an established neighborhood with mature trees and beautiful surroundings, this beautifully renovated multi-level home offers the perfect blend of space, style, and convenience. Located within highly sought-after Hallsville ISD with a Longview address, this 4-bedroom, 3.5-bath home sits directly across from a city park and provides quick access to shopping, dining, and I-20 for easy travel. Originally designed by Walter William Bueche as his personal residence, this iconic property was considered one of the most popular homes in the neighborhood during the 1950s and 1960s. Today, it remains one of the most recognizable homes in the area, admired for its timeless character, unique design, and architectural significance. Filled with natural light, the thoughtfully updated interior features modern finishes, updated appliances, and spacious living areas designed for both everyday living and entertaining. The unique multi-level floor plan adds character while offering privacy and functionality for today’s lifestyle. With two primary suites, this home provides exceptional flexibility for multi-generational living, guests, or private retreats. The versatile flex space with its own half bath offers endless possibilities — ideal for a home office, game room, guest retreat, workout room, or creative studio. Step outside to enjoy the fenced backyard, mature shade trees, and inviting patio — the perfect place for morning coffee, outdoor gatherings, or relaxing evenings at home. With renovations already completed, generous indoor and outdoor living spaces, a 2-car garage, and an unbeatable location, this move-in-ready property offers the lifestyle buyers are looking for in today’s market while owning a true piece of local architectural history....
Contact an agent
Home facts
- Year built:1950
- Listing ID #:20263752
- Added:113 day(s) ago
- Updated:September 07, 2026 at 03:11 PM
Rooms and interior
- Bedrooms:4
- Total bathrooms:4
- Full bathrooms:3
- Half bathrooms:1
- Rooms Total:8
- Bathrooms Description:Granite Counter Tops, Shower Only, Shower/tub, Tile
- Kitchen Description:Dishwasher, Disposal, Gas Range/oven, Granite Counter Tops, Ice Maker Connection, Microwave, Pantry, Refrigerator, Vent Fan
- Living area:3,000 sq. ft.
Heating and cooling
- Cooling:Central Electric
- Heating:Central Gas
Structure and exterior
- Roof:Composition
- Year built:1950
- Building area:3,000 sq. ft.
- Lot area:0.68 Acres
- Lot Features:Landscaped
- Architectural Style:Contemporary/Modern
- Construction Materials:Brick
- Exterior Features:Improved Grass, Patio Open, Porch
- Foundation Description:Combo Pier And Beam/Slab
- Levels:1.5 Stories
Utilities
- Water:Public Water
- Sewer:Public Sewer
Finances and disclosures
- Price:$440,000
- Price per sq. ft.:$146.67
- Tax amount:$5,252
Features and amenities
- Laundry features:Inside Room
- Amenities:Gutter(s), Storage Building, Tankless Water Heater
Parking
- Parking description:Attached, Door with Opener, Front Entry, Garage, Paved Driveway
- Garage spaces:2
New listings near 707 Tullie
- New
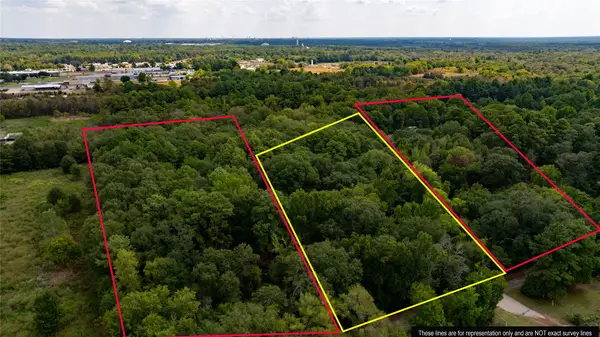 $70,000Active8.34 Acres
TBD Dancinger Road, Longview, TX 75604
MLS# 21386588Listed by: AGENCY DALLAS PARK CITIES, LLC - New
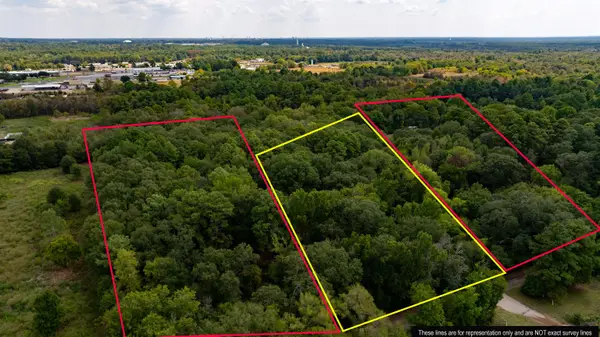 $70,000Active8.34 Acres
TBD Dancinger Rd, Longview, TX 75604
MLS# 20266528Listed by: AGENCY DALLAS PARK CITIES, LLC - New
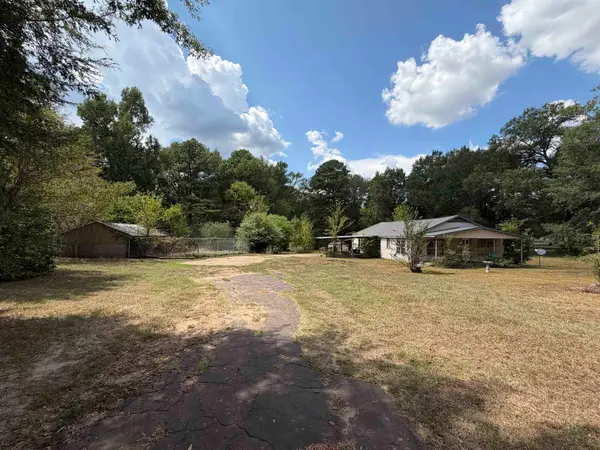 $90,000Active3 beds 2 baths1,479 sq. ft.
2725 Lafamo Rd, Longview, TX 75604
MLS# 20266524Listed by: JULIE WOODS & ASSOCIATE RE FIRM - New
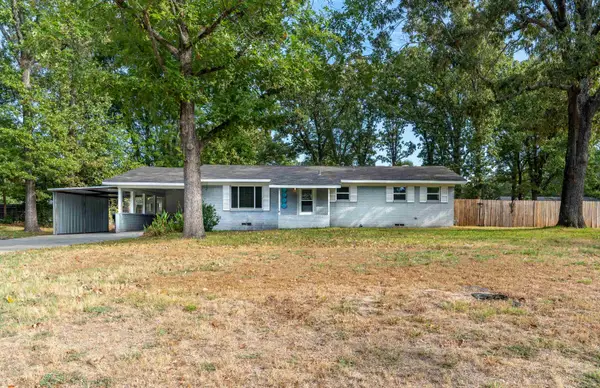 $245,000Active3 beds 2 baths1,683 sq. ft.
3203 Jane Dr., Longview, TX 75601
MLS# 20266520Listed by: MILLER HOMES GROUP LONGVIEW - New
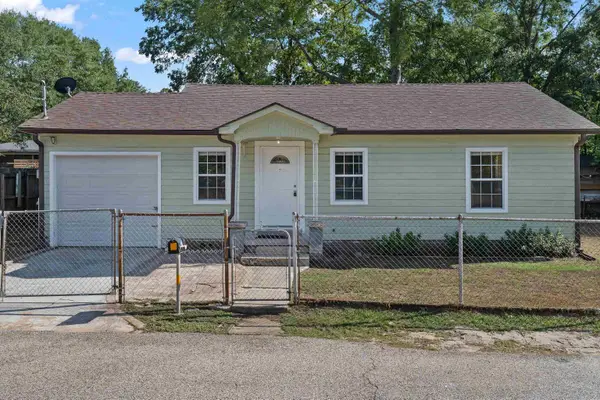 $139,999Active2 beds 1 baths978 sq. ft.
716 Ridgelea, Longview, TX 75602
MLS# 20266521Listed by: EAST TEXAS PREFERRED PROPERTIES, LLC - KILGORE - New
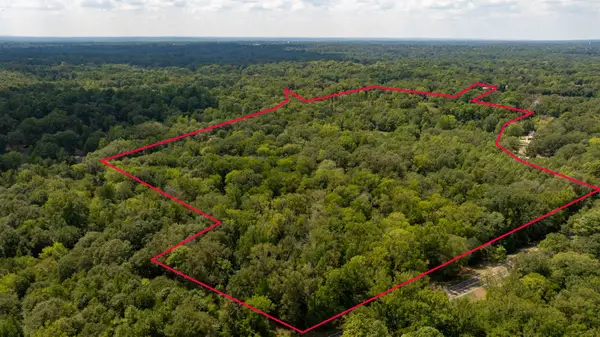 $385,000Active42.11 Acres
FM 1845 Pine Tree Road, Longview, TX 75604
MLS# 20266522Listed by: AGENCY DALLAS PARK CITIES, LLC - New
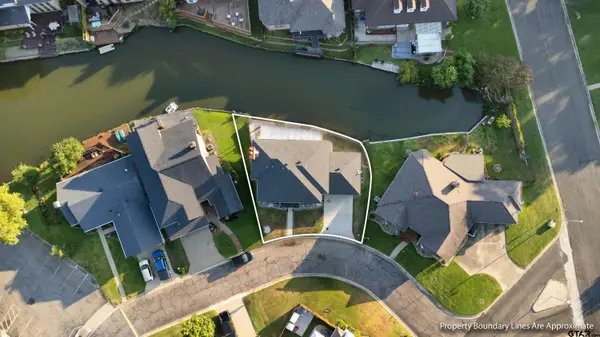 $365,000Active4 beds 4 baths2,470 sq. ft.
204 Millpond Drive, Longview, TX 75604
MLS# 26012738Listed by: TX REAL ESTATE QUEEN & COMPANY - New
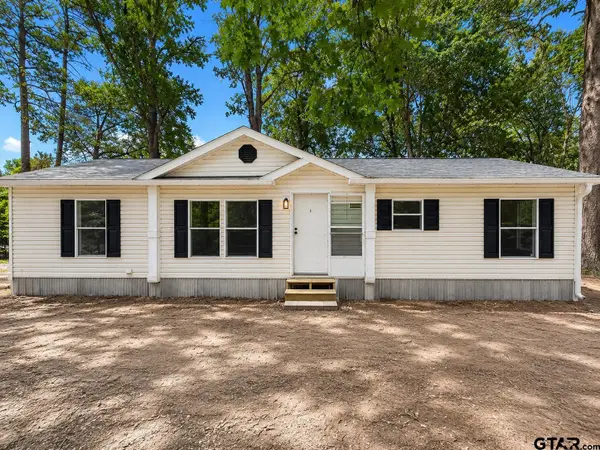 $124,900Active3 beds 2 baths1,848 sq. ft.
454 Elderville Peatown Rd, Longview, TX 75603
MLS# 26012730Listed by: MORA REALTY GROUP, LLC - New
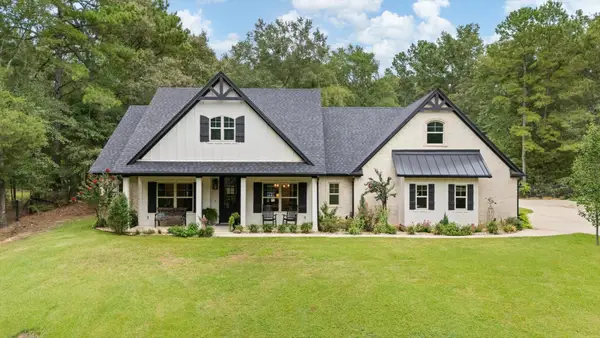 $679,000Active3 beds 2 baths2,100 sq. ft.
21414 FM 449, Longview, TX 75605
MLS# 20266508Listed by: COLDWELL BANKER LENHART - New
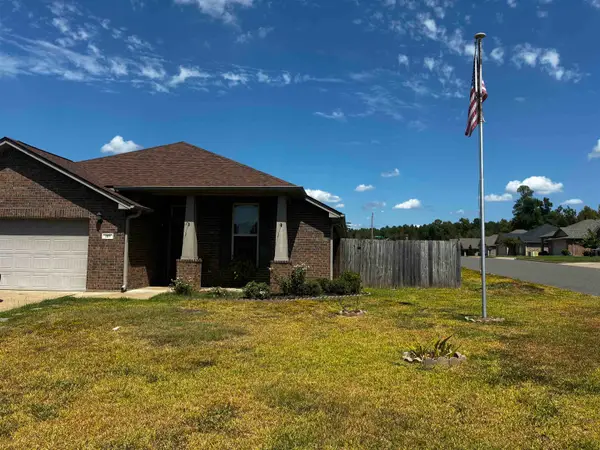 $305,000Active3 beds 2 baths2,078 sq. ft.
201 Sierra Vista, Longview, TX 75605
MLS# 20266500Listed by: COLDWELL BANKER LENHART


Protect your home and budget from life's surprises with an Assurant Home Warranty, backed by a partner that supports you through every step of homeownership. Explore Plans.
©2026 Century 21 Real Estate LLC. All rights reserved. CENTURY 21®, the CENTURY 21 Logo and C21® are service marks owned by Century 21 Real Estate LLC. Century 21 Real Estate LLC fully supports the principles of the Fair Housing Act and the Equal Opportunity Act. Each office is independently owned and operated. Listing information is deemed reliable but not guaranteed accurate.