
2725 Lafamo Rd, Longview, TX 75604
Local realty services provided by:CENTURY 21 Judge Fite Company
2725 Lafamo Rd,Longview, TX 75604
$90,000
- 3 Beds
- 2 Baths
- 1,479 sq. ft.
- Single family
- Active
Listed by: ryan ferkel
Office: julie woods & associate re firm
MLS#:20266524
Source:TX_LAAR
Price summary
- Price:$90,000
- Price per sq. ft.:$60.85
About this home
Investor special on 3 beautiful acres in Spring Hill ISD! This 3-bedroom, 2-bath home offers approximately 1,479 square feet with a 2-car carport and is situated well back from the road for added privacy. The property features a wide-open front yard and woods in the back, creating a peaceful East Texas setting with plenty of room to enjoy. The home is in need of extensive repairs and is being sold as-is. Bring your vision and explore the possibilities this acreage has to offer!
Contact an agent
Home facts
- Year built:1950
- Listing ID #:20266524
- Added:1 day(s) ago
- Updated:September 14, 2026 at 11:24 PM
Rooms and interior
- Bedrooms:3
- Total bathrooms:2
- Full bathrooms:2
- Rooms Total:5
- Kitchen Description:Electric Range/Oven
- Basement Description:Pier And Beam
- Living area:1,479 sq. ft.
Heating and cooling
- Cooling:Central Electric
- Heating:Central Electric
Structure and exterior
- Roof:Composition
- Year built:1950
- Building area:1,479 sq. ft.
- Lot area:3 Acres
- Lot Features:Landscaped
- Architectural Style:Traditional
- Construction Materials:Stucco, Wood/Frame
- Foundation Description:Pier And Beam
- Levels:1 Story
Utilities
- Sewer:Public Sewer
Finances and disclosures
- Price:$90,000
- Price per sq. ft.:$60.85
- Tax amount:$1,128
Features and amenities
- Amenities:Electric Water Heater, Storage Building, Workshop
Parking
- Parking description:Carport
- Garage spaces:2
New listings near 2725 Lafamo Rd
- New
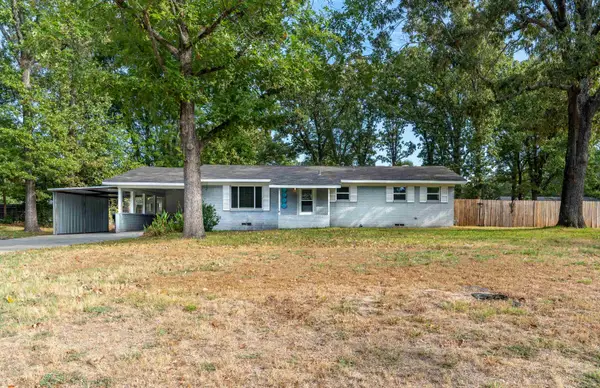 $245,000Active3 beds 2 baths1,683 sq. ft.
3203 Jane Dr., Longview, TX 75601
MLS# 20266520Listed by: MILLER HOMES GROUP LONGVIEW - New
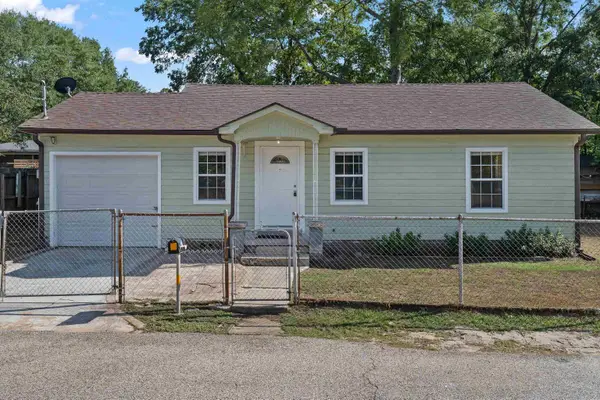 $139,999Active2 beds 1 baths978 sq. ft.
716 Ridgelea, Longview, TX 75602
MLS# 20266521Listed by: EAST TEXAS PREFERRED PROPERTIES, LLC - KILGORE - New
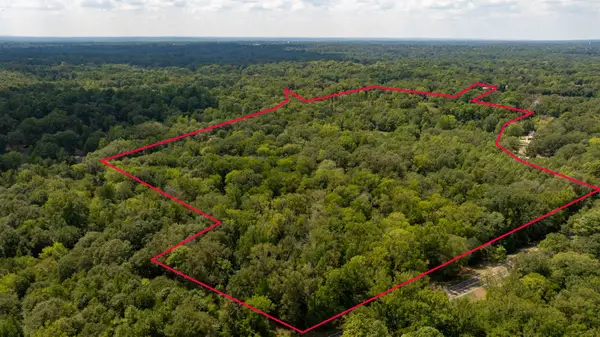 $385,000Active42.11 Acres
FM 1845 Pine Tree Road, Longview, TX 75604
MLS# 20266522Listed by: AGENCY DALLAS PARK CITIES, LLC - New
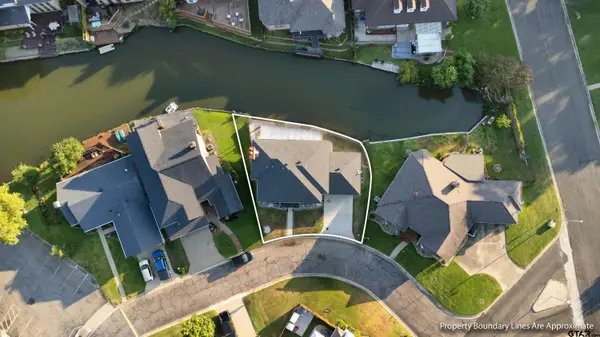 $365,000Active4 beds 4 baths2,470 sq. ft.
204 Millpond Drive, Longview, TX 75604
MLS# 26012738Listed by: TX REAL ESTATE QUEEN & COMPANY - New
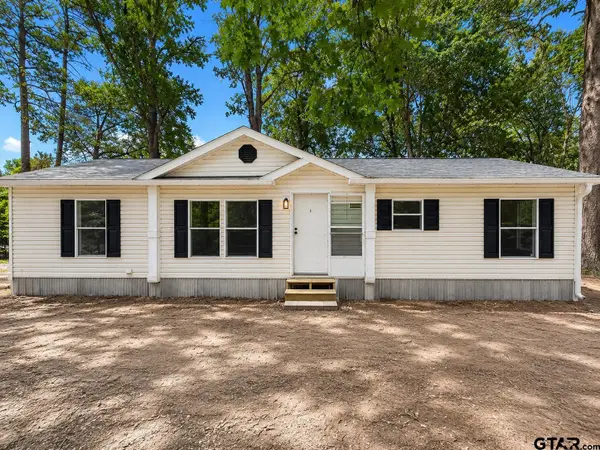 $124,900Active3 beds 2 baths1,848 sq. ft.
454 Elderville Peatown Rd, Longview, TX 75603
MLS# 26012730Listed by: MORA REALTY GROUP, LLC - New
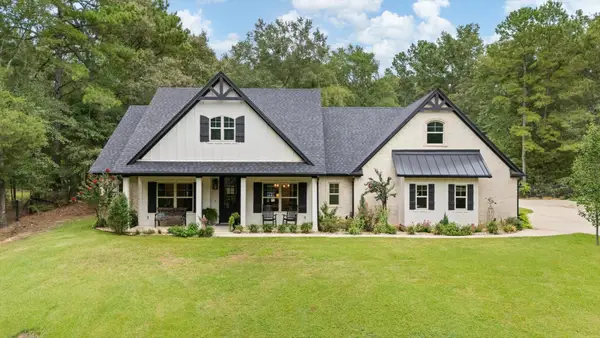 $679,000Active3 beds 2 baths2,100 sq. ft.
21414 FM 449, Longview, TX 75605
MLS# 20266508Listed by: COLDWELL BANKER LENHART - New
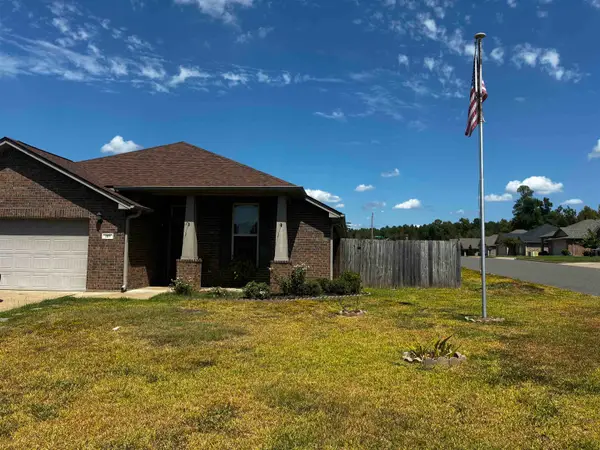 $305,000Active3 beds 2 baths2,078 sq. ft.
201 Sierra Vista, Longview, TX 75605
MLS# 20266500Listed by: COLDWELL BANKER LENHART - New
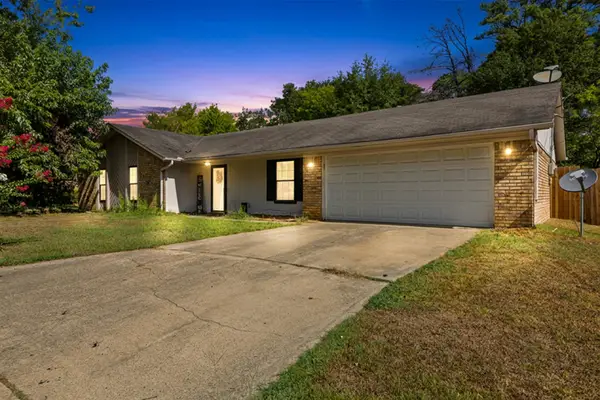 $219,000Active3 beds 2 baths1,622 sq. ft.
505 E Pirate St, Longview, TX 75604
MLS# 20266495Listed by: REAL ESTATE MARKETING - New
 $225,900Active3 beds 2 baths1,861 sq. ft.
2807 Balsam, Longview, TX 75605
MLS# 20266491Listed by: EMBER REALTY


Protect your home and budget from life's surprises with an Assurant Home Warranty, backed by a partner that supports you through every step of homeownership. Explore Plans.
©2026 Century 21 Real Estate LLC. All rights reserved. CENTURY 21®, the CENTURY 21 Logo and C21® are service marks owned by Century 21 Real Estate LLC. Century 21 Real Estate LLC fully supports the principles of the Fair Housing Act and the Equal Opportunity Act. Each office is independently owned and operated. Listing information is deemed reliable but not guaranteed accurate.