
3203 Jane Dr., Longview, TX 75601
Local realty services provided by:CENTURY 21 A Select Group
3203 Jane Dr.,Longview, TX 75601
$245,000
- 3 Beds
- 2 Baths
- 1,683 sq. ft.
- Single family
- Active
Listed by: heidi hitt
Office: miller homes group longview
MLS#:20266520
Source:TX_LAAR
Price summary
- Price:$245,000
- Price per sq. ft.:$145.57
About this home
If you're looking for a home with charm, character, and plenty of space to enjoy, this 3-bedroom, 2-bath property is worth a look! With great curb appeal and an inviting feel, this home offers classic character along with several important updates already completed. Conveniently located in Harrison County just minutes from Longview and Hallsville and within Hallsville ISD, this home offers an ideal location with easy access to town while still providing a spacious yard and room to spread out. Several major updates have been completed within the last three years, including a new roof, new windows, a new fireplace insert, new pool pump, and a new driveway. Additional updates include some fresh paint, new ceiling fans and light fixtures. The home also features central air conditioning, gas heating, and a gas water heater. Parking, storage, and workspace are standout features here. There is covered parking for up to three vehicles, plus a detached 288-square-foot garage/shop with electricity and an electric garage door. Whether you need a workshop, hobby space, or additional storage, this space offers plenty of possibilities. Step outside to enjoy the large fenced backyard, covered patio, above-ground pool, and separate storage building. There’s plenty of room for relaxing, entertaining, gardening, or simply enjoying the outdoors. Inviting, comfortable, and full of useful extras, this home has the kind of charm that makes you feel right at home. Come take a look!...
Contact an agent
Home facts
- Year built:1965
- Listing ID #:20266520
- Added:1 day(s) ago
- Updated:September 14, 2026 at 10:48 PM
Rooms and interior
- Bedrooms:3
- Total bathrooms:2
- Full bathrooms:2
- Rooms Total:6
- Dining Description:Breakfast Bar, Kitchen/eating Combo
- Bathrooms Description:Ceramic Tile, Shower/tub
- Kitchen Description:Dishwasher, Disposal, Electric Range/Oven, Food Center, Vent Fan
- Bedroom Description:Walk-in Closet
- Basement Description:Pier And Beam
- Living area:1,683 sq. ft.
Heating and cooling
- Cooling:Central Electric
- Heating:Central Gas
Structure and exterior
- Roof:Composition
- Year built:1965
- Building area:1,683 sq. ft.
- Lot area:0.34 Acres
- Lot Features:Landscaped
- Architectural Style:Traditional
- Construction Materials:Brick
- Exterior Features:Improved Grass, Partial Timber Coverage, Patio Covered
- Foundation Description:Pier And Beam
- Levels:1 Story
Utilities
- Sewer:Public Sewer
Finances and disclosures
- Price:$245,000
- Price per sq. ft.:$145.57
- Tax amount:$999
Features and amenities
- Laundry features:Inside Room
- Amenities:Gas Water Heater, Storage Building, Workshop
- Pool features:Above Ground Pool, Chlorine
Parking
- Parking description:Attached, Concrete Driveway, Detached, Door with Opener, Front Entry
- Garage spaces:3
New listings near 3203 Jane Dr.
- New
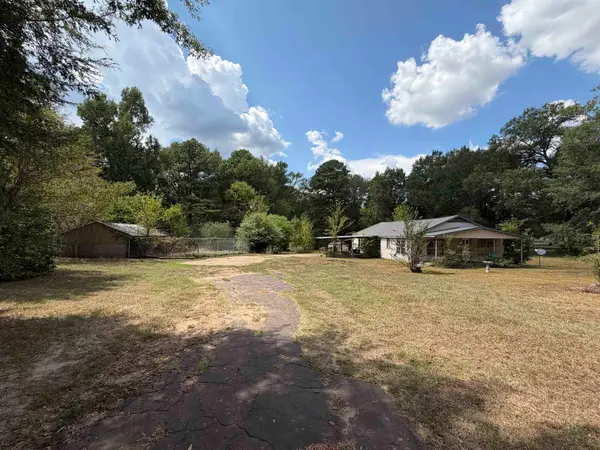 $90,000Active3 beds 2 baths1,479 sq. ft.
2725 Lafamo Rd, Longview, TX 75604
MLS# 20266524Listed by: JULIE WOODS & ASSOCIATE RE FIRM - New
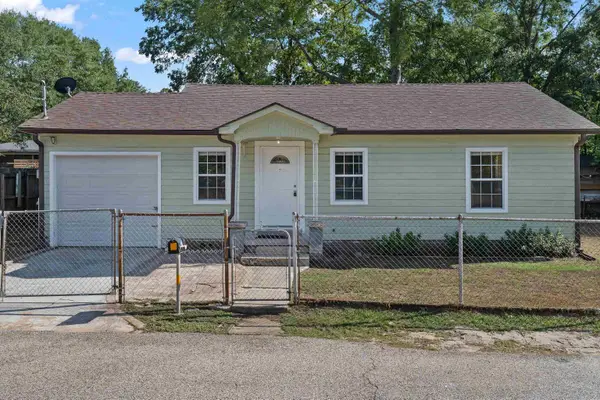 $139,999Active2 beds 1 baths978 sq. ft.
716 Ridgelea, Longview, TX 75602
MLS# 20266521Listed by: EAST TEXAS PREFERRED PROPERTIES, LLC - KILGORE - New
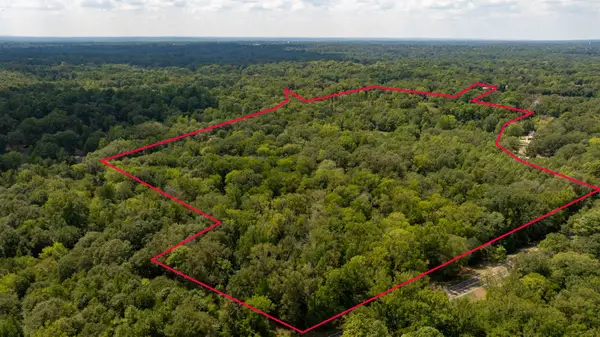 $385,000Active42.11 Acres
FM 1845 Pine Tree Road, Longview, TX 75604
MLS# 20266522Listed by: AGENCY DALLAS PARK CITIES, LLC - New
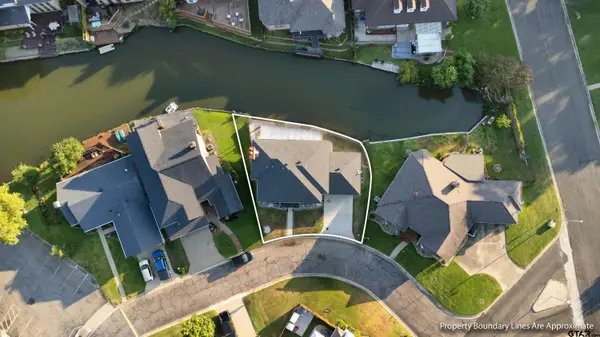 $365,000Active4 beds 4 baths2,470 sq. ft.
204 Millpond Drive, Longview, TX 75604
MLS# 26012738Listed by: TX REAL ESTATE QUEEN & COMPANY - New
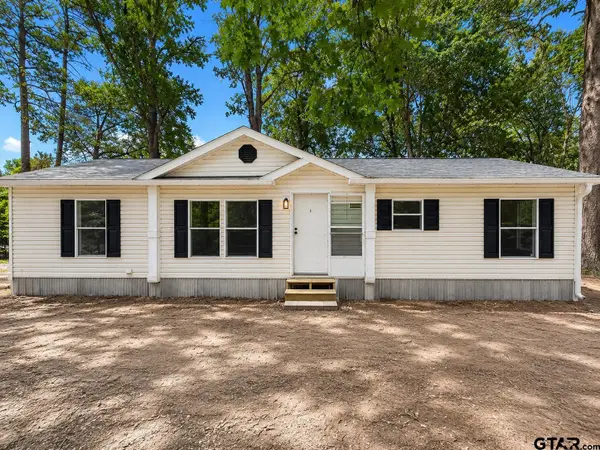 $124,900Active3 beds 2 baths1,848 sq. ft.
454 Elderville Peatown Rd, Longview, TX 75603
MLS# 26012730Listed by: MORA REALTY GROUP, LLC - New
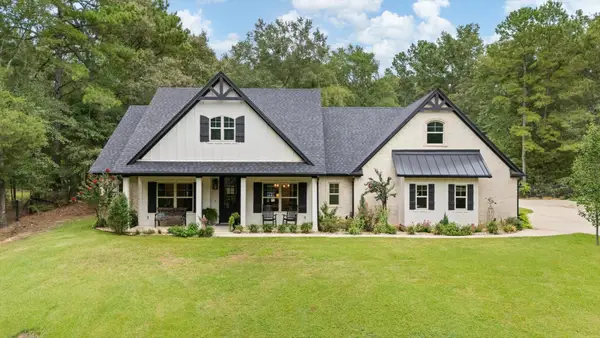 $679,000Active3 beds 2 baths2,100 sq. ft.
21414 FM 449, Longview, TX 75605
MLS# 20266508Listed by: COLDWELL BANKER LENHART - New
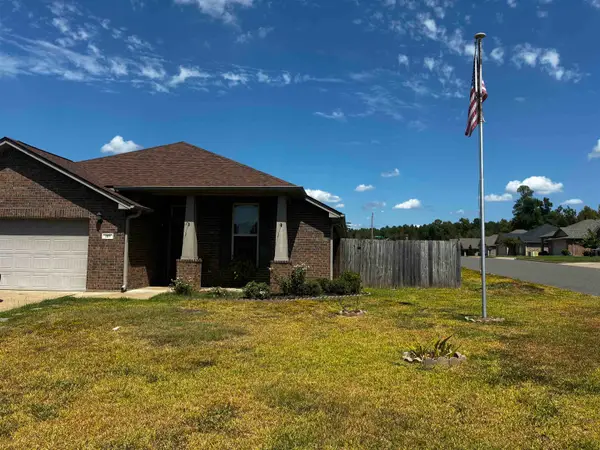 $305,000Active3 beds 2 baths2,078 sq. ft.
201 Sierra Vista, Longview, TX 75605
MLS# 20266500Listed by: COLDWELL BANKER LENHART - New
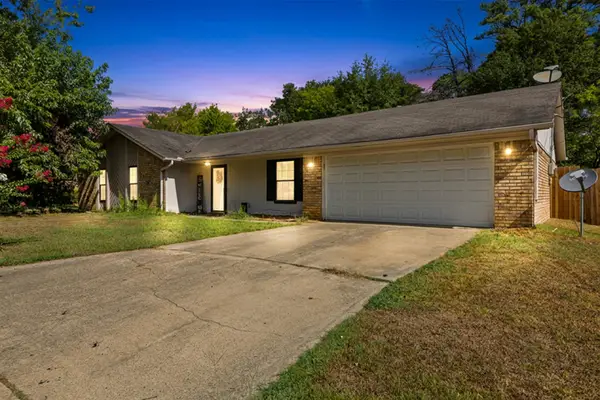 $219,000Active3 beds 2 baths1,622 sq. ft.
505 E Pirate St, Longview, TX 75604
MLS# 20266495Listed by: REAL ESTATE MARKETING - New
 $225,900Active3 beds 2 baths1,861 sq. ft.
2807 Balsam, Longview, TX 75605
MLS# 20266491Listed by: EMBER REALTY


Protect your home and budget from life's surprises with an Assurant Home Warranty, backed by a partner that supports you through every step of homeownership. Explore Plans.
©2026 Century 21 Real Estate LLC. All rights reserved. CENTURY 21®, the CENTURY 21 Logo and C21® are service marks owned by Century 21 Real Estate LLC. Century 21 Real Estate LLC fully supports the principles of the Fair Housing Act and the Equal Opportunity Act. Each office is independently owned and operated. Listing information is deemed reliable but not guaranteed accurate.