
905 Tristan Lane, Longview, TX 75604
Local realty services provided by:CENTURY 21 Platinum Partners
905 Tristan Lane,Longview, TX 75604
$224,900
- 3 Beds
- 2 Baths
- 1,475 sq. ft.
- Single family
- Active
Listed by: rodney edwards
Office: century 21 first group - lindale
MLS#:20266747
Source:TX_LAAR
Price summary
- Price:$224,900
- Price per sq. ft.:$152.47
About this home
Welcome to 905 Tristan Lane, a charming 3-bedroom, 2-bath home located in the heart of Longview and desirable Pine Tree ISD! Cute as can be and ready to welcome its next owner, this home offers a comfortable and functional layout with plenty to love. Step inside to a spacious living room featuring a cozy fireplace that creates the perfect gathering spot for relaxing evenings or entertaining family and friends. The dining area flows easily into the kitchen, providing a convenient setup for everyday living and meals together. The primary bedroom offers its own private bath, while two additional bedrooms provide flexibility for family, guests, a home office, or hobbies. Outside, enjoy a fenced backyard with plenty of room for pets, play, gardening, or simply relaxing outdoors. An attached two-car garage provides additional parking and storage. Conveniently located near shopping, dining, schools, and all that Longview has to offer, this adorable Pine Tree ISD home combines a great location with comfortable living. Come see why 905 Tristan Lane could be the perfect place to call home!...
Contact an agent
Home facts
- Year built:2009
- Subdivision & Development:Pecan Park
- Listing ID #:20266747
- Added:11 day(s) ago
- Updated:October 06, 2026 at 11:19 AM
Rooms and interior
- Bedrooms:3
- Total bathrooms:2
- Full bathrooms:2
- Rooms Total:6
- Dining Description:Kitchen/eating Combo
- Bathrooms Description:Ceramic Tile, Double Lavatory, Shower And Jacuzzi Tub, Shower And Tub
- Kitchen Description:Dishwasher, Disposal, Electric Range/Oven, Microwave
- Bedroom Description:All Bedrooms Downstairs, Separate Walk-in Closets, Walk-in Closet
- Basement Description:Slab
- Living area:1,475 sq. ft.
Heating and cooling
- Cooling:Central Electric
- Heating:Central Electric
Structure and exterior
- Roof:Composition
- Year built:2009
- Building area:1,475 sq. ft.
- Lot area:0.11 Acres
- Lot Features:Cul-De-Sac, Landscaped
- Construction Materials:Brick Veneer
- Exterior Features:Patio Covered, Sprinkler System
- Foundation Description:Slab
- Levels:1 Story
Utilities
- Water:Public Water
- Sewer:Public Sewer
Finances and disclosures
- Price:$224,900
- Price per sq. ft.:$152.47
- Tax amount:$2,466
Features and amenities
- Laundry features:Inside Room
- Amenities:Electric Water Heater, Gutter(s), Sprinkler System
Parking
- Parking description:Concrete Driveway, Door with Opener, Front Entry, Garage
- Garage spaces:2
New listings near 905 Tristan Lane
- New
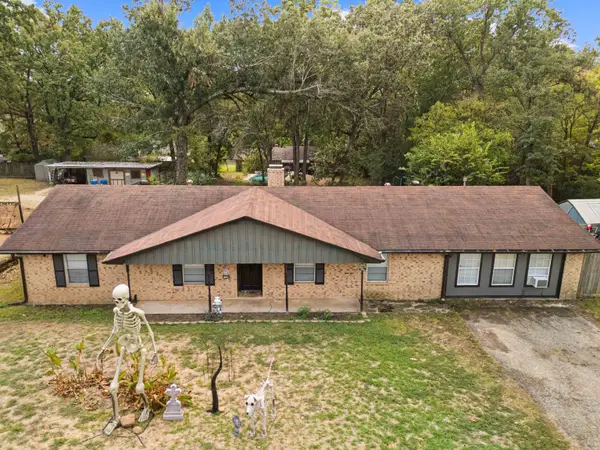 $250,000Active5 beds 2 baths1,893 sq. ft.
2108 Reva, Longview, TX 75605
MLS# 20267013Listed by: AUSTIN MOORE & COMPANY REAL ESTATE - New
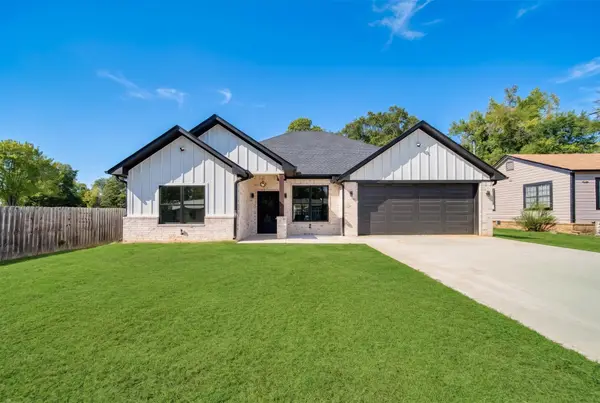 $315,000Active4 beds 2 baths1,964 sq. ft.
115 Vesta St., Longview, TX 75602
MLS# 20267001Listed by: RAMSEY REALTY GROUP - New
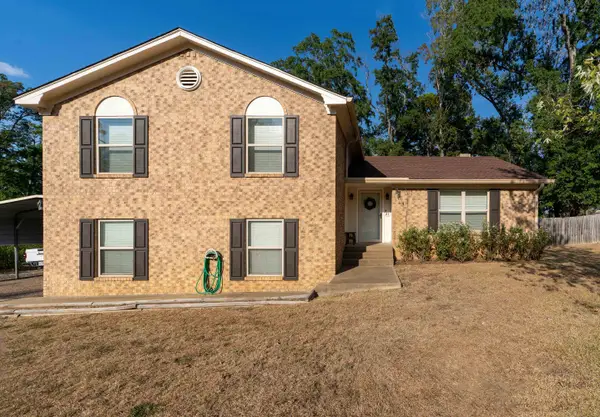 $285,000Active3 beds 2 baths2,481 sq. ft.
21 Cedar Hill Rd., Longview, TX 75601
MLS# 20267005Listed by: MILLER HOMES GROUP LONGVIEW - New
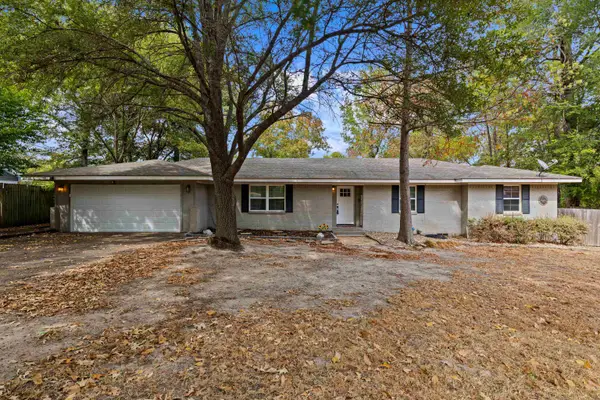 $279,900Active3 beds 2 baths1,864 sq. ft.
3205 Linda Ln., Longview, TX 75601
MLS# 20266990Listed by: DAUB REALTY - New
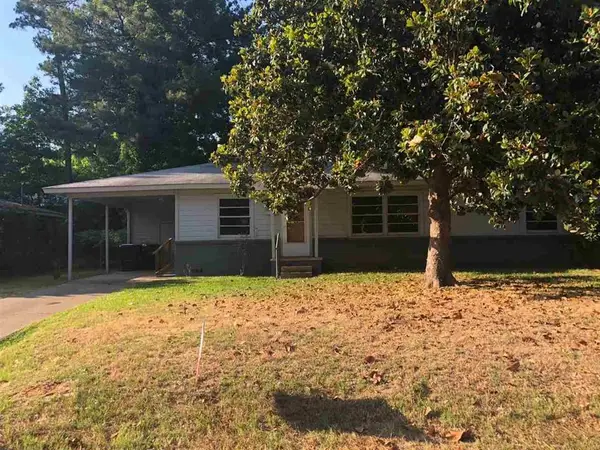 $85,000Active3 beds 1 baths1,196 sq. ft.
1415 Ruth, Longview, TX 75601
MLS# 20266992Listed by: EAST TEXAS HOMES GROUP LLC - New
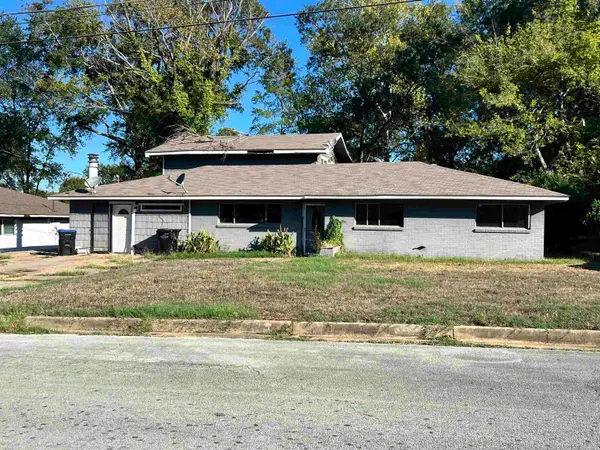 $150,000Active4 beds 2 baths3,709 sq. ft.
807 Avalon Street, Longview, TX 75602
MLS# 20266988Listed by: STATE REALTY - New
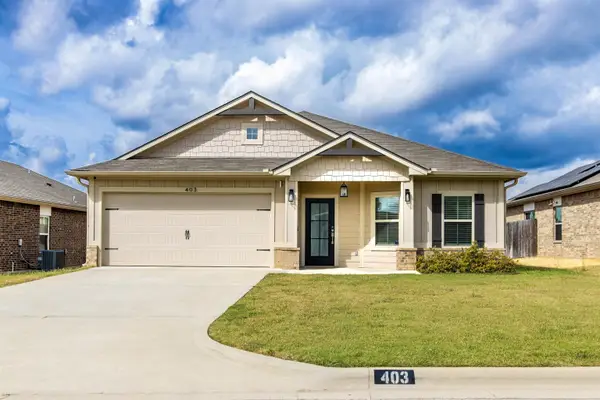 $275,000Active4 beds 2 baths1,453 sq. ft.
403 Caprock Drive, Longview, TX 75605
MLS# 20266985Listed by: COLDWELL BANKER LENHART - New
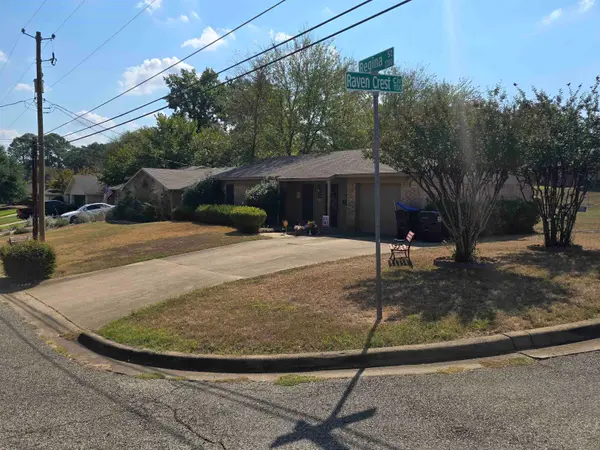 $169,000Active3 beds 2 baths1,168 sq. ft.
1200 Regina, Longview, TX 75605
MLS# 20266984Listed by: TEXAS REAL ESTATE EXECUTIVES - New
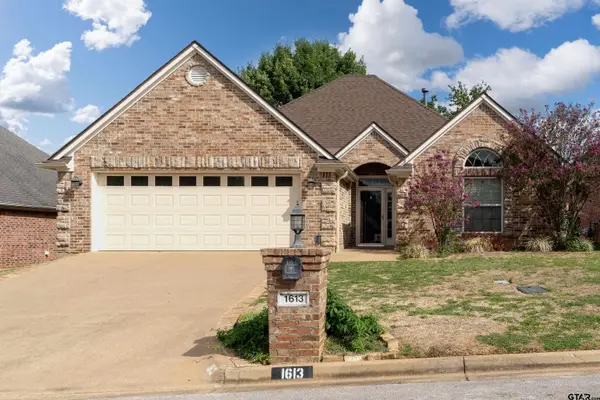 $319,900Active3 beds 2 baths1,961 sq. ft.
1613 Valley Brook, Longview, TX 75605
MLS# 26013540Listed by: BOLD REAL ESTATE GROUP - New
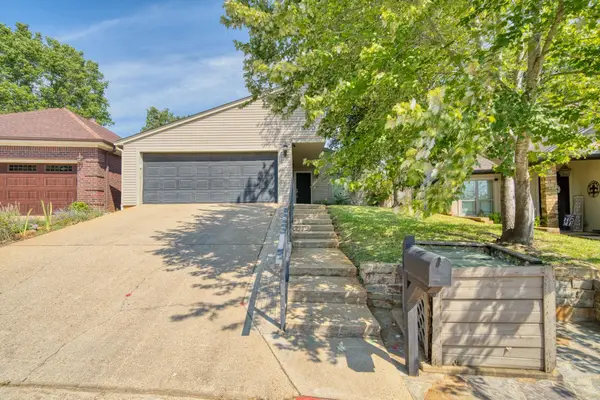 $289,000Active2 beds 2 baths1,906 sq. ft.
1260 Brandywine Dr, Longview, TX 75601
MLS# 20266977Listed by: JOHNSON REALTY


Protect your home and budget from life's surprises with an Assurant Home Warranty, backed by a partner that supports you through every step of homeownership. Explore Plans.
©2026 Century 21 Real Estate LLC. All rights reserved. CENTURY 21®, the CENTURY 21 Logo and C21® are service marks owned by Century 21 Real Estate LLC. Century 21 Real Estate LLC fully supports the principles of the Fair Housing Act and the Equal Opportunity Act. Each office is independently owned and operated. Listing information is deemed reliable but not guaranteed accurate.