
104 Helens Rd, Marble Falls, TX 78654
Local realty services provided by:CENTURY 21 North East
Listed by: jane marie hurst
Office: hurst realty, llc.
MLS#:1327082
Source:ACTRIS
Price summary
- Price:$447,000
- Price per sq. ft.:$147.14
- Monthly HOA dues:$4.17
About this home
1.285-acre investment/development opportunity with 200+ feet of Highway 1431 frontage in a high-visibility growth corridor near Marble Falls and Lake Travis. The property features three dwellings, a workshop/storage building, RV hookup, three electric meters, two septic systems, a private well, public utility access, and an income-producing billboard. Two homes are move-in ready and ideal for rentals, STRs, employee housing, or owner occupancy. A third unfinished home offers additional residential, commercial, or mixed-use potential. Dual access from Highway 1431 and Helen Road provides flexibility and separate access to rental units. Located 8 miles west of Marble Falls near Hidden Falls Adventure Park, Camp Peniel, Shaffer Bend Recreation Area, and Lake Travis, with strong tourism traffic and excellent visibility. Improvements: (i) Home #1: 2BR/2BA, approx. 900 SF; (ii) Home #2: 2BR/2BA, approx. 1,179 SF; (iii) Home #3:Unfinished, approx. 1,302 SF; (iv) Workshop/Storage Building approx. 452 SF; (v) RV Parking with Hookup. Property sold As-Is. Whether you're seeking a commercial headquarters, investment property, live/work setup, short-term rental portfolio, redevelopment opportunity, or a combination of uses, this unique property offers exceptional flexibility. Property to be sold AS-IS....
Contact an agent
Home facts
- Year built:2006
- Subdivision & Development:Smithwick Mills Estate
- Listing ID #:1327082
- Updated:November 08, 2026 at 04:20 PM
Rooms and interior
- Bedrooms:4
- Total bathrooms:4
- Full bathrooms:4
- Flooring:Carpet, Laminate, Linoleum, Vinyl
- Kitchen Description:Electric Oven, Gas Oven
- Living area:3,038 sq. ft.
Heating and cooling
- Cooling:Central, Varies by Unit
- Heating:Central, Hot Water, Propane, Separate Meters, Varies by Unit
- Central air:Yes
Structure and exterior
- Roof:Metal
- Year built:2006
- Building area:3,038 sq. ft.
- Lot area:1.28 Acres
- Lot Features:Corner Lot, Level, Private Maintained Road, Public Maintained Road
- Construction Materials:Vinyl Siding
- Exterior Features:RV Hookup
- Foundation Description:Combination, Pillar/Post/Pier, Slab
Schools
- High school:Marble Falls
- Elementary school:Colt
Utilities
- Water:Public, Shared Well
- Sewer:Aerobic Septic, Septic Tank
Finances and disclosures
- Price:$447,000
- Price per sq. ft.:$147.14
- Tax amount:$5,994 (2026)
Features and amenities
- Appliances:Electric Oven, Gas Oven
- Amenities:Storage
Parking
- Total parking spaces:6
- Parking description:Additional Parking, Attached Carport, Circular Driveway, RV Access/Parking
- Garage:Yes
- Garage spaces:2
New listings near 104 Helens Rd
- Open Sun, 7 to 9pmNew
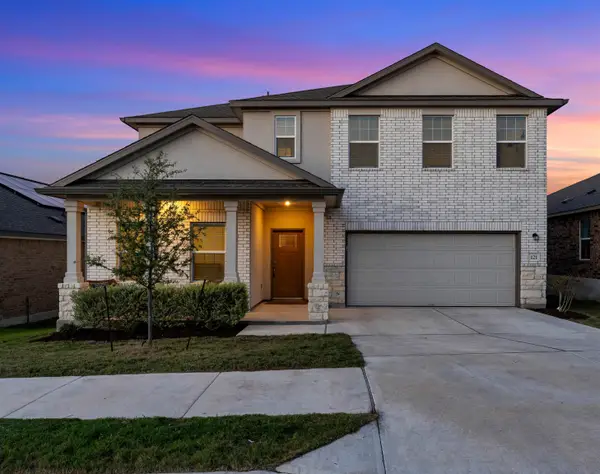 $325,000Active5 beds 3 baths2,500 sq. ft.
121 Greystone Court, Marble Falls, TX 78654-0708
MLS# 179848Listed by: HORSESHOE BAY LIVING 2, LLC - New
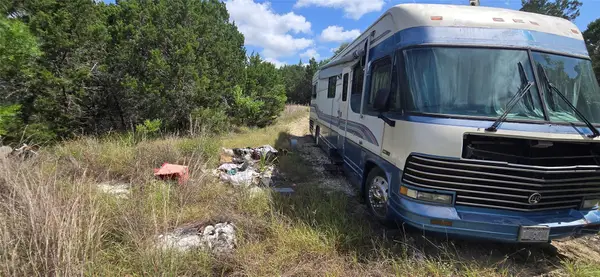 $580,000Active5.11 Acres
28921 Platinum Ln, Marble Falls, TX 78654
MLS# 4839758Listed by: RE/MAX FINE PROPERTIES - New
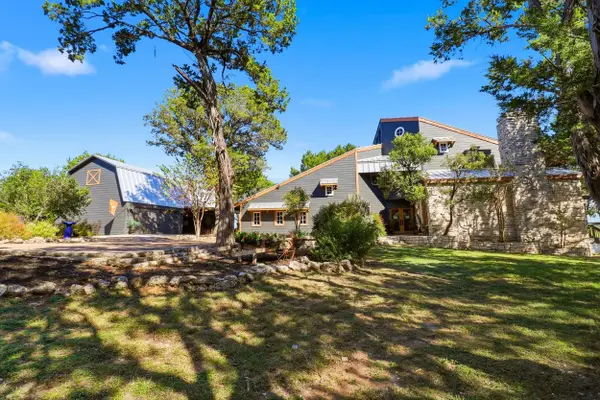 $675,168Active3 beds 2 baths3,063 sq. ft.
351 Avenida Serena, Marble Falls, TX 78654
MLS# 179845Listed by: ZINA & CO. REAL ESTATE - New
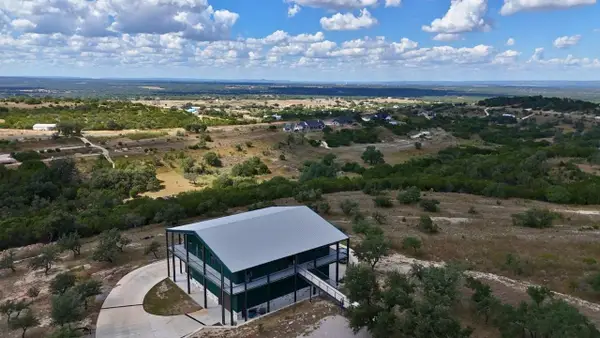 $1,395,000Active3 Acres
430 Cedar Mountain Dr, Marble Falls, TX 78654
MLS# 9691670Listed by: REAL BROKER, LLC - New
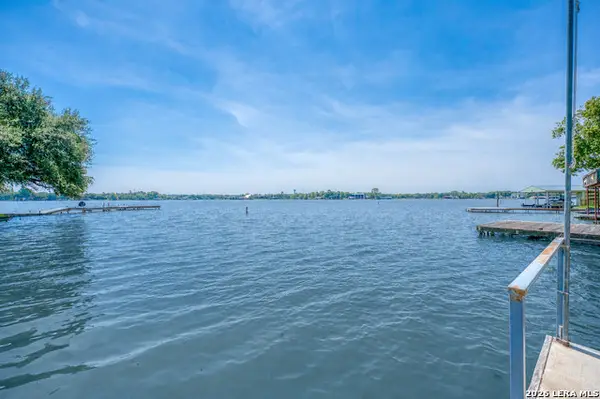 $1,349,000Active3 beds 2 baths1,832 sq. ft.
1815 Highland Dr, Marble Falls, TX 78654
MLS# 2028677Listed by: SAN ANTONIO PORTFOLIO KW RE - New
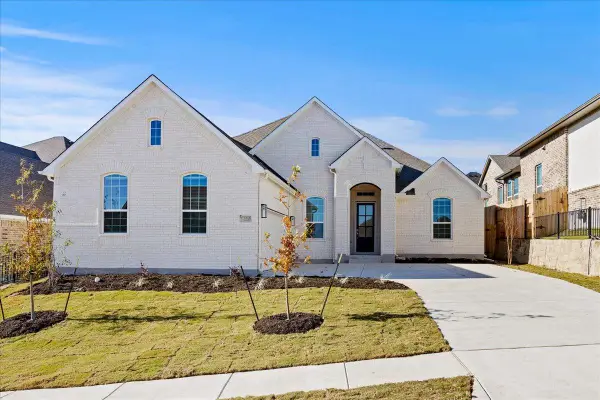 $495,000Active4 beds 3 baths2,598 sq. ft.
208 Firethorn Rd, Marble Falls, TX 78654
MLS# 1942886Listed by: CHESMAR HOMES - New
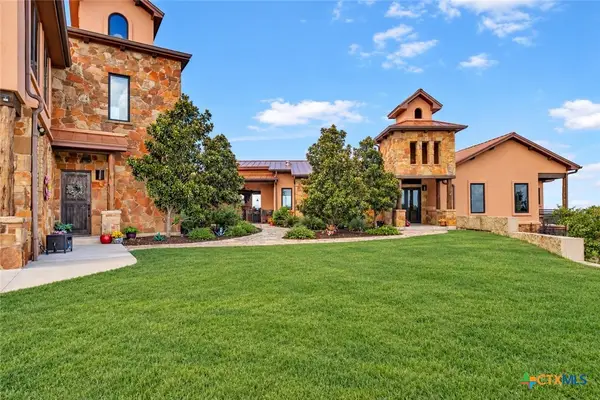 $1,699,000Active4 beds 5 baths5,293 sq. ft.
281 Cedar Mountain Drive, Marble Falls, TX 78654
MLS# 622880Listed by: EXP REALTY LLC - New
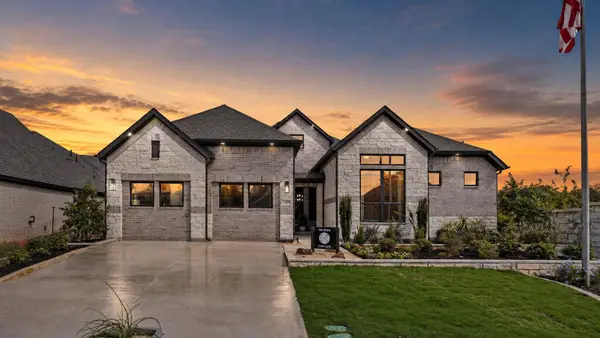 $539,000Active4 beds 4 baths2,846 sq. ft.
105 Firethorn Cv, Marble Falls, TX 78654
MLS# 3769661Listed by: CHESMAR HOMES - New
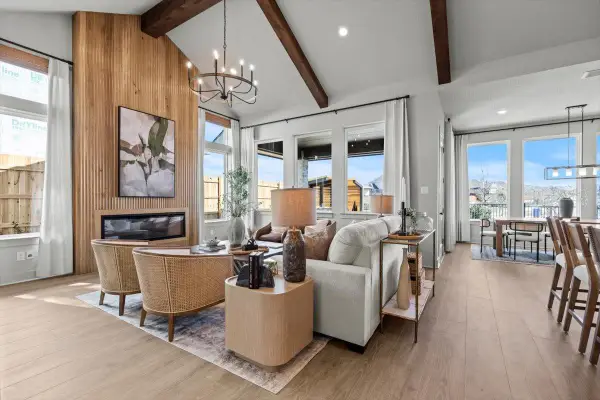 $499,000Active4 beds 4 baths2,632 sq. ft.
212 Firethorn Rd, Marble Falls, TX 78654
MLS# 7334987Listed by: CHESMAR HOMES


Protect your home and budget from life's surprises with an Assurant Home Warranty, backed by a partner that supports you through every step of homeownership. Explore Plans.
©2026 Century 21 Real Estate LLC. All rights reserved. CENTURY 21®, the CENTURY 21 Logo and C21® are service marks owned by Century 21 Real Estate LLC. Century 21 Real Estate LLC fully supports the principles of the Fair Housing Act and the Equal Opportunity Act. Each office is independently owned and operated. Listing information is deemed reliable but not guaranteed accurate.