
281 Cedar Mountain Drive, Marble Falls, TX 78654
Local realty services provided by:CENTURY 21 Scott Myers Realtors
Listed by: kayla runge
Office: exp realty llc.
MLS#:622880
Source:TX_FRAR
Price summary
- Price:$1,699,000
- Price per sq. ft.:$320.99
- Monthly HOA dues:$74.92
About this home
Situated on 3 acres in gated Summit Springs, this stunning Hill Country estate offers 4 bedrooms, 4.5 bathrooms, a private guest casita, and panoramic countryside views. Designed for luxury living and entertaining, the home features knotty alder cabinetry, cedar doors, leathered granite countertops throughout, multiple living and dining areas, and a double-sided gas fireplace.
The gourmet kitchen showcases a Red Dragon granite island seating six, Viking appliances, a native stone farmhouse sink, and a butler's pantry with a second dishwasher. Entertain in the wine room, game room with pool table and custom pecan bar, or tiered media room with 145-inch screen and surround sound.
The primary suite offers a private veranda, heated bathroom floors, soaking tub, and custom closet with built-in his-and-hers chests of drawers. Connected to the main home by a covered veranda, the one-bedroom casita features its own kitchen, living area, private entrance, and provisions for a future elevator.
Expansive sliding glass doors open to approximately 1,500 sq ft of covered verandas overlooking the heated gunite pool, waterfall, and spa. Outdoor entertaining includes a full kitchen, Kamado smoker grill, veranda gas fireplace, poolside gas fire pit, and electric blinds, all framed by Hill Country views.
Additional amenities include a 14 kW solar system, 11-zone Control4 smart home automation, indoor and outdoor sound, RV garage with electric hookups, climate-controlled workshop with half bath, and storage building. A metal roof, stone and stucco exterior, landscaped grounds, and Blackbuck wildlife tax exemption complete this exceptional property....
Contact an agent
Home facts
- Year built:2019
- Subdivision & Development:Summit Spgs Ranch
- Listing ID #:622880
- Added:3 day(s) ago
- Updated:November 09, 2026 at 05:32 PM
Rooms and interior
- Bedrooms:4
- Total bathrooms:5
- Full bathrooms:4
- Rooms Total:3
- Flooring:Tile, Wood
- Dining Description:Multiple Dining Areas, Separate Formal Dining Room
- Bathrooms Description:Double Vanity, Garden Tub/Roman Tub
- Kitchen Description:Built-In Oven, Cooktop, Dishwasher, Disposal, Double Oven, Gas Cooktop, Microwave, Some Commercial Grade, Some Electric Appliances, Vented Exhaust Fan, Wine Refrigerator
- Living area:5,293 sq. ft.
Heating and cooling
- Cooling:Ceiling Fans, Central Air, Electric, Zoned
- Heating:Central, Electric, Fireplaces, Propane, Zoned
- Central air:Yes
Structure and exterior
- Roof:Metal
- Year built:2019
- Building area:5,293 sq. ft.
- Lot area:3 Acres
- Construction Materials:Batts Insulation, Masonry, Stone Veneer, Stucco
- Exterior Features:Balcony, Covered, Enclosed Porch, Fire Pit, Gas Grill, Lighting, Outdoor Grill, Outdoor Kitchen, Porch, Private Yard, Rain Gutters, Screened, Security Lighting
- Foundation Description:Slab
- Levels:2 Story
Schools
- High school:Lyndon B. Johnson HS
- Middle school:Lyndon B. Johnson MS
- Elementary school:Lyndon B. Johnson ES
Utilities
- Water:Private
- Sewer:Septic Tank
Finances and disclosures
- Price:$1,699,000
- Price per sq. ft.:$320.99
Features and amenities
- Appliances:Built-In Oven, Cooktop, Dishwasher, Disposal, Double Oven, Gas Cooktop, Gas Water Heater, Intercom, Microwave, Multiple Water Heaters, Some Commercial Grade, Some Electric Appliances, Tankless Water Heater, Vented Exhaust Fan, Washer, Water Softener Owned, Wine Refrigerator
- Laundry features:Electric Dryer Hookup, Inside, Laundry Room, Upper Level, Washer, Washer Hookup
- Amenities:Bookcases, Cedar Closets, Chandelier, Controlled Access, Dry Bar, Entrance Foyer, Gated Community, High Ceilings, In-Law Floorplan, Open Floorplan, Prewired Security, Recessed Lighting, Security Lights, Security System Owned, Skylights, Smart Home, Smoke Detectors, Storage, Wet Bar
- Pool features:Fenced, Filtered, Gunite, Heated, In Ground, Outdoor Pool, Pool Sweep, Pool/Spa Combo, Private, Tile, Waterfall
- Smart home:Yes
Parking
- Parking description:3 Car Garage, Detached, Door-Multi, Garage, Garage Door Opener, Garage Faces Side, Oversized
- Garage:Yes
- Garage spaces:3
New listings near 281 Cedar Mountain Drive
- Open Sun, 7 to 9pmNew
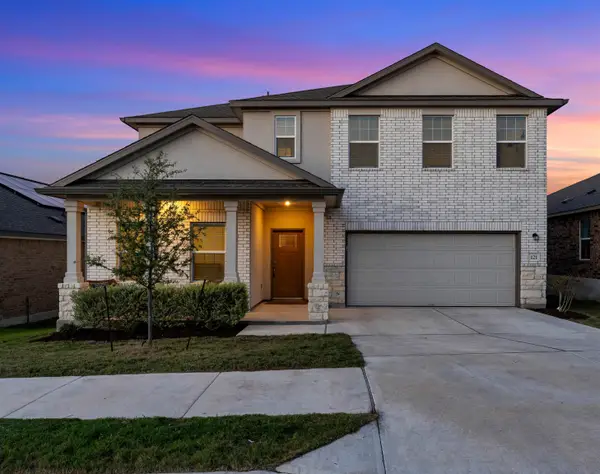 $325,000Active5 beds 3 baths2,500 sq. ft.
121 Greystone Court, Marble Falls, TX 78654-0708
MLS# 179848Listed by: HORSESHOE BAY LIVING 2, LLC - New
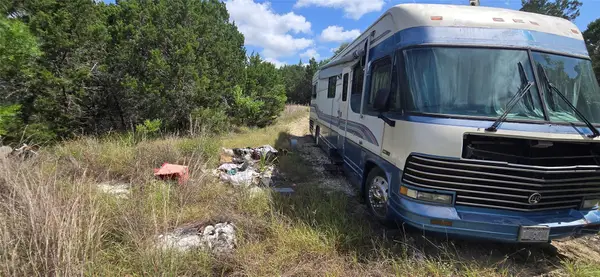 $580,000Active5.11 Acres
28921 Platinum Ln, Marble Falls, TX 78654
MLS# 4839758Listed by: RE/MAX FINE PROPERTIES - New
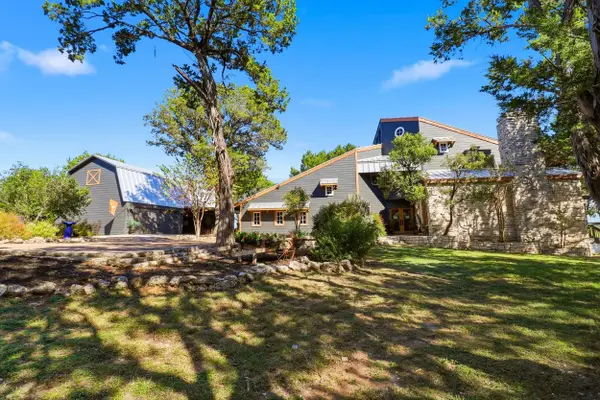 $675,168Active3 beds 2 baths3,063 sq. ft.
351 Avenida Serena, Marble Falls, TX 78654
MLS# 179845Listed by: ZINA & CO. REAL ESTATE - New
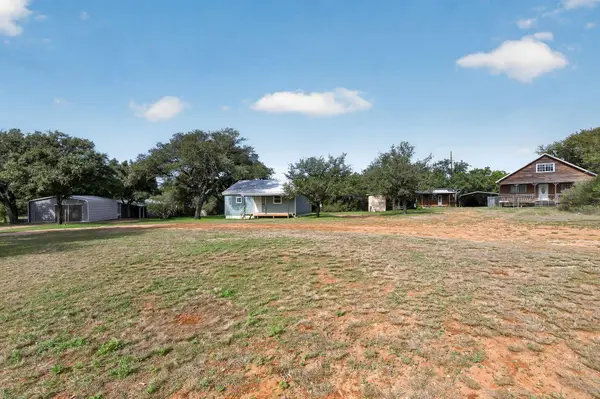 $447,000Active4 beds 4 baths3,038 sq. ft.
104 Helens Rd, Marble Falls, TX 78654
MLS# 1327082Listed by: HURST REALTY, LLC - New
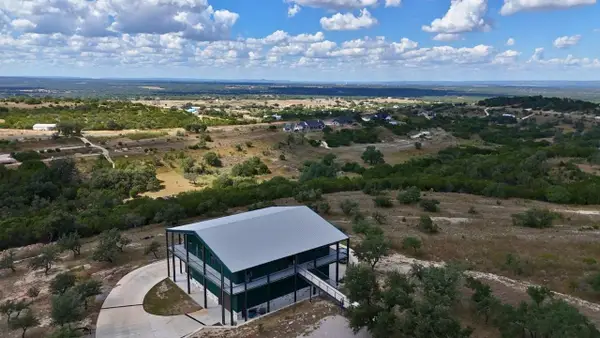 $1,395,000Active3 Acres
430 Cedar Mountain Dr, Marble Falls, TX 78654
MLS# 9691670Listed by: REAL BROKER, LLC - New
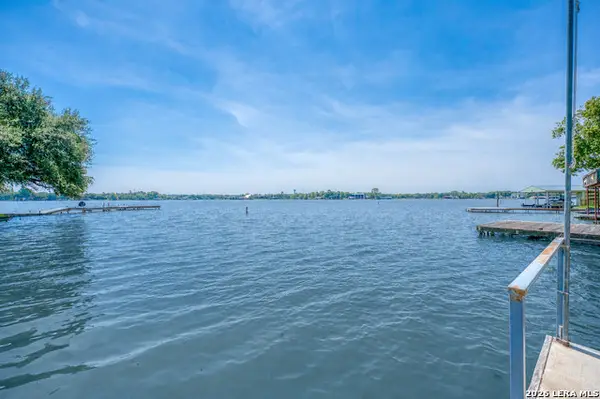 $1,349,000Active3 beds 2 baths1,832 sq. ft.
1815 Highland Dr, Marble Falls, TX 78654
MLS# 2028677Listed by: SAN ANTONIO PORTFOLIO KW RE - New
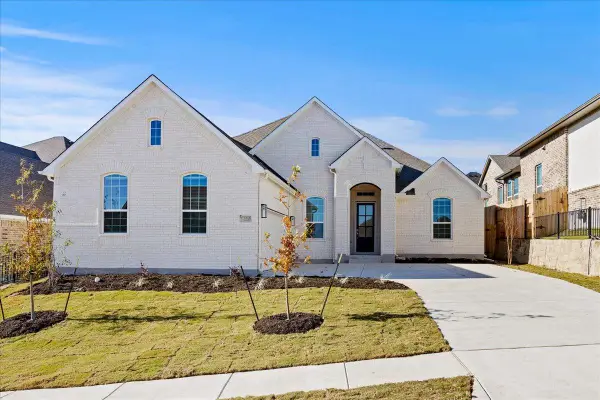 $495,000Active4 beds 3 baths2,598 sq. ft.
208 Firethorn Rd, Marble Falls, TX 78654
MLS# 1942886Listed by: CHESMAR HOMES - New
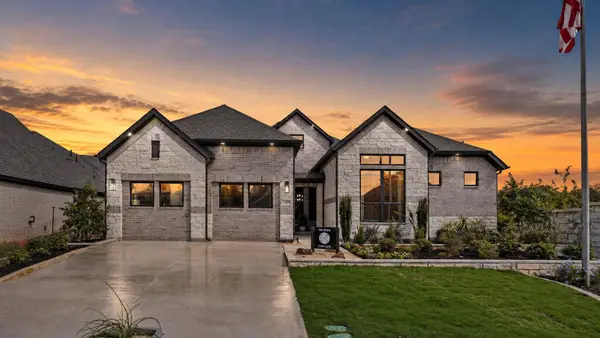 $539,000Active4 beds 4 baths2,846 sq. ft.
105 Firethorn Cv, Marble Falls, TX 78654
MLS# 3769661Listed by: CHESMAR HOMES - New
 $499,000Active4 beds 4 baths2,632 sq. ft.
212 Firethorn Rd, Marble Falls, TX 78654
MLS# 7334987Listed by: CHESMAR HOMES


Protect your home and budget from life's surprises with an Assurant Home Warranty, backed by a partner that supports you through every step of homeownership. Explore Plans.
©2026 Century 21 Real Estate LLC. All rights reserved. CENTURY 21®, the CENTURY 21 Logo and C21® are service marks owned by Century 21 Real Estate LLC. Century 21 Real Estate LLC fully supports the principles of the Fair Housing Act and the Equal Opportunity Act. Each office is independently owned and operated. Listing information is deemed reliable but not guaranteed accurate.