
351 Avenida Serena, Marble Falls, TX 78654
Local realty services provided by:CENTURY 21 Judge Fite Company
351 Avenida Serena,Marble Falls, TX 78654
$675,168
- 3 Beds
- 2 Baths
- 3,063 sq. ft.
- Single family
- Active
Listed by: zina rodenbeck
Office: zina & co. real estate
MLS#:179845
Source:TX_HLAR
Price summary
- Price:$675,168
- Price per sq. ft.:$220.43
About this home
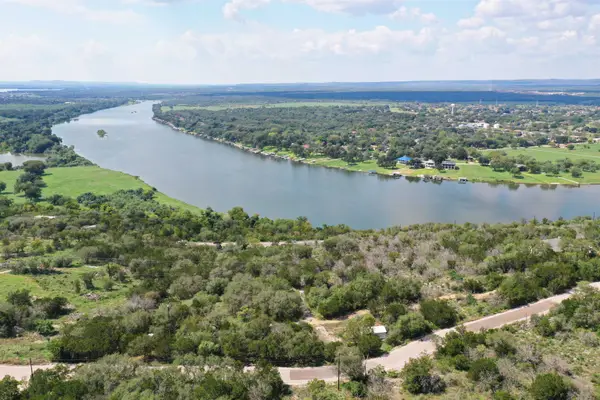
Hill Country living at its finest! Perched on a scenic hillside in a sought-after gated community with Lake Travis access and a full equestrian community, this distinctive 3,063.5 SF home offers 3 bedrooms, 2 baths, an office and game room. Soaring ceilings, dramatic windows, natural stone accents, warm wood beams and Saltillo-style tile create an inviting atmosphere filled with character. The spacious kitchen features abundant cabinetry, generous workspace and a central island, opening to the impressive living and dining areas. Upstairs, the private primary suite enjoys its own balcony overlooking the picturesque countryside. Major improvements within the past three years include Andersen windows, beautiful double entry doors, new seamless metal roof, new paint, new siding. Three-car+ detached garage plus workshop area and an upstairs that could be built out into additional living space or is great storage, as is. Outdoors is where this property truly shines! Beautiful native Texas landscaping, multiple patios and decks, an 18' round stainless steel pool, and covered entertaining areas create a private retreat for relaxing or gathering with friends. Enjoy spectacular sunrises, colorful sunsets, birdsong and visiting wildlife surrounded by peaceful Hill Country views. Community amenities include nearby equestrian facilities and a private Lake Travis dock for boating and swimming. A rare combination of architectural charm, outdoor living and the Texas Hill Country lifestyle!...
Contact an agent
Home facts
- Year built:1985
- Subdivision & Development:Vista Del Rio
- Listing ID #:179845
- Added:1 day(s) ago
- Updated:November 07, 2026 at 12:33 AM
Rooms and interior
- Bedrooms:3
- Total bathrooms:2
- Full bathrooms:2
- Flooring:Hard Tile
- Kitchen Description:Cooktop, Dishwasher, Disposal, Microwave, Refrigerator, Wall Oven
- Living area:3,063 sq. ft.
Heating and cooling
- Cooling:Central Air
- Heating:Central, Electric
- Central air:Yes
Structure and exterior
- Roof:Metal
- Year built:1985
- Building area:3,063 sq. ft.
- Lot area:2.54 Acres
- Architectural Style:Custom
- Construction Materials:Stone
- Foundation Description:Slab
- Levels:1 Story
Utilities
- Sewer:Septic Tank
Finances and disclosures
- Price:$675,168
- Price per sq. ft.:$220.43
Features and amenities
- Laundry features:Washer Hookup
- Pool features:In Ground
New listings near 351 Avenida Serena
- New
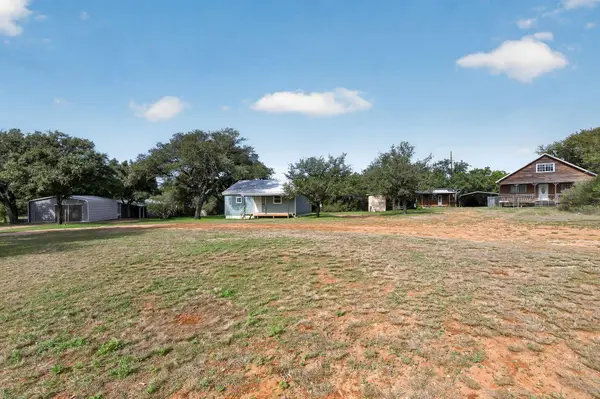 $447,000Active4 beds 4 baths3,038 sq. ft.
104 Helens Rd, Marble Falls, TX 78654
MLS# 1327082Listed by: HURST REALTY, LLC - New
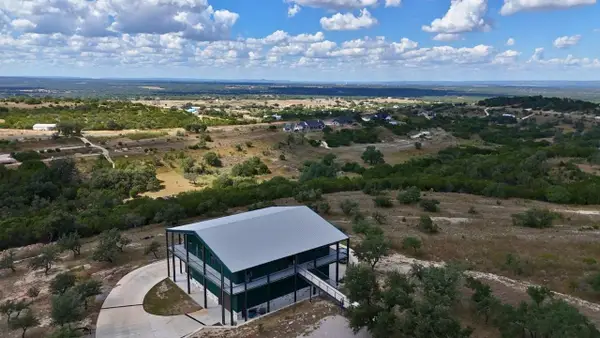 $1,395,000Active3 Acres
430 Cedar Mountain Dr, Marble Falls, TX 78654
MLS# 9691670Listed by: REAL BROKER, LLC - New
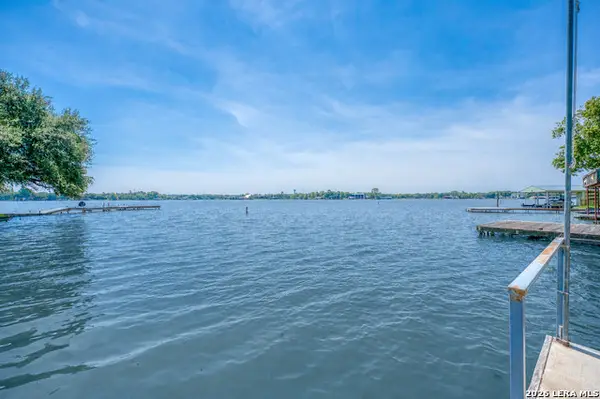 $1,349,000Active3 beds 2 baths1,832 sq. ft.
1815 Highland Dr, Marble Falls, TX 78654
MLS# 2028677Listed by: SAN ANTONIO PORTFOLIO KW RE - New
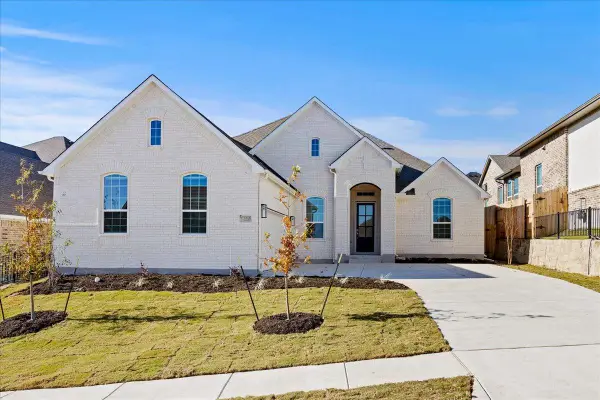 $530,000Active4 beds 3 baths2,598 sq. ft.
208 Firethorn Rd, Marble Falls, TX 78654
MLS# 1942886Listed by: CHESMAR HOMES - New
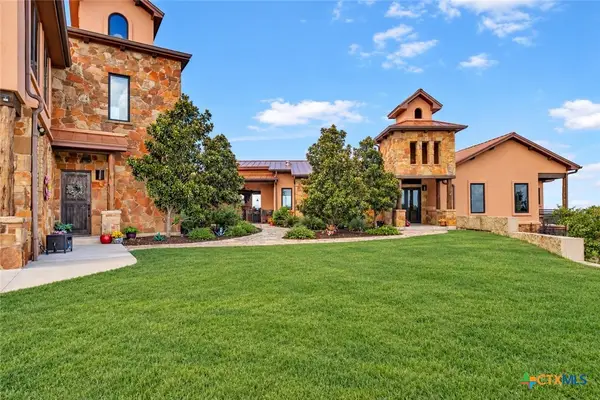 $1,699,000Active4 beds 5 baths5,293 sq. ft.
281 Cedar Mountain Drive, Marble Falls, TX 78654
MLS# 622880Listed by: EXP REALTY LLC - New
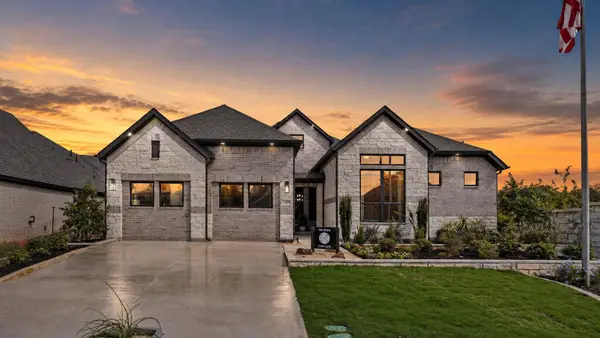 $561,475Active4 beds 4 baths2,846 sq. ft.
105 Firethorn Cv, Marble Falls, TX 78654
MLS# 3769661Listed by: CHESMAR HOMES - New
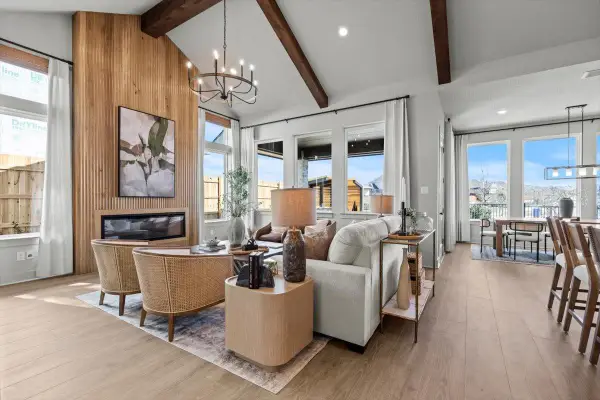 $545,000Active4 beds 4 baths2,632 sq. ft.
212 Firethorn Rd, Marble Falls, TX 78654
MLS# 7334987Listed by: CHESMAR HOMES - New
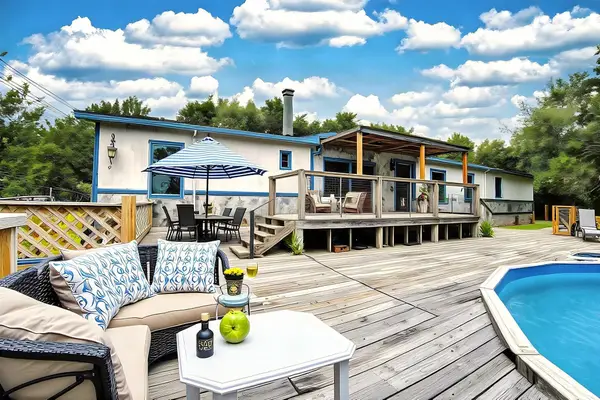 $265,000Active4 beds 2 baths2,052 sq. ft.
14430 E Fm 1431, Marble Falls, TX 78654
MLS# 3108712Listed by: THE GIBBS AGENCY LLC - New
 $575,000Active4.75 Acres
1711 W 2147, Marble Falls, TX 78654
MLS# 179824Listed by: HORSESHOE BAY LIVING 2, LLC


Protect your home and budget from life's surprises with an Assurant Home Warranty, backed by a partner that supports you through every step of homeownership. Explore Plans.
©2026 Century 21 Real Estate LLC. All rights reserved. CENTURY 21®, the CENTURY 21 Logo and C21® are service marks owned by Century 21 Real Estate LLC. Century 21 Real Estate LLC fully supports the principles of the Fair Housing Act and the Equal Opportunity Act. Each office is independently owned and operated. Listing information is deemed reliable but not guaranteed accurate.