1020 Shadowood, Marshall, TX 75672
Local realty services provided by:CENTURY 21 A Select Group
1020 Shadowood,Marshall, TX 75672
$549,900
- 3 Beds
- 3 Baths
- 2,920 sq. ft.
- Single family
- Active
Listed by:
 Brad Burris(903) 938 - 2632CENTURY 21 A Select Group
Office: century 21 a select group
MLS#:20265718
Source:TX_LAAR
Price summary
- Price:$549,900
- Price per sq. ft.:$188.32
About this home
BEAUTIFULLY updated waterfront home located in a private gated community! This home offers exceptional lake views and a wonderful setting for relaxed lake living. Built in 2006, this spacious 3-bedroom, 2.5-bath home offers 2,920 square feet of comfortable living space with quality updates and attractive finishes throughout. The well-appointed kitchen features granite countertops and opens to inviting living spaces designed to take full advantage of the beautiful waterfront setting. Recent improvements include a new roof, new gutters, fresh paint, new floors and a whole-home generator, providing added peace of mind and convenience. Step outside to enjoy the peaceful lake views, professionally maintained grounds with a sprinkler system, and your own private boathouse—perfect for boating, fishing, or enjoying time on the water. The combination of a beautifully updated home, expansive waterfront views, numerous upgrades, and a private lake community make this property a rare opportunity. If you’ve been looking for a move-in-ready waterfront home with plenty of space and an exceptional setting, 1020 Shadowood Drive is a must-see!...
Contact an agent
Home facts
- Year built:2006
- Listing ID #:20265718
- Added:1 day(s) ago
- Updated:August 11, 2026 at 11:09 AM
Rooms and interior
- Bedrooms:3
- Total bathrooms:3
- Full bathrooms:2
- Half bathrooms:1
- Rooms Total:8
- Dining Description:Kitchen/eating Combo, Separate Formal Dining
- Bathrooms Description:Ceramic Tile, Double Lavatory, Separate Water Closet, Shower And Tub, Shower/tub
- Kitchen Description:Cooktop-electric, Dishwasher, Granite Counter Tops, Ice Maker Connection, Microwave, Oven-electric
- Bedroom Description:Master Bedroom Split
- Basement Description:Slab
- Living area:2,920 sq. ft.
Heating and cooling
- Cooling:Central Electric
- Heating:Central Electric
Structure and exterior
- Roof:Composition
- Year built:2006
- Building area:2,920 sq. ft.
- Lot area:0.55 Acres
- Lot Features:Landscaped
- Architectural Style:Traditional
- Construction Materials:Brick
- Exterior Features:Auto Sprinkler, Native Grass, Partial Timber Coverage, Patio Covered
- Foundation Description:Slab
- Levels:1 Story
Utilities
- Water:Community
- Sewer:Aerobic Septic System, Community
Finances and disclosures
- Price:$549,900
- Price per sq. ft.:$188.32
- Tax amount:$4,519
Features and amenities
- Laundry features:Inside Room
- Amenities:Auto Sprinkler, Electric Water Heater, Gutter(s)
Parking
- Parking description:Attached, Door with Opener, Front Entry, Garage, Paved Driveway
- Garage spaces:3
New listings near 1020 Shadowood
- New
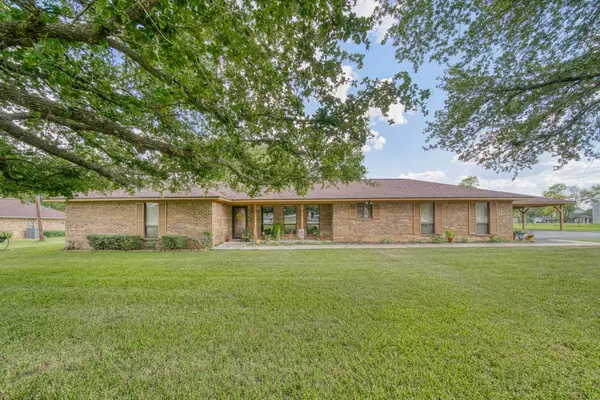 $280,000Active3 beds 2 baths1,849 sq. ft.
471 Southfield Lane, Marshall, TX 75672
MLS# 20265757Listed by: RAMSEY REALTY GROUP - New
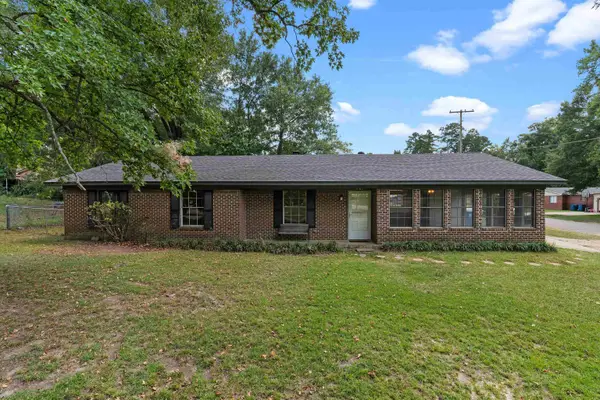 $199,900Active3 beds 2 baths1,863 sq. ft.
3900 Forest Trail, Marshall, TX 75672
MLS# 20265742Listed by: PINEY WOODS PROPERTY CO. 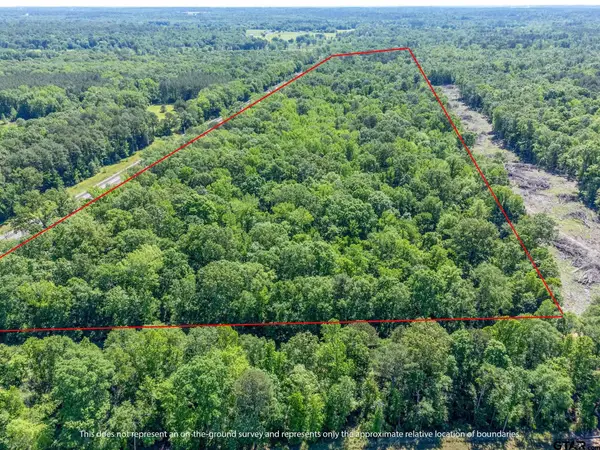 $189,000Active-- beds -- baths
TBD Fm 968, Marshall, TX 75670
MLS# 24012313Listed by: BOLD REAL ESTATE GROUP- New
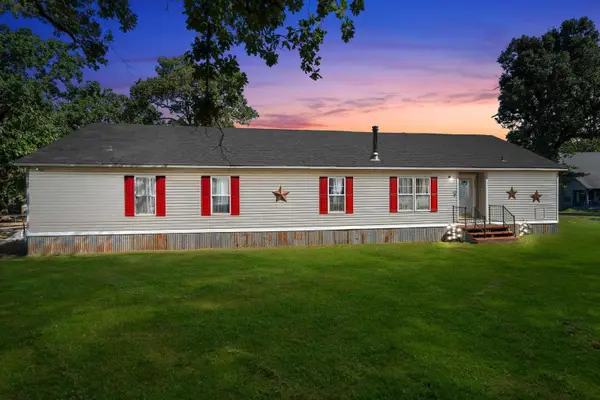
 $219,900Active5 beds 3 baths2,118 sq. ft.
6892 STRICKLAND SPRINGS, Marshall, TX 75672
MLS# 20265727Listed by: CENTURY 21 A SELECT GROUP - New
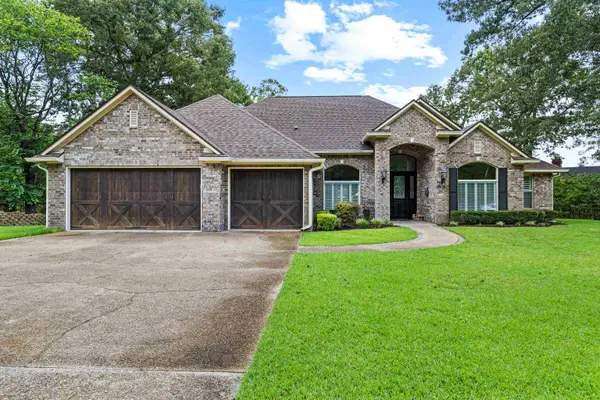 $549,900Active3 beds 3 baths2,920 sq. ft.
1020 Shadowood, Marshall, TX 75672
MLS# 20265718Listed by: CENTURY 21 A SELECT GROUP - New
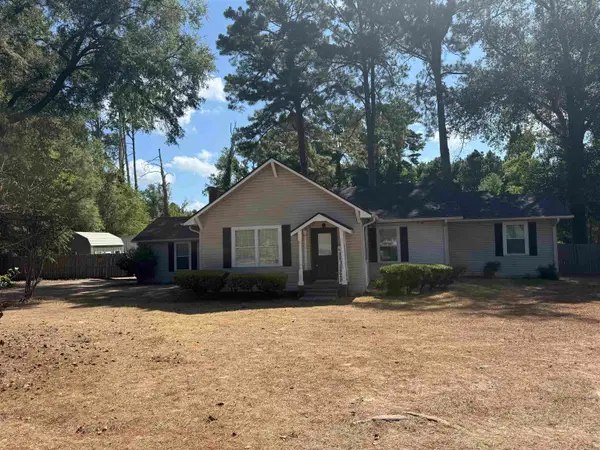 $264,900Active3 beds 2 baths1,645 sq. ft.
17881 FM 31, Marshall, TX 75672
MLS# 20265694Listed by: CENTURY 21 A SELECT GROUP - New
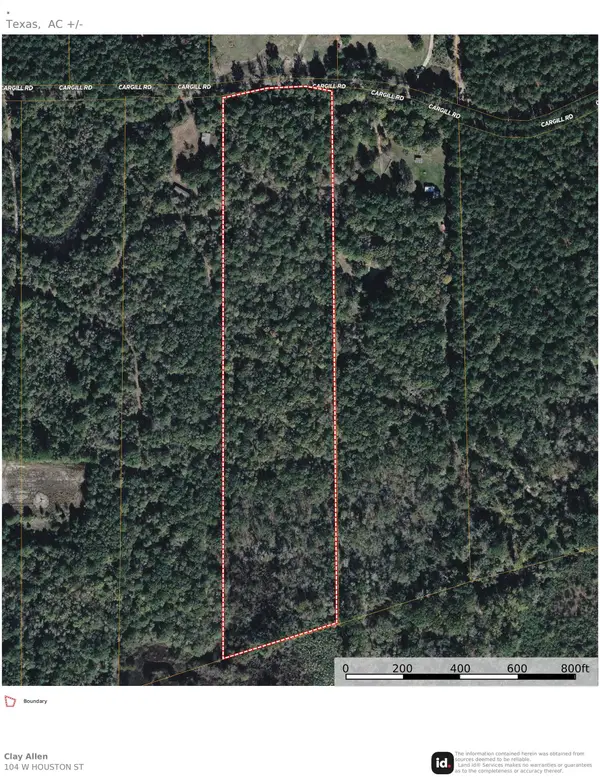 $90,000Active16.98 Acres
O Cargill Road, Marshall, TX 75672
MLS# 20265692Listed by: CLAY ALLEN REAL ESTATE - New
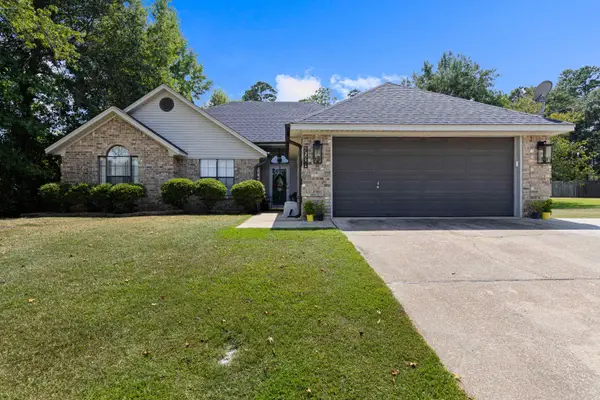 $285,000Active3 beds 2 baths1,496 sq. ft.
4508 Memorial Dr, Marshall, TX 75672
MLS# 20265691Listed by: AUSTIN MOORE & COMPANY REAL ESTATE - New
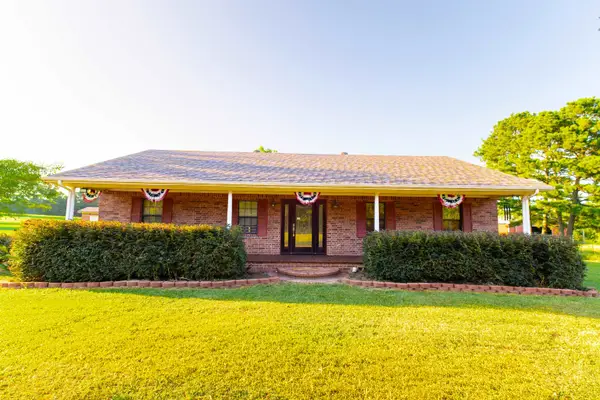 $425,000Active3 beds 2 baths1,800 sq. ft.
813 Newton Loop, Marshall, TX 75672
MLS# 20265673Listed by: PINEY WOODS PROPERTY CO. - New
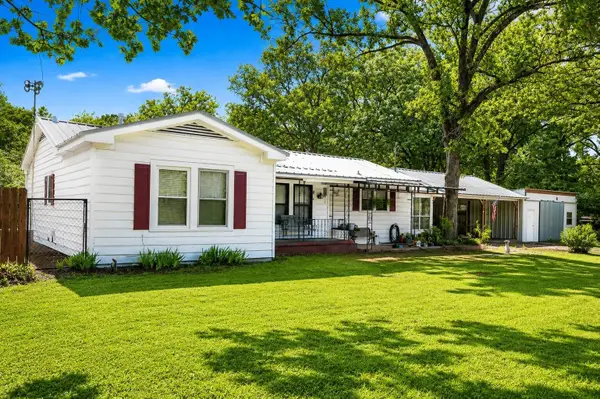 $195,000Active2 beds 2 baths1,710 sq. ft.
1401 Baffo Rd., Marshall, TX 75672
MLS# 20265674Listed by: PINEY WOODS PROPERTY CO.


Protect your home and budget from life's surprises with an Assurant Home Warranty, backed by a partner that supports you through every step of homeownership. Explore Plans.
©2026 Century 21 Real Estate LLC. All rights reserved. CENTURY 21®, the CENTURY 21 Logo and C21® are service marks owned by Century 21 Real Estate LLC. Century 21 Real Estate LLC fully supports the principles of the Fair Housing Act and the Equal Opportunity Act. Each office is independently owned and operated. Listing information is deemed reliable but not guaranteed accurate.